Welcome to this spacious and inviting bungalow offering plenty of room for the whole family! Featuring 5 bedrooms and 3 bathrooms in the whole home combines comfortable main floor living with an amazing finished basement. The main floor offers a bright and functional layout with 3 bedrooms, and 2 baths along with main floor laundry, making everyday living convenient and easy, PLUS the added bonus of the double attached garage. Downstairs, the fully finished basement offers even more living space, including a large family room complete with a pool table, perfect for entertaining, game nights, or relaxing with family and friends. The basement also features 2 additional bedrooms, a full bathroom, and a dedicated office/craft space, providing flexibility for guests, teenagers, or space for extended family. Step outside and discover a great backyard, offering space to relax, play and enjoy the outdoors. The location makes family life even easier, with close proximity to play parks, outdoor skating rink and tennis courts. Come see this amazing bungalow and make it yours today!
For sale
C$460,000
740 W 3rd Ave SE, Three Hills, AB T0M 2A0
5beds
1,414sqft
Single Family Residence
Built in 1987
6,534 Square Feet Lot
$-- Zestimate®
C$325/sqft
C$-- HOA
What's special
Spacious and inviting bungalowBright and functional layoutMain floor laundryDouble attached garageFully finished basement
- 1 day
- 0
- 0
Zillow last checked:
Listing updated:
Listed by:
Dana Duggan, Associate,
Hope Street Real Estate Corp.
Source: courtesy of Pillar9 System,MLS®#: A2346064 Originating MLS®#: Calgary
Originating MLS®#: CalgaryFacts & features
Interior
Bedrooms & bathrooms
- Bedrooms: 5
- Bathrooms: 3
- Full bathrooms: 3
Other
- Level: Main
- Dimensions: 11`10" x 13`1"
Bedroom
- Level: Main
- Dimensions: 11`10" x 8`11"
Bedroom
- Level: Main
- Dimensions: 8`11" x 9`8"
Bedroom
- Level: Basement
- Dimensions: 15`6" x 10`6"
Bedroom
- Level: Basement
- Dimensions: 10`1" x 9`7"
Other
- Level: Main
- Dimensions: 6`5" x 7`6"
Other
- Level: Basement
- Dimensions: 9`6" x 13`4"
Other
- Level: Main
- Dimensions: 5`1" x 7`7"
Dining room
- Level: Main
- Dimensions: 15`5" x 11`2"
Other
- Level: Basement
- Dimensions: 9`6" x 6`11"
Game room
- Level: Basement
- Dimensions: 18`3" x 25`4"
Kitchen
- Level: Main
- Dimensions: 17`7" x 10`10"
Laundry
- Level: Main
- Dimensions: 7`4" x 6`9"
Living room
- Level: Main
- Dimensions: 14`6" x 14`6"
Storage
- Level: Basement
- Dimensions: 3`9" x 3`2"
Storage
- Level: Basement
- Dimensions: 4`0" x 3`2"
Heating
- Central, Natural Gas
Cooling
- None
Appliances
- Included: Dishwasher, Dryer, Electric Range, Garage Control(s), Range Hood, Refrigerator, Washer
- Laundry: Laundry Room, Main Level
Features
- No Smoking Home, Suspended Ceiling
- Flooring: Carpet, Linoleum
- Windows: Window Coverings
- Basement: Full
- Has fireplace: No
- Common walls with other units/homes: No Common Walls
Interior area
- Total interior livable area: 1,414 sqft
- Finished area above ground: 1,414
- Finished area below ground: 1,326
Video & virtual tour
Property
Parking
- Total spaces: 4
- Parking features: Concrete, Double Garage Attached, Driveway, Garage Door Opener, Garage Faces Front, Heated Garage, Insulated, On Street, Parking Pad, Workshop in Garage
- Attached garage spaces: 2
- Has uncovered spaces: Yes
Features
- Levels: One
- Stories: 1
- Entry location: Ground
- Patio & porch: Deck
- Exterior features: Lighting, Private Yard, Rain Gutters, Storage
- Pool features: Community
- Fencing: Fenced
- Frontage length: 0.00M 0`0"
Lot
- Size: 6,534 Square Feet
- Features: Back Lane, Back Yard, Front Yard, Landscaped, Lawn
Details
- Additional structures: Shed(s)
- Parcel number: 113183379
- Zoning: R1
Construction
Type & style
- Home type: SingleFamily
- Architectural style: Bungalow
- Property subtype: Single Family Residence
Materials
- Wood Frame
- Foundation: Concrete Perimeter
- Roof: Asphalt Shingle
Condition
- New construction: No
- Year built: 1987
Community & HOA
Community
- Features: Park, Playground, Sidewalks, Street Lights, Tennis Court(s)
- Subdivision: NONE
HOA
- Has HOA: No
Location
- Region: Three Hills
Financial & listing details
- Price per square foot: C$325/sqft
- Date on market: 9/30/2026
- Inclusions: Metal Shed, Wood Shed, pool table, Moose head
Price history
Price history is unavailable.
Public tax history
Tax history is unavailable.
Climate risks
Neighborhood: T0M
Nearby schools
GreatSchools rating
No schools nearby
We couldn't find any schools near this home.
Similar homes
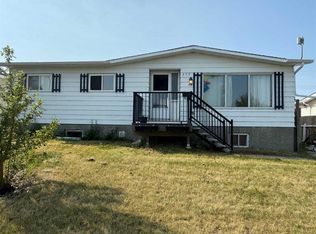
- C$435,0004 bd2 ba1.1k sqft108 W Tamarack Rd, Three Hills, AB T0M 2A0For Sale
 MLS ID #A2348870, Lorna Yost, Associate, First Place Realty. courtesy of Pillar9 System
 - C$399,9004 bd3 ba1.3k sqft345 N 9th St SE, Three Hills, AB T0M 2A0For Sale
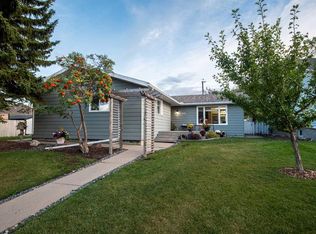 MLS ID #A2319392, Lorna Yost, Associate, First Place Realty. courtesy of Pillar9 System
 - C$325,0005 bd3 ba1.1k sqft616 6th St SE, Three Hills, AB T0M 2A0For Sale
 MLS ID #A2344175, Lorna Yost, Associate, First Place Realty. courtesy of Pillar9 System
 - C$529,0004 bd3 ba2.1k sqft211 E 4th Ave SE, Three Hills, AB T0M 2A0For Sale
 MLS ID #A2328733, Darla Gagyi, Associate, Big Earth Realty. courtesy of Pillar9 System
