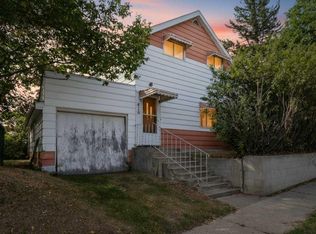
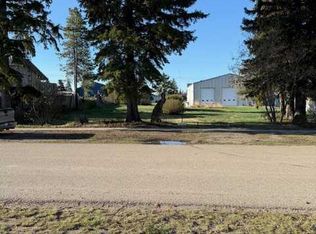
Welcome to your private oasis on a corner lot!! Nestled in the quaint, cozy community of Elnora. The house has a large addition built in 1996. offers two bedrooms and could convert to 3 with slight reconfiguration. .5 baths, nicely upgraded, and pride of ownership reflects throughout. Lots of updated cupboards, updated bathrooms, updated windows, updated water & sewer line to the street, built-in wall unit in living room; lots of extra insulation & a pellet stove add ambiance and a very warm & welcoming home space. A nice large yard offers a large garden plot & lots of perennials, fully fenced, & includes a 10x12' shed. The detached workshop features a heated space as well as a cold storage side. The home is located across from the K-9 school and playground. shop and entertainment are just down the street. Serenity and solitude await in the cute cozy and well built and cared for home.
For sale
C$210,000
623 E 3rd Ave, Elnora, AB T0M 0V0
2beds
1,316sqft
Single Family Residence
Built in 1950
0.3 Acres Lot
$-- Zestimate®
C$160/sqft
C$-- HOA
What's special
Nicely upgradedUpdated cupboardsUpdated bathroomsUpdated windowsExtra insulationLarge yardLarge garden plot
- 5 days
- 21
- 2
Zillow last checked:
Listing updated:
Listed by:
Wesley Boles, Associate,
Re/Max Real Estate Central Alberta
Source: courtesy of Pillar9 System,MLS®#: A2350186 Originating MLS®#: Central Alberta
Originating MLS®#: Central AlbertaFacts & features
Interior
Bedrooms & bathrooms
- Bedrooms: 2
- Bathrooms: 2
- Full bathrooms: 1
- 1/2 bathrooms: 1
Bedroom
- Level: Main
- Dimensions: 10`9" x 13`3"
Other
- Level: Main
- Dimensions: 13`1" x 11`3"
Other
- Level: Main
- Dimensions: 0`0" x 0`0"
Other
- Level: Main
- Dimensions: 0`0" x 0`0"
Bonus room
- Level: Main
- Dimensions: 11`5" x 9`11"
Eat in kitchen
- Level: Main
- Dimensions: 15`8" x 16`10"
Living room
- Level: Main
- Dimensions: 13`3" x 16`11"
Storage
- Level: Main
- Dimensions: 5`10" x 5`9"
Heating
- Baseboard, High Efficiency, Forced Air, Natural Gas
Cooling
- None
Appliances
- Included: Dishwasher, Dryer, Electric Stove, Garage Control(s), Refrigerator, Washer
- Laundry: In Bathroom
Features
- Ceiling Fan(s), Laminate Counters, Natural Woodwork, No Smoking Home, Pantry, Recessed Lighting, Separate Entrance, Storage, Sump Pump(s), Track Lighting
- Flooring: Ceramic Tile, Vinyl
- Doors: French Doors
- Windows: Vinyl Windows
- Basement: Crawl Space
- Number of fireplaces: 1
- Fireplace features: Factory Built, Glass Doors, Living Room, Pellet Stove
Interior area
- Total interior livable area: 1,316 sqft
Video & virtual tour
Property
Parking
- Total spaces: 6
- Parking features: Gravel, On Street, Oversized, Parking Pad, RV Access/Parking, Side By Side, Stall
- Has uncovered spaces: Yes
Features
- Levels: One
- Stories: 1
- Entry location: Ground
- Patio & porch: Deck, Front Porch, Patio, Pergola, Wrap Around
- Exterior features: Fire Pit, Lighting, Private Yard, Storage
- Fencing: Fenced
- Frontage length: 45.72M 150`0"
Lot
- Size: 0.3 Acres
- Features: Back Yard, Corner Lot, Few Trees, Front Yard, Garden, Gentle Sloping, Landscaped, Lawn, Street Lighting
Details
- Additional structures: Workshop
- Parcel number: 113514271
- Zoning: LDR
Construction
Type & style
- Home type: SingleFamily
- Architectural style: Bungalow
- Property subtype: Single Family Residence
Materials
- Wood Frame
- Foundation: Concrete Perimeter
- Roof: Asphalt Shingle
Condition
- New construction: No
- Year built: 1950
Community & HOA
Community
- Features: Park, Playground, Street Lights
- Subdivision: NONE
HOA
- Has HOA: No
Location
- Region: Elnora
Financial & listing details
- Price per square foot: C$160/sqft
- Date on market: 10/9/2026
- Inclusions: Garden Shed
Price history
Price history is unavailable.
Public tax history
Tax history is unavailable.
Climate risks
Neighborhood: T0M
Nearby schools
GreatSchools rating
No schools nearby
We couldn't find any schools near this home.

Similar homes
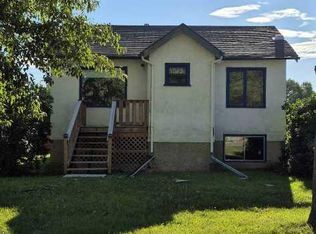
- C$209,9003 bd2 ba1.4k sqft432 S 3rd Ave, Elnora, AB T0M 0V0For Sale
 MLS ID #A2339368, Pat Macdonell, Associate, Royal Lepage Network Realty Corp.. courtesy of Pillar9 System
 - C$225,0002 bd1 ba684 sqft2015 S 18th St, Delburne, AB T0M 0V0For Sale
 MLS ID #A2339844, Jeni Gordon, Associate, Maxwell Capital Realty. courtesy of Pillar9 System
 - C$219,9004 bd2 ba1k sqft1925 W 23rd Ave, Delburne, AB T0M 0V0For Sale
 MLS ID #A2325821, Pat Macdonell, Associate, Royal Lepage Network Realty Corp.. courtesy of Pillar9 System
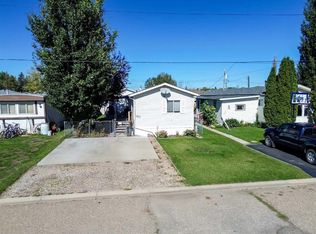
 - C$229,0003 bd2 ba1.2k sqft150 S Devilder Ave, Trochu, AB T0M 2C0For Sale
 MLS ID #A2346811, Wesley Boles, Associate, Re/Max Real Estate Central Alberta. courtesy of Pillar9 System
