Welcome Home to Delburne! SPACE, COMFORT & SMALL-TOWN CHARM! This fantastic 4-bedroom, 3-bathroom bungalow offers just over 2300 sqft of livable space! a fully finished basement, oversized heated double attached garage, and a huge backyard! The bright main floor features a spacious kitchen with maple cabinets, island, pantry and reverse osmosis water system, plus a sunny dining area with direct access to the rear deck. The primary bedroom includes an ensuite and walk-in closet, with a second bedroom and 4-piece bath completing the main floor. Downstairs offers an extra-large family room, two additional bedrooms, full bathroom and spacious laundry/craft/workout room—plenty of room for the whole family! Enjoy the massive backyard, perfect for kids, pets, entertaining and summer BBQs, along with the oversized heated garage offering plenty of room for vehicles, storage and hobbies. Located in welcoming Delburne, close to schools, parks, recreation, amenities and golf. Enjoy the relaxed small-town lifestyle with plenty of space to call your own. A wonderful family home with a huge yard, great features and quick possession!
For sale
C$400,000
2013 W 19th Ave, Delburne, AB T0M 0V0
5beds
1,234sqft
Single Family Residence
Built in 2005
10,018 Square Feet Lot
$-- Zestimate®
C$324/sqft
C$-- HOA
What's special
Fully finished basementHuge backyardBright main floorReverse osmosis water systemExtra-large family room
- 54 days
- 4
- 0
Zillow last checked:
Listing updated:
Listed by:
Justin Quinsona, Associate,
Exp Realty,
Eric Blas, Associate,
Exp Realty
Source: courtesy of Pillar9 System,MLS®#: A2340550 Originating MLS®#: Calgary
Originating MLS®#: CalgaryFacts & features
Interior
Bedrooms & bathrooms
- Bedrooms: 5
- Bathrooms: 3
- Full bathrooms: 3
Other
- Level: Main
- Dimensions: 15`5" x 11`11"
Bedroom
- Level: Main
- Dimensions: 11`10" x 11`7"
Bedroom
- Level: Basement
- Dimensions: 18`3" x 14`10"
Bedroom
- Level: Basement
- Dimensions: 13`7" x 11`1"
Bedroom
- Level: Basement
- Dimensions: 12`9" x 11`7"
Other
- Level: Main
- Dimensions: 8`3" x 4`11"
Other
- Level: Basement
- Dimensions: 7`7" x 5`4"
Other
- Level: Main
- Dimensions: 8`3" x 7`8"
Dining room
- Level: Main
- Dimensions: 14`8" x 7`2"
Game room
- Level: Basement
- Dimensions: 27`10" x 18`5"
Kitchen
- Level: Main
- Dimensions: 17`5" x 10`0"
Living room
- Level: Main
- Dimensions: 17`11" x 14`10"
Heating
- Radiant Floor, Forced Air
Cooling
- None
Appliances
- Included: Dishwasher, Dryer, Gas Stove, Refrigerator, Washer
- Laundry: In Basement
Features
- Ceiling Fan(s), High Ceilings, Kitchen Island, Walk-In Closet(s)
- Flooring: Ceramic Tile, Laminate
- Basement: Full
- Has fireplace: No
Interior area
- Total interior livable area: 1,234 sqft
Property
Parking
- Total spaces: 4
- Parking features: Double Garage Attached, Off Street
- Attached garage spaces: 2
Features
- Levels: One
- Stories: 1
- Patio & porch: Deck
- Exterior features: Other
- Fencing: Fenced
- Frontage length: 20.13M 66`0"
Lot
- Size: 10,018 Square Feet
- Features: Back Yard, Few Trees, Low Maintenance Landscape, Rectangular Lot
Details
- Parcel number: 112200250
- Zoning: R-1
Construction
Type & style
- Home type: SingleFamily
- Architectural style: Bungalow
- Property subtype: Single Family Residence
Materials
- Stone, Vinyl Siding, Wood Frame
- Foundation: Concrete Perimeter
- Roof: Asphalt Shingle
Condition
- New construction: No
- Year built: 2005
Community & HOA
Community
- Features: Golf, Park, Playground, Sidewalks
- Subdivision: NONE
HOA
- Has HOA: No
Location
- Region: Delburne
Financial & listing details
- Price per square foot: C$324/sqft
- Date on market: 8/28/2026
- Inclusions: BBQ, Fire Pit, Wood, Lawn Furniture, Air Compressor
Price history
Price history is unavailable.
Public tax history
Tax history is unavailable.
Climate risks
Neighborhood: T0M
Nearby schools
GreatSchools rating
No schools nearby
We couldn't find any schools near this home.

Similar homes
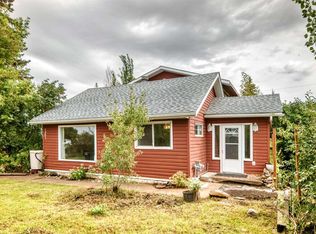
- C$379,0003 bd2 ba1.1k sqft2213 SW 26th Ave, Delburne, AB T0M 0V0For Sale
 MLS ID #A2339668, Pat Macdonell, Associate, Royal Lepage Network Realty Corp.. courtesy of Pillar9 System
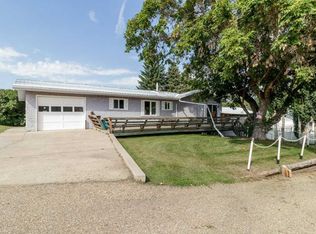
 - C$539,9005 bd3 ba1.3k sqft23403 N Township Road 374, Red Deer County, AB T0M 0V0For Sale
 MLS ID #A2336899, Pat Macdonell, Associate, Royal Lepage Network Realty Corp.. courtesy of Pillar9 System
 - C$219,9004 bd2 ba1k sqft1925 W 23rd Ave, Delburne, AB T0M 0V0For Sale
 MLS ID #A2325821, Pat Macdonell, Associate, Royal Lepage Network Realty Corp.. courtesy of Pillar9 System
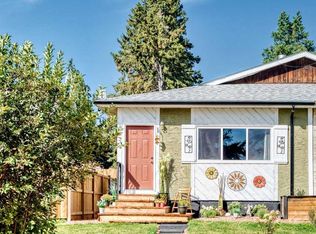
 - C$239,0003 bd1 ba1k sqft2220 E 22nd Ave, Delburne, AB T0M 0V0For Sale
 MLS ID #A2340011, Becky Walls, Associate, Cir Realty. courtesy of Pillar9 System
