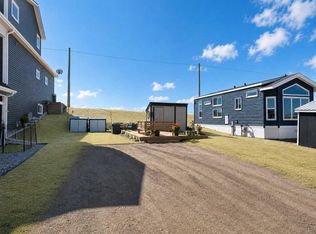
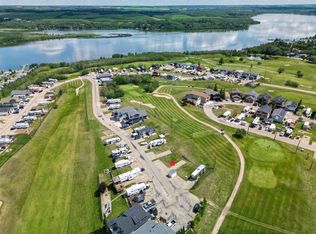
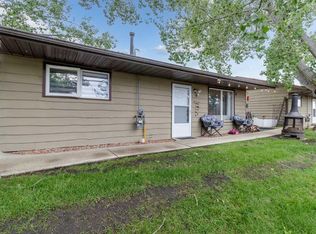
Welcome to Whispering Pines Phase 6 – Your Perfect Pine Lake Escape! This 2016 Triple M Housing Park Model is absolutely perfect for a weekend retreat or a full time 4-season home. Featuring a spacious primary bedroom and a second bedroom with 2 double bunks, perfect for guests or kids. This Park Model is built with 2x6 construction and R20 insulation to keep you comfortable all year round. The modern kitchen is open to the living room with an island, gas range, dishwasher, built-in microwave, combo washer/dryer unit and plenty of storage. The property backs onto the scenic Hole 5 and faces Hole 3, has a large deck, storage shed, update electrical with an added 240v plug for an electric vehicle or RV and is a 10 minute walk to the clubhouse. Resort style amenities include a beautiful clubhouse, indoor pool, hot tub, restaurant, marina, boating, beach, playground, golf course, pickleball, driving range and so much more! This lake side escape is only 90 minutes from Calgary and 30 minutes from Red Deer. Start your summer at Pine Lake!
For sale
C$209,900
25054 S Pine Lake Rd #6120, Red Deer County, AB T0M 1R0
2beds
540sqft
Single Family Residence
Built in 2016
3,049 Square Feet Lot
$-- Zestimate®
C$389/sqft
C$203/mo HOA
What's special
Spacious primary bedroomGas rangeBuilt-in microwavePlenty of storageLarge deckStorage shed
- 179 days
- 6
- 0
Zillow last checked:
Listing updated:
Listed by:
Cj Mcarthur, Associate,
Century 21 Maximum
Source: courtesy of Pillar9 System,MLS®#: A2301611 Originating MLS®#: Central Alberta
Originating MLS®#: Central AlbertaFacts & features
Interior
Bedrooms & bathrooms
- Bedrooms: 2
- Bathrooms: 1
- Full bathrooms: 1
Bedroom
- Level: Main
- Dimensions: 7`5" x 6`7"
Other
- Level: Main
- Dimensions: 13`0" x 8`0"
Other
- Level: Main
- Dimensions: 7`2" x 5`0"
Dining room
- Level: Main
- Dimensions: 5`2" x 8`5"
Other
- Level: Main
- Dimensions: 2`3" x 2`2"
Kitchen
- Level: Main
- Dimensions: 7`10" x 8`5"
Living room
- Level: Main
- Dimensions: 13`0" x 8`7"
Heating
- Forced Air, Natural Gas
Cooling
- None
Appliances
- Included: Dishwasher, European Washer/Dryer Combination, Gas Stove, Microwave Hood Fan, Refrigerator
- Laundry: Main Level
Features
- Ceiling Fan(s), High Ceilings, Kitchen Island, Laminate Counters, No Smoking Home, Open Floorplan, Vaulted Ceiling(s)
- Flooring: Linoleum
- Windows: Vinyl Windows
- Basement: None
- Has fireplace: No
- Common walls with other units/homes: No Common Walls
Interior area
- Total interior livable area: 540 sqft
Video & virtual tour
Property
Parking
- Total spaces: 2
- Parking features: 220 Volt Wiring, Gravel, Off Street, None
- Has uncovered spaces: Yes
Features
- Levels: One
- Stories: 1
- Entry location: Ground
- Patio & porch: Deck
- Exterior features: BBQ gas line
- Pool features: Community, Heated, Indoor, Pool/Spa Combo
- Spa features: Association
- Fencing: None
- Frontage length: 12.22M 40`1"
Lot
- Size: 3,049 Square Feet
- Features: No Neighbours Behind, Rectangular Lot
Details
- Additional structures: Shed(s)
- Parcel number: 102160976
- Zoning: R-7
Construction
Type & style
- Home type: SingleFamily
- Property subtype: Single Family Residence
Materials
- Mixed
- Foundation: Other
- Roof: Asphalt Shingle
Condition
- New construction: No
- Year built: 2016
Utilities & green energy
- Sewer: Public Sewer
- Water: Public
Community & HOA
Community
- Features: Clubhouse, Fishing, Gated, Golf, Lake, Playground, Tennis Court(s)
- Subdivision: Whispering Pines
HOA
- Has HOA: Yes
- Amenities included: Beach Access, Boating, Clubhouse, Fitness Center, Golf Course, Indoor Pool, Party Room, Playground, Snow Removal, Visitor Parking
- Services included: Common Area Maintenance, Maintenance Grounds, Professional Management, Reserve Fund Contributions, Sewer, Snow Removal, Trash, Water
- HOA fee: C$203 monthly
Location
- Region: Red Deer County
Financial & listing details
- Price per square foot: C$389/sqft
- Date on market: 4/18/2026
- Inclusions: Shed, Gate Remote, Bunk Room Mattress x 2
Price history
Price history is unavailable.
Public tax history
Tax history is unavailable.
Climate risks
Neighborhood: T0M
Nearby schools
GreatSchools rating
No schools nearby
We couldn't find any schools near this home.


Similar homes
- C$213,9002 bd1 ba535 sqft25054 E South Pine Lake Rd #2042, Red Deer County, AB T0M 1R0For Sale
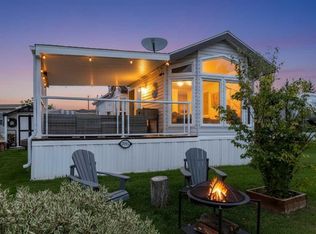 MLS ID #A2345364, Wesley Boles, Associate, Re/Max Real Estate Central Alberta. courtesy of Pillar9 System
 - C$220,0002 bd1 ba566 sqft25054 S Pine Lake Rd #5008, Red Deer County, AB T0M 1R0For Sale
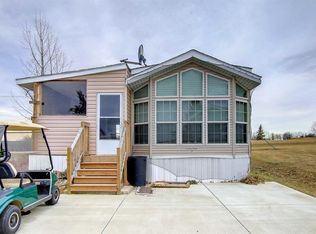 MLS ID #A2312408, Wayne Gatza, Broker, Maxwell Excel Realty. courtesy of Pillar9 System
 - C$229,9002 bd1 ba798 sqft25054 S Pine Lake Rd #1018, Red Deer County, AB T0M 1R0For Sale
 MLS ID #A2324301, Asha Chimiuk, Associate, Re/Max Real Estate Central Alberta. courtesy of Pillar9 System
 - C$249,9002 bd1 ba795 sqft25054 S Pine Lake Rd #1020, Red Deer County, AB T0M 1R0For Sale
 MLS ID #A2323745, Kelly Bloye, Associate, Royal Lepage Network Realty Corp.. courtesy of Pillar9 System
