Welcome to this well maintained home in the desirable Waskasoo Estates, offering comfortable, affordable living just minutes from Red Deer, featuring 3 bedrooms, and 2 full bathrooms, this home offers a bright functional layout with plenty of space to relax and entertain. Recent updates include, fresh paint on the deck. As well as some recent interior paint as well. Outside you'll appreciate the deck, landscaped yard, fenced in yard and storage shed. This property offers 4 paved parking stalls. Located in the well established land lease community, Waskasoo Estates offers a peaceful setting with convenient access to shopping, restaurants, schools, recreation, and all the amenities Red Deer has to offer. It is a 55+ Estate. Whether your a downsizer, or looking for affordable living, this is a property you won't want to miss. Book your showing today!
For sale
C$160,000
37543 England Way #337, Red Deer County, AB T4S 2C3
3beds
1,114sqft
Mobile Home
Built in 1996
1,306 Square Feet Lot
$-- Zestimate®
C$144/sqft
C$-- HOA
What's special
Bright functional layoutLandscaped yardFenced in yardStorage shed
- 3 days
- 5
- 0
Zillow last checked:
Listing updated:
Listed by:
Melissa Dillman, Associate,
Exp Realty - Red Deer
Source: courtesy of Pillar9 System,MLS®#: A2346076 Originating MLS®#: Central Alberta
Originating MLS®#: Central AlbertaFacts & features
Interior
Bedrooms & bathrooms
- Bedrooms: 3
- Bathrooms: 2
- Full bathrooms: 2
Other
- Level: Main
- Dimensions: 11`7" x 15`1"
Bedroom
- Level: Main
- Dimensions: 9`8" x 9`4"
Bedroom
- Level: Main
- Dimensions: 11`4" x 9`6"
Other
- Level: Main
- Dimensions: 4`11" x 9`5"
Other
- Level: Main
- Dimensions: 7`6" x 4`10"
Other
- Level: Main
- Dimensions: 7`5" x 7`6"
Kitchen
- Level: Main
- Dimensions: 11`5" x 14`11"
Living room
- Level: Main
- Dimensions: 16`8" x 14`11"
Heating
- Forced Air
Appliances
- Included: Electric Stove, Microwave, Refrigerator, Washer/Dryer
- Laundry: Laundry Room
Features
- Ceiling Fan(s), Closet Organizers
- Flooring: Laminate, Linoleum
- Windows: Skylight(s)
Interior area
- Total interior livable area: 1,114 sqft
Property
Parking
- Total spaces: 4
- Parking features: Off Street
Features
- Levels: One
- Stories: 1
- Patio & porch: Deck
- Fencing: Fenced
- Frontage length: 13.11M 43`0"
Lot
- Size: 1,306 Square Feet
- Features: Dog Run Fenced In, Few Trees, Low Maintenance Landscape
Details
- On leased land: Yes
- Lease amount: $518
Construction
Type & style
- Home type: MobileManufactured
- Property subtype: Mobile Home
Materials
- Composite Siding
- Foundation: Wood
- Roof: Asphalt Shingle
Condition
- Year built: 1996
Utilities & green energy
- Sewer: Public Sewer
- Water: Public
- Utilities for property: Electricity Connected, Garbage Collection, Sewer Connected, Water Connected
Community & HOA
Community
- Features: Clubhouse
- Subdivision: Waskasoo Estates
HOA
- Amenities included: Dog Run
Location
- Region: Red Deer County
Financial & listing details
- Price per square foot: C$144/sqft
- Date on market: 9/17/2026
- Inclusions: Shed
- Electric utility on property: Yes
Price history
Price history is unavailable.
Public tax history
Tax history is unavailable.
Climate risks
Neighborhood: T4S
Nearby schools
GreatSchools rating
No schools nearby
We couldn't find any schools near this home.
- C$225,0003 bd2 ba1.2k sqft37534 England Way #327, Red Deer County, AB T4S2C3For Sale

- C$179,9003 bd2 ba1.1k sqft37543 England Way #440, Red Deer County, AB T4S2C3For Sale

- C$129,0002 bd2 ba965 sqft37543 England Way #443, Red Deer County, AB T4S2C3For Sale

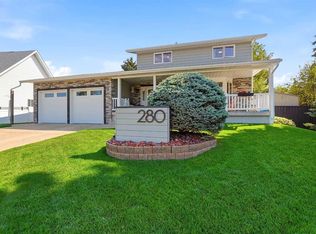
- C$649,9004 bd4 ba2k sqft280 W Barrett Dr, Red Deer, AB T4R1J4For Sale
Similar homes
- C$179,9003 bd2 ba1.1k sqft37543 England Way #440, Red Deer County, AB T4S 2C3For SaleMLS ID #A2329708, Lynn Best, Associate, Cir Realty. courtesy of Pillar9 System
- C$169,9003 bd2 ba1.2k sqft38138 Range Road 283 #31, Red Deer County, AB T4S 2B4For Sale
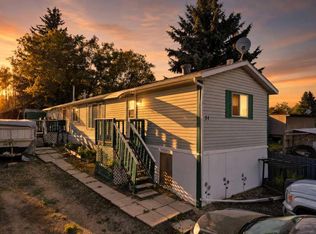 MLS ID #A2344842, Tim Link, Associate, Century 21 Maximum. courtesy of Pillar9 System
 - C$129,0002 bd2 ba965 sqft37543 England Way #443, Red Deer County, AB T4S 2C3For SaleMLS ID #A2315366, Laura Henriksen, Broker, Red Key Realty & Property Management. courtesy of Pillar9 System
- C$225,0003 bd2 ba1.2k sqft37534 England Way #327, Red Deer County, AB T4S 2C3For SaleMLS ID #A2326764, Ashley Hutchison, Associate, Century 21 Maximum. courtesy of Pillar9 System
