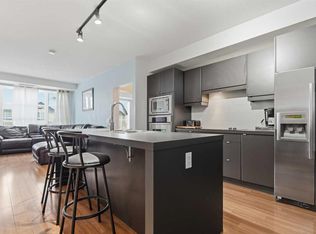
~ HUGE price drop - Immediate possession available! Incredible opportunity, one of the best deals this neighbourhood has seen in years! ~Welcome to Waskasoo Estates — where comfort, convenience, and space come together! Ideally located just outside Red Deer and only minutes from the amenities of Gasoline Alley, this professionally cleaned, move-in-ready 2-bedroom, 2-bathroom home with a dedicated office is ready for its next owner. Step inside to a bright, spacious layout designed for comfortable everyday living. The inviting kitchen features a large central island, abundant cabinetry, and a sunny dining area that makes gathering with family and friends easy. The generous living room is filled with natural light, creating a warm and welcoming space to relax. Working from home is a breeze with the private office, thoughtfully tucked behind a glass door. The primary bedroom offers plenty of storage with dual closets and features a 4-piece ensuite with a large corner soaker tub — the perfect place to unwind at the end of the day. A second bedroom, 3-piece bathroom, and spacious laundry/mudroom with excellent storage complete the interior. The heated 23' x 24' double attached garage adds even more versatility, offering plenty of room for vehicles, storage, hobbies, or a workshop. Outside, enjoy the convenience of a covered porch, storage shed, generous parking, and maintenance-free landscaping — giving you more time to enjoy your home and less time spent on upkeep. If you're looking for a well-maintained home that offers space, functionality, and a convenient location close to Red Deer and Gasoline Alley, this one is ready to welcome you home.
For sale
C$209,000
37534 England Way #327, Red Deer County, AB T4S 2C3
3beds
1,384sqft
Mobile Home
Built in 1996
-- sqft lot
$-- Zestimate®
C$151/sqft
C$-- HOA
What's special
- 21 days
- 17
- 0
Zillow last checked:
Listing updated:
Listed by:
Ashley Hutchison, Associate,
Century 21 Maximum
Source: courtesy of Pillar9 System,MLS®#: A2347380 Originating MLS®#: Central Alberta
Originating MLS®#: Central AlbertaFacts & features
Interior
Bedrooms & bathrooms
- Bedrooms: 3
- Bathrooms: 2
- Full bathrooms: 2
Bedroom
- Level: Main
- Dimensions: 11`4" x 7`11"
Other
- Level: Main
- Dimensions: 12`5" x 12`2"
Bedroom
- Level: Main
- Dimensions: 8`11" x 7`6"
Other
- Level: Main
Other
- Level: Main
Dining room
- Level: Main
- Dimensions: 14`9" x 7`4"
Kitchen
- Level: Main
- Dimensions: 14`9" x 12`0"
Laundry
- Level: Main
- Dimensions: 5`10" x 25`1"
Living room
- Level: Main
- Dimensions: 14`11" x 16`0"
Heating
- Forced Air
Appliances
- Included: Dishwasher, Dryer, Electric Oven, Microwave Hood Fan, Refrigerator, Washer
- Laundry: Laundry Room
Features
- Flooring: Carpet, Linoleum
Interior area
- Total interior livable area: 1,384 sqft
Video & virtual tour
Property
Parking
- Total spaces: 4
- Parking features: Double Garage Attached
- Attached garage spaces: 2
Features
- Levels: One
- Stories: 1
- Patio & porch: Deck
Details
- On leased land: Yes
- Lease amount: $515
Construction
Type & style
- Home type: MobileManufactured
- Property subtype: Mobile Home
Materials
- Roof: Asphalt Shingle
Condition
- Year built: 1996
Community & HOA
Community
- Features: Clubhouse
- Subdivision: Waskasoo Estates
Location
- Region: Red Deer County
Financial & listing details
- Price per square foot: C$151/sqft
- Date on market: 9/22/2026
- Inclusions: Window coverings
Price history
Price history is unavailable.
Public tax history
Tax history is unavailable.
Climate risks
Neighborhood: T4S
Nearby schools
GreatSchools rating
No schools nearby
We couldn't find any schools near this home.
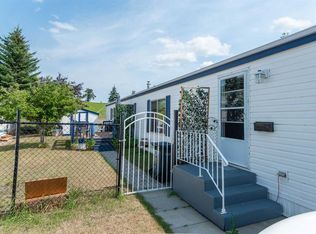
- C$160,0003 bd2 ba1.1k sqft37543 England Way #337, Red Deer County, AB T4S2C3For Sale
- C$129,0002 bd2 ba965 sqft37543 England Way #443, Red Deer County, AB T4S2C3For Sale

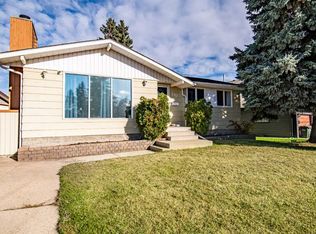
- C$389,9005 bd3 ba1k sqft247 SE Barrett Dr, Red Deer, AB T4R1H9For Sale
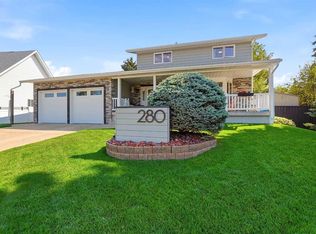
- C$649,9004 bd4 ba2k sqft280 W Barrett Dr, Red Deer, AB T4R1J4For Sale
Similar homes
- C$160,0003 bd2 ba1.1k sqft37543 England Way #337, Red Deer County, AB T4S 2C3For SaleMLS ID #A2346076, Melissa Dillman, Associate, Exp Realty - Red Deer. courtesy of Pillar9 System
- C$129,0002 bd2 ba965 sqft37543 England Way #443, Red Deer County, AB T4S 2C3For SaleMLS ID #A2315366, Laura Henriksen, Broker, Red Key Realty & Property Management. courtesy of Pillar9 System
- C$169,9003 bd2 ba1.2k sqft38138 Range Road 283 #31, Red Deer County, AB T4S 2B4For Sale
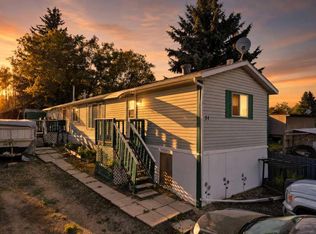 MLS ID #A2344842, Tim Link, Associate, Century 21 Maximum. courtesy of Pillar9 System
 - C$215,0002 bd2 ba937 sqft2660 E 22nd St #5314, Red Deer, AB T4R 0K1For Sale
 MLS ID #A2351833, Colton Charest, Associate, Exp Realty. courtesy of Pillar9 System
