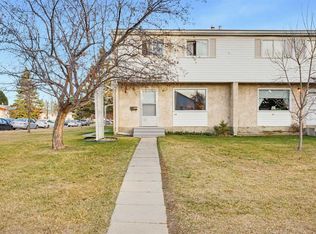
Updated end unit townhouse with fully finished basement on a corner lot in Normandeau. The main floor has a bright living room, a dining area, and an updated kitchen with brand new countertops and a large wall pantry. Freshly painted and all new flooring throughout! Upstairs you'll find three bedrooms and an updated full bathroom. The fully finished basement adds a family room, a home office, and a 3 piece bathroom, giving you two bathrooms and plenty of extra living space. New carpet and fresh paint throughout make it clean and move-in ready. The washer & dryer newer as well. Outside, there's a small, low maintenance fenced yard with a storage shed, plus two parking stalls. The windows and roof have been replaced by the condo corporation. Close to schools, parks, shopping, and transit. Furnace is being serviced as well as duct cleaning. Aluminum windows were replaced 15 years ago. All new switches and plugs as well. The living room and dining photos already have a "Virtually staged"
For sale
C$194,500
35 E Nash St #C1, Red Deer, AB T4P 1X9
3beds
964sqft
Townhouse
Built in 1977
-- sqft lot
$-- Zestimate®
C$202/sqft
C$518/mo HOA
What's special
Fully finished basementCorner lotDining areaUpdated kitchenBrand new countertopsLarge wall pantryFreshly painted
- 47 days
- 26
- 0
Zillow last checked:
Listing updated:
Listed by:
Pamela Brauer, Associate,
Kic Realty,
Sheri Colford, Associate Broker,
Kic Realty
Source: courtesy of Pillar9 System,MLS®#: A2348423 Originating MLS®#: Central Alberta
Facts & features
Interior
Bedrooms & bathrooms
- Bedrooms: 3
- Bathrooms: 2
- Full bathrooms: 2
Other
- Level: Upper
- Dimensions: 12`10" x 10`11"
Bedroom
- Level: Upper
- Dimensions: 10`3" x 10`11"
Bedroom
- Level: Upper
- Dimensions: 9`6" x 7`7"
Other
- Level: Upper
- Dimensions: 4`11" x 8`0"
Other
- Level: Basement
- Dimensions: 8`2" x 5`10"
Dining room
- Level: Main
- Dimensions: 7`4" x 7`0"
Family room
- Level: Basement
- Dimensions: 9`1" x 20`10"
Other
- Level: Main
- Dimensions: 7`6" x 4`9"
Kitchen
- Level: Main
- Dimensions: 7`5" x 7`8"
Laundry
- Level: Basement
- Dimensions: 8`10" x 5`0"
Living room
- Level: Main
- Dimensions: 11`10" x 7`10"
Office
- Level: Basement
- Dimensions: 8`3" x 10`0"
Heating
- Forced Air
Cooling
- None
Appliances
- Included: Dishwasher, Electric Stove, Refrigerator, Washer/Dryer
- Laundry: In Basement
Features
- See Remarks
- Flooring: Carpet, Laminate
- Basement: Full
- Has fireplace: No
- Common walls with other units/homes: 1 Common Wall
Interior area
- Total interior livable area: 964 sqft
- Finished area above ground: 446
- Finished area below ground: 241
Video & virtual tour
Property
Parking
- Total spaces: 2
- Parking features: Stall, Assigned
Features
- Levels: Two,2 Storey
- Stories: 1
- Patio & porch: None
- Exterior features: Courtyard
- Fencing: Fenced
Lot
- Features: Back Yard
Details
- Parcel number: 113495895
- Zoning: RH
Construction
Type & style
- Home type: Townhouse
- Property subtype: Townhouse
- Attached to another structure: Yes
Materials
- Stucco
- Foundation: Concrete Perimeter
- Roof: Asphalt Shingle
Condition
- New construction: No
- Year built: 1977
Community & HOA
Community
- Features: Playground
- Subdivision: Normandeau
HOA
- Has HOA: Yes
- Amenities included: Parking
- Services included: Common Area Maintenance, Professional Management, Reserve Fund Contributions, Snow Removal
- HOA fee: C$518 monthly
Location
- Region: Red Deer
Financial & listing details
- Price per square foot: C$202/sqft
- Date on market: 9/30/2026
- Inclusions: Fridge, stove, dishwasher, washer, dryer, window coverings, shed
Price history
Price history is unavailable.
Public tax history
Tax history is unavailable.
Climate risks
Neighborhood: Normandeau
Nearby schools
GreatSchools rating
No schools nearby
We couldn't find any schools near this home.



Similar homes
- C$194,0003 bd2 ba1.1k sqft4709 E 33rd St #1504, Red Deer, AB T4N 0N6For Sale
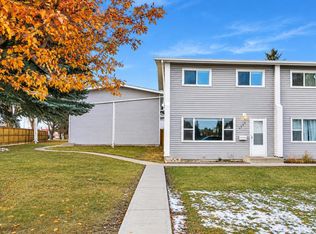 MLS ID #A2356751, Tammy Jensen, Associate, Royal Lepage Network Realty Corp.. courtesy of Pillar9 System
- C$220,0003 bd2 ba1k sqft96 S Holmes St #16, Red Deer, AB T4N 6G6For Sale
 MLS ID #A2357472, Christina Courte, Associate, Cir Realty. courtesy of Pillar9 System
- C$212,9002 bd1 ba739 sqft31 N Jamieson Ave #915, Red Deer, AB T4P 0H7For Sale
 MLS ID #A2358511, Ujjwal Kaushik, Associate, Century 21 Maximum. courtesy of Pillar9 System
- C$199,9003 bd3 ba690 sqft80 W Piper Dr #19, Red Deer, AB T4P 1H8For Sale
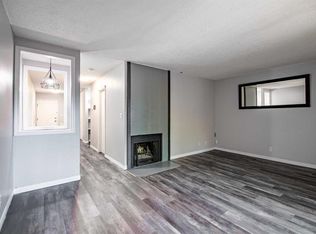 MLS ID #A2316775, James Torrens, Associate, Real Broker. courtesy of Pillar9 System
