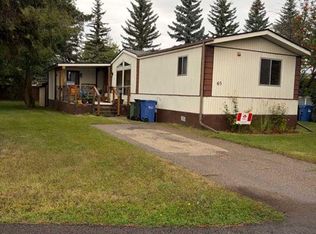
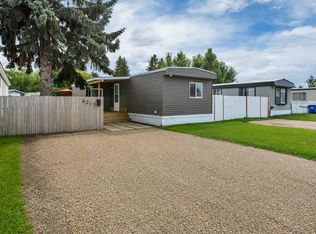
Visit REALTOR® website for additional information. Affordable should not mean cramped. This well-planned modular home offers approximately 1,258 sq. ft. with three bedrooms, a dedicated office, two full bathrooms, and a layout that gives everyone room to function. The open kitchen, dining, and living area create a comfortable central gathering space, with a generous island, seating, stainless steel appliances, and skylights bringing natural light into the heart of the home. The separate office provides a practical place to work, study, or create without giving up a bedroom. The primary suite includes a walk-in closet and four-piece ensuite, while two additional bedrooms and a second full bathroom are located at the opposite end of the home. A dedicated laundry room adds another layer of everyday convenience. Practical improvements include shingles replaced in 2023, updated PEX plumbing, new skirting, a new front door, and updated landscaping. A single-lane driveway provides parking for two vehicles. Located on a rented lot in Normandeau, this is an accessible option for buyers who want useful space, everyday comfort, and a home of their own.
For sale
C$118,000
43 Parkside Dr, Red Deer, AB T4P 1K1
3beds
1,258sqft
Mobile Home
Built in 1994
-- sqft lot
$-- Zestimate®
C$94/sqft
C$-- HOA
What's special
Three bedroomsDedicated officeGenerous islandStainless steel appliancesUpdated landscaping
- 46 days
- 37
- 0
Zillow last checked:
Listing updated:
Listed by:
David Hicks, Associate,
Pg Direct Realty Ltd.
Source: courtesy of Pillar9 System,MLS®#: A2336116 Originating MLS®#: Central Alberta
Originating MLS®#: Central AlbertaFacts & features
Interior
Bedrooms & bathrooms
- Bedrooms: 3
- Bathrooms: 2
- Full bathrooms: 2
Bedroom
- Level: Main
- Dimensions: 9`3" x 11`5"
Bedroom
- Level: Main
- Dimensions: 9`3" x 8`8"
Other
- Level: Main
- Dimensions: 14`10" x 11`0"
Other
- Level: Main
- Dimensions: 5`2" x 7`10"
Other
- Level: Main
- Dimensions: 8`0" x 5`0"
Dining room
- Level: Main
- Dimensions: 7`8" x 12`2"
Foyer
- Level: Main
- Dimensions: 5`2" x 12`2"
Kitchen
- Level: Main
- Dimensions: 7`2" x 18`8"
Laundry
- Level: Main
- Dimensions: 7`6" x 5`11"
Living room
- Level: Main
- Dimensions: 14`9" x 13`1"
Office
- Level: Main
- Dimensions: 9`0" x 13`1"
Heating
- Forced Air
Appliances
- Included: Dishwasher, Electric Range, Microwave Hood Fan, Refrigerator, Washer/Dryer Stacked
- Laundry: Laundry Room
Features
- Flooring: Vinyl
- Windows: Window Coverings
Interior area
- Total interior livable area: 1,258 sqft
Video & virtual tour
Property
Parking
- Total spaces: 2
- Parking features: Parking Pad
- Has uncovered spaces: Yes
Features
- Levels: One
- Stories: 1
- Patio & porch: Porch
- Pool features: Community
Details
- On leased land: Yes
- Lease amount: $760
Construction
Type & style
- Home type: MobileManufactured
- Property subtype: Mobile Home
Materials
- Roof: Asphalt Shingle
Condition
- Year built: 1994
Community & HOA
Community
- Features: Park, Playground, Street Lights
- Subdivision: Normandeau
Location
- Region: Red Deer
Financial & listing details
- Price per square foot: C$94/sqft
- Date on market: 8/11/2026
- Inclusions: Bar Stools
Price history
Price history is unavailable.
Public tax history
Tax history is unavailable.
Climate risks
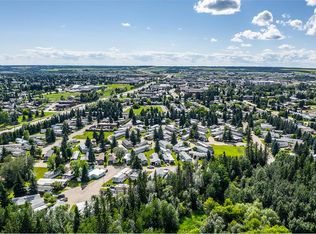
Neighborhood: Normandeau
Nearby schools
GreatSchools rating
No schools nearby
We couldn't find any schools near this home.

Similar homes
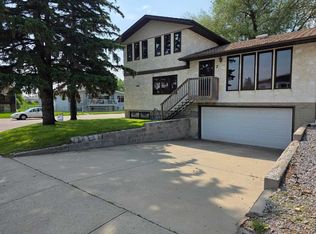
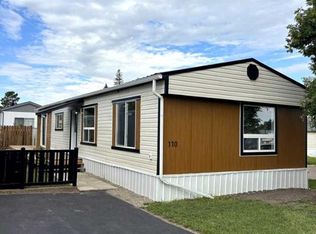
- C$115,0003 bd1 ba1k sqft6834 59th Ave #110, Red Deer, AB T4P 1C9For Sale
 MLS ID #A2337389, Gabrielle Brewster, Associate, RE/MAX real estate central alberta. courtesy of Pillar9 System
 - C$74,9003 bd2 ba1k sqft6217 Galbraith St, Red Deer, AB T4P 1Y2For Sale
 MLS ID #A2341892, Darcie Downey, Associate, Cir Realty. courtesy of Pillar9 System
 - C$145,0003 bd2 ba1k sqft5344 76th St #200, Red Deer, AB T4P 2A6For Sale
 MLS ID #A2341991, Chad Jensen, Broker, Royal Lepage Network Realty Corp.. courtesy of Pillar9 System
 - C$91,9002 bd2 ba896 sqft6834 59th Ave #712, Red Deer, AB T4P 1C9For Sale
 MLS ID #A2337867, Tim Link, Associate, Century 21 Maximum. courtesy of Pillar9 System
