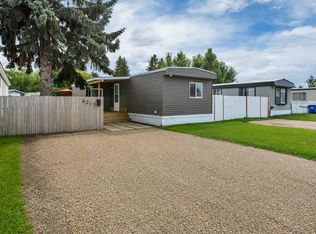
Completely renovated 3 bedroom, 1 bathroom mobile home in Mustang Estates. This property sits within walking distance to the G.H. Dawe Centre, schools, restaurants, coffee shops and grocery stores. This home has been renovated top to bottom, including new plumbing and electrical. The kitchen features tons of cabinets including pots & pans drawers plus a large island finished with quartz countertops and a stainless steel appliance package. The walls are all finished with drywall rather than typical wall panelling and the flooring has been updated to vinyl click throughout the home. Additional updates include a new metal roof, new windows, skirting, south facing deck and refreshed driveway. A beautiful property to call home.
For sale
C$108,900
6834 59th Ave #110, Red Deer, AB T4P 1C9
3beds
1,065sqft
Mobile Home
Built in ----
-- sqft lot
$-- Zestimate®
C$102/sqft
C$-- HOA
What's special
Pots and pans drawersStainless steel appliance packageNew metal roofNew windowsSouth facing deckRefreshed driveway
- 57 days
- 29
- 6
Zillow last checked:
Listing updated:
Listed by:
Gabrielle Brewster, Associate,
RE/MAX real estate central alberta,
Karrie-Anne Brewster, Associate,
Re/Max Real Estate Central Alberta
Source: courtesy of Pillar9 System,MLS®#: A2337389 Originating MLS®#: Central Alberta
Originating MLS®#: Central AlbertaFacts & features
Interior
Bedrooms & bathrooms
- Bedrooms: 3
- Bathrooms: 1
- Full bathrooms: 1
Bedroom
- Level: Main
- Dimensions: 12`3" x 8`4"
Bedroom
- Level: Main
- Dimensions: 12`10" x 7`3"
Other
- Level: Main
- Dimensions: 8`11" x 18`9"
Other
- Level: Main
- Dimensions: 7`6" x 8`5"
Dining room
- Level: Main
- Dimensions: 11`1" x 11`0"
Other
- Level: Main
- Dimensions: 9`11" x 8`5"
Kitchen
- Level: Main
- Dimensions: 13`8" x 11`7"
Living room
- Level: Main
- Dimensions: 18`4" x 9`0"
Heating
- Forced Air, Natural Gas
Appliances
- Included: Dishwasher, Microwave, Oven, Refrigerator, Washer/Dryer
- Laundry: In Bathroom
Interior area
- Total interior livable area: 1,065 sqft
Property
Parking
- Total spaces: 1
- Parking features: Parking Pad
- Has uncovered spaces: Yes
Features
- Levels: One
- Stories: 1
- Patio & porch: Patio
Details
- On leased land: Yes
- Lease amount: $895
Construction
Type & style
- Home type: MobileManufactured
- Property subtype: Mobile Home
Materials
- Roof: Metal
Community & HOA
Community
- Features: Park, Playground, Sidewalks, Street Lights
- Subdivision: Mustang Acres
Location
- Region: Red Deer
Financial & listing details
- Price per square foot: C$102/sqft
- Date on market: 8/18/2026
- Inclusions: N/A
Price history
Price history is unavailable.
Public tax history
Tax history is unavailable.
Climate risks
Neighborhood: Glendale
Nearby schools
GreatSchools rating
No schools nearby
We couldn't find any schools near this home.

Similar homes
- C$109,9003 bd2 ba1.2k sqft43 Parkside Dr, Red Deer, AB T4P 1K1For Sale
 MLS ID #A2336116, David Hicks, Associate, Pg Direct Realty Ltd.. courtesy of Pillar9 System
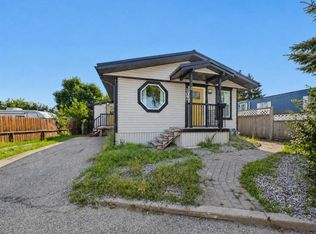
 - C$64,9002 bd1 ba1k sqft6834 59th Ave #107, Red Deer, AB T4P 1C9For Sale
 MLS ID #A2339703, Keaton Sawicki, Associate, Re/Max Real Estate Central Alberta. courtesy of Pillar9 System
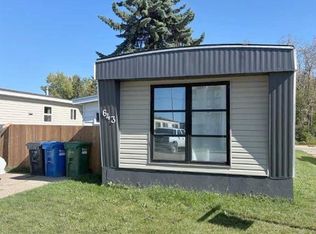
 - C$56,9003 bd1 ba980 sqft6940 63rd Ave #643, Red Deer, AB T4P 1K5For Sale
 MLS ID #A2344390, Janet Scott, Associate, Maxwell Real Estate Solutions Ltd.. courtesy of Pillar9 System
 - C$70,5003 bd2 ba1k sqft6217 Galbraith St, Red Deer, AB T4P 1Y2For Sale
 MLS ID #A2341892, Darcie Downey, Associate, Cir Realty. courtesy of Pillar9 System
