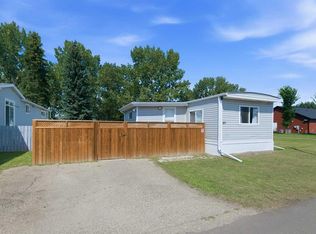
Why rent when you can own. Check out this extensively renovated mobile home located in Red Deer Village. This 3 bedroom 1 bath home has had numerous updates over the years beginning in 2020 with new flooring throughout, new fridge, stove and microwave, new vinyl windows and new kitchen cupboards and backsplash. The shingles were done in 2021 and the plumbing was updated at that time as well. New hot water tank in 2025. This year new siding was installed and the interior of the home has been freshly painted. The owners have spent a great deal of time sprucing the place up. Monthly lot fees are currently $998 and the fee includes water, sewer and garbage. There is a community club house that can be booked and used by the occupants of the park. Park approval is required for new owners and a $250 application fee is required for new applications. Red Deer Village is located close to shopping and quick access to Gaetz ave. All in all this is a great mobile home and is worthy of a look.
For sale
C$74,999
5344 76th St #167, Red Deer, AB T4P 2A6
3beds
924sqft
Mobile Home
Built in 1981
-- sqft lot
$-- Zestimate®
C$81/sqft
C$-- HOA
What's special
Extensively renovated mobile homeNew flooring throughoutNew vinyl windows
- 61 days
- 9
- 1
Zillow last checked:
Listing updated:
Listed by:
Reuben Konnik, Associate,
Royal Lepage Lifestyles Realty
Source: courtesy of Pillar9 System,MLS®#: A2330699 Originating MLS®#: Central Alberta
Originating MLS®#: Central AlbertaFacts & features
Interior
Bedrooms & bathrooms
- Bedrooms: 3
- Bathrooms: 1
- Full bathrooms: 1
Bedroom
- Level: Main
- Dimensions: 9`7" x 7`9"
Bedroom
- Level: Main
- Dimensions: 9`7" x 6`10"
Other
- Level: Main
- Dimensions: 13`0" x 8`0"
Other
- Level: Main
- Dimensions: 0`0" x 0`0"
Living room
- Level: Main
- Dimensions: 13`0" x 13`8"
Heating
- Forced Air
Appliances
- Included: Dryer, Electric Stove, Microwave, Refrigerator, Washer
- Laundry: In Hall
Features
- Flooring: Carpet, Linoleum
- Windows: Vinyl Windows
Interior area
- Total interior livable area: 924 sqft
Property
Parking
- Total spaces: 2
- Parking features: Off Street
Features
- Levels: One
- Stories: 1
- Patio & porch: Deck
Details
- On leased land: Yes
- Lease amount: $998
Construction
Type & style
- Home type: MobileManufactured
- Property subtype: Mobile Home
Materials
- Vinyl Siding
- Roof: Asphalt Shingle
Condition
- Year built: 1981
Community & HOA
Community
- Features: Clubhouse
- Subdivision: Northwood Estates
Location
- Region: Red Deer
Financial & listing details
- Price per square foot: C$81/sqft
- Date on market: 7/21/2026
- Inclusions: window coverings/blinds, shed, bar stools
Price history
Price history is unavailable.
Public tax history
Tax history is unavailable.
Climate risks
Neighborhood: Normandeau
Nearby schools
GreatSchools rating
No schools nearby
We couldn't find any schools near this home.


Similar homes
- C$79,0002 bd2 ba1.1k sqft5344 76th St #323, Red Deer, AB T4P 2A6For Sale
 MLS ID #A2335344, Frank Regehr, Associate, Royal Lepage Network Realty Corp.. courtesy of Pillar9 System
 - C$72,5002 bd1 ba1k sqft5344 76th St #46, Red Deer, AB T4P 2A6For Sale
 MLS ID #A2332806, Tim Link, Associate, Century 21 Maximum. courtesy of Pillar9 System
 - C$79,9002 bd1 ba952 sqft5344 76th St #30, Red Deer, AB T4P 2A6For Sale
 MLS ID #A2333263, Mike Snell, Associate, Re/Max Real Estate Central Alberta. courtesy of Pillar9 System
 - C$59,9003 bd1 ba974 sqft5344 76th St #212, Red Deer, AB T4P 2A6For Sale
 MLS ID #A2341994, Chad Jensen, Broker, Royal Lepage Network Realty Corp.. courtesy of Pillar9 System
