This beautifully renovated mobile home offers the perfect blend of style, comfort, affordability, and pride of ownership. From the moment you step inside, you'll appreciate the quality updates, modern finishes, and meticulous care that make this truly move-in ready. The heart of the home is the stunning kitchen, featuring a massive centre island that's perfect for meal preparation, casual dining, or gathering with family and friends. Hot water tank replaced 2009. New furnace 2013. 10 x 8 deck. The vaulted ceilings and bright open layout creates an inviting atmosphere, and completely renovated space throughout providing both beauty and peace of mind. The spacious primary suite is a true retreat, highlighted by an exceptionally large ensuite bathroom designed for comfort and convenience. Complete with dual sinks and plenty of space to get ready each morning, it's a feature you'll appreciate every day. Outside, the pride of ownership continues. The beautifully manicured lawn and meticulously maintained yard create outstanding curb appeal, while the updated deck offers the perfect place to enjoy your morning coffee, entertain guests, or unwind after a busy day. Located in a friendly, well-maintained community, residents enjoy outstanding amenities including a clubhouse, fitness facility, parks, and playgrounds. Snow removal and grass maintenance of the common areas are also included, allowing for easy, low-maintenance living year-round. To help maintain the high standard of the community, all residents complete professional credit and background screening, fostering a safe, respectful, and welcoming neighbourhood. Conveniently situated close to shopping, schools, restaurants, public transit, and major roadways, this home offers the perfect balance of peaceful living and everyday convenience. Whether you're a first-time buyer, downsizing, or simply looking for an affordable home without compromising on quality, this exceptional property is one you won't want to miss. Come see for yourself why this beautifully updated home is ready to welcome its next proud owner.
For sale
C$79,000
5344 76th St #323, Red Deer, AB T4P 2A6
2beds
1,136sqft
Mobile Home
Built in 1983
-- sqft lot
$-- Zestimate®
C$70/sqft
C$-- HOA
What's special
Stunning kitchenMassive centre islandVaulted ceilingsBright open layoutCompletely renovated space throughoutSpacious primary suiteExceptionally large ensuite bathroom
- 51 days
- 13
- 0
Zillow last checked:
Listing updated:
Listed by:
Frank Regehr, Associate,
Royal Lepage Network Realty Corp.
Source: courtesy of Pillar9 System,MLS®#: A2335344 Originating MLS®#: Central Alberta
Originating MLS®#: Central AlbertaFacts & features
Interior
Bedrooms & bathrooms
- Bedrooms: 2
- Bathrooms: 2
- Full bathrooms: 2
Bedroom
- Level: Main
- Dimensions: 8`2" x 12`4"
Other
- Level: Main
- Dimensions: 11`9" x 14`11"
Other
- Level: Main
- Dimensions: 8`8" x 6`2"
Other
- Level: Main
- Dimensions: 15`0" x 10`7"
Other
- Level: Main
- Dimensions: 5`11" x 7`10"
Other
- Level: Main
- Dimensions: 11`9" x 19`2"
Living room
- Level: Main
- Dimensions: 15`0" x 14`8"
Heating
- Forced Air, Natural Gas
Appliances
- Included: Dishwasher, Electric Stove, Range Hood, Refrigerator, Washer/Dryer
- Laundry: In Kitchen
Features
- Flooring: Laminate
- Windows: Window Coverings
Interior area
- Total interior livable area: 1,136 sqft
Property
Parking
- Total spaces: 2
- Parking features: Parking Pad
- Has uncovered spaces: Yes
Features
- Levels: One
- Stories: 1
- Patio & porch: Porch
Details
- On leased land: Yes
- Lease amount: $1,035
Construction
Type & style
- Home type: MobileManufactured
- Property subtype: Mobile Home
Materials
- Roof: Asphalt Shingle
Condition
- Year built: 1983
Community & HOA
Community
- Features: Clubhouse, Park, Playground
- Subdivision: Northwood Estates
Location
- Region: Red Deer
Financial & listing details
- Price per square foot: C$70/sqft
- Date on market: 8/7/2026
- Inclusions: ceiling fan, shed, canvas shelter
Price history
Price history is unavailable.
Public tax history
Tax history is unavailable.
Climate risks
Neighborhood: Normandeau
Nearby schools
GreatSchools rating
No schools nearby
We couldn't find any schools near this home.



Similar homes
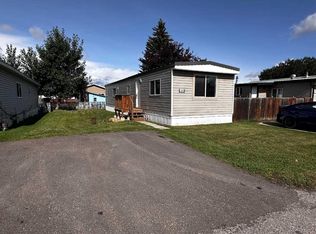
- C$74,9993 bd1 ba924 sqft5344 76th St #167, Red Deer, AB T4P 2A6For Sale
 MLS ID #A2330699, Reuben Konnik, Associate, Royal Lepage Lifestyles Realty. courtesy of Pillar9 System
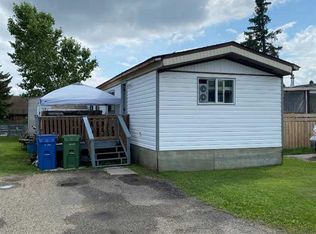
 - C$72,5002 bd1 ba1k sqft5344 76th St #46, Red Deer, AB T4P 2A6For Sale
 MLS ID #A2332806, Tim Link, Associate, Century 21 Maximum. courtesy of Pillar9 System
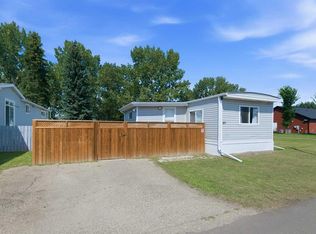
 - C$79,9002 bd1 ba952 sqft5344 76th St #30, Red Deer, AB T4P 2A6For Sale
 MLS ID #A2333263, Mike Snell, Associate, Re/Max Real Estate Central Alberta. courtesy of Pillar9 System
 - C$73,0003 bd1 ba1.5k sqft5344 76th St #74, Red Deer, AB T4P 2A6For Sale
 MLS ID #A2342087, Janet Scott, Associate, Maxwell Real Estate Solutions Ltd.. courtesy of Pillar9 System
