Welcome to this well cared for home in Normandeau, offering a great opportunity for first-time buyers or investors looking for space, updates, and a large lot in a mature neighbourhood. Located close to schools, shopping, and with easy access to 67th Avenue, this home offers everyday convenience in a well established area. The main floor offers an updated kitchen with bamboo block countertops, newer appliances, and refreshed cabinetry, along with updated vinyl plank flooring and a renovated bathroom. A bright living area and spacious primary bedroom complete a comfortable, functional layout. The partially finished basement adds valuable living space with a second family area and two additional bedrooms, providing flexibility for family, guests, or potential rental use. Situated on a nearly 9,000 square foot lot, the outdoor space includes a private garden and a double detached garage, along with a rear parking pad with room for up to four additional vehicles. With key updates already completed, air conditioning and plenty of space inside and out, this home comes pre-inspected and is ready for its next chapter.
For sale
C$324,900
6749 W 59th Ave, Red Deer, AB T4P 1B1
3beds
853sqft
Single Family Residence
Built in 1974
871 Square Feet Lot
$-- Zestimate®
C$381/sqft
C$-- HOA
What's special
Large lotUpdated kitchenBamboo block countertopsNewer appliancesRefreshed cabinetryUpdated vinyl plank flooringRenovated bathroom
- 30 days
- 26
- 1
Zillow last checked:
Listing updated:
Listed by:
Kade Garritty, Associate,
Cir Realty,
Pat Garritty, Associate,
Cir Realty
Source: courtesy of Pillar9 System,MLS®#: A2344682 Originating MLS®#: Central Alberta
Originating MLS®#: Central AlbertaFacts & features
Interior
Bedrooms & bathrooms
- Bedrooms: 3
- Bathrooms: 1
- Full bathrooms: 1
Other
- Level: Main
- Dimensions: 13`0" x 12`2"
Bedroom
- Level: Main
- Dimensions: 8`7" x 12`10"
Bedroom
- Level: Lower
- Dimensions: 14`10" x 9`11"
Other
- Level: Main
- Dimensions: 5`0" x 9`5"
Den
- Level: Lower
- Dimensions: 13`5" x 9`4"
Dining room
- Level: Main
- Dimensions: 12`2" x 7`7"
Other
- Level: Lower
- Dimensions: 13`10" x 14`8"
Game room
- Level: Lower
- Dimensions: 18`3" x 13`0"
Kitchen
- Level: Main
- Dimensions: 12`2" x 5`6"
Living room
- Level: Main
- Dimensions: 14`1" x 12`1"
Heating
- High Efficiency, Fireplace(s), Forced Air, Natural Gas
Cooling
- Central Air
Appliances
- Included: See Remarks
- Laundry: In Basement
Features
- No Smoking Home
- Flooring: Concrete, Laminate, Vinyl
- Basement: Full
- Number of fireplaces: 1
- Fireplace features: Wood Burning Stove
Interior area
- Total interior livable area: 853 sqft
Property
Parking
- Total spaces: 6
- Parking features: Alley Access, Double Garage Detached, Garage Door Opener, Workshop in Garage
- Garage spaces: 2
- Has uncovered spaces: Yes
Features
- Levels: One
- Stories: 1
- Patio & porch: Deck, Front Porch
- Exterior features: Garden, Private Yard
- Fencing: Fenced
- Frontage length: 14.93M 49`0"
Lot
- Size: 871 Square Feet
- Features: Back Lane, Back Yard, City Lot, Front Yard, Fruit Trees/Shrub(s), Garden, Landscaped, Level, Street Lighting
Details
- Parcel number: 113516405
- Zoning: R-D
Construction
Type & style
- Home type: SingleFamily
- Architectural style: Bungalow
- Property subtype: Single Family Residence
Materials
- Wood Siding
- Foundation: Concrete Perimeter
- Roof: Shingle
Condition
- New construction: No
- Year built: 1974
Community & HOA
Community
- Features: Park, Sidewalks, Street Lights
- Subdivision: Normandeau
HOA
- Has HOA: No
Location
- Region: Red Deer
Financial & listing details
- Price per square foot: C$381/sqft
- Date on market: 9/11/2026
- Inclusions: Fridge, Stove, Microwave, Dishwasher, All Window Coverings, Chest Freezer
Price history
Price history is unavailable.
Public tax history
Tax history is unavailable.
Climate risks
Neighborhood: Normandeau
Nearby schools
GreatSchools rating
No schools nearby
We couldn't find any schools near this home.

Similar homes
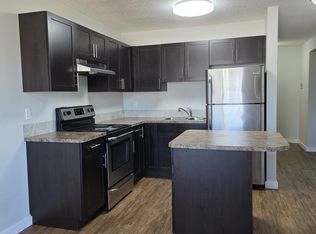
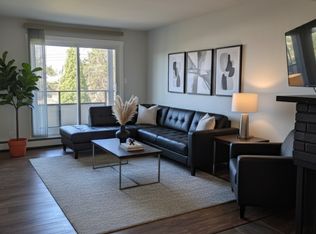
- C$359,9003 bd2 ba915 sqft43 N Oak St, Red Deer, AB T4P 1R8For Sale
 MLS ID #A2351773, Kelly Mccullough, Associate, Coldwell Banker Ontrack Realty. courtesy of Pillar9 System
 - C$374,9003 bd3 ba1.2k sqft6739 W 59th Ave, Red Deer, AB T4P 1B1For Sale
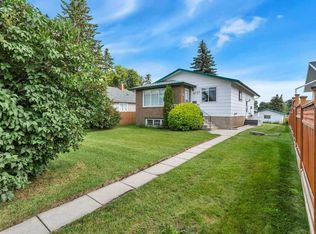 MLS ID #A2337116, Kevin Thomsen, Associate Broker, Re/Max Real Estate Central Alberta. courtesy of Pillar9 System
 - C$295,5003 bd2 ba822 sqft15 N Oliver St, Red Deer, AB T4P 1V9For Sale
 MLS ID #A2329281, Garrett Zimmerman, Associate, Exp Realty - Red Deer. courtesy of Pillar9 System
 - C$344,9003 bd2 ba885 sqft22 S Greenham Dr, Red Deer, AB T4P 2X4For Sale
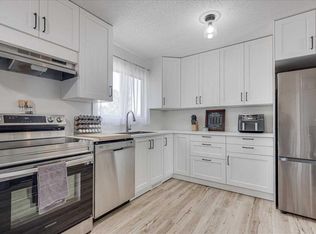 MLS ID #A2338575, Vivian Sam, Associate, Coldwell Banker Ontrack Realty. courtesy of Pillar9 System
