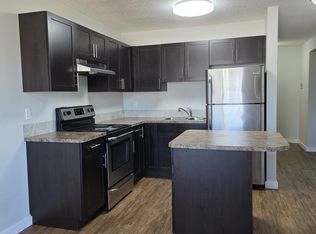
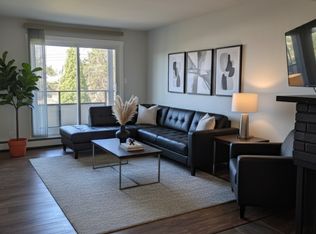
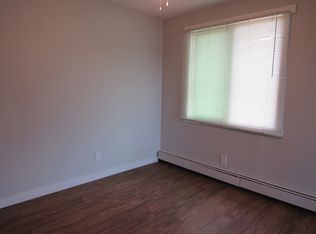
Spacious Fully Finished Bungalow with Paved RV Parking, Detached Garage, Separate Basement Entrance, Dual Laundry Facilities on a Large (9000 Sq Ft) RD Zoned Lot. You will love the Large Bedrooms including a Mater Bedroom with 2 Piece Ensuite. Convenient Main Floor Laundry, and a Formal Dining Room that could easily be used as a 3rd Bedroom on the Main Floor. There is a Large Kitchen with ample Cupboards and counterspace. The Fully Finished Basement Features another Large Bedroom, Family Room, Full Bathroom, Second Set of Laundry Facilities, and tons of storage space. Most of the windows have been replaced plus Vinyl Siding has been added. Don’t miss this great move in ready home with Great Future Investment Potential.
For sale
C$374,900
6739 W 59th Ave, Red Deer, AB T4P 1B1
3beds
1,249sqft
Single Family Residence
Built in 1975
9,147 Square Feet Lot
$-- Zestimate®
C$300/sqft
C$-- HOA
What's special
Spacious fully finished bungalowPaved rv parkingDetached garageSeparate basement entranceDual laundry facilitiesLarge bedroomsConvenient main floor laundry
- 54 days
- 18
- 0
Zillow last checked:
Listing updated:
Listed by:
Kevin Thomsen, Associate Broker,
Re/Max Real Estate Central Alberta
Source: courtesy of Pillar9 System,MLS®#: A2337116 Originating MLS®#: Central Alberta
Originating MLS®#: Central AlbertaFacts & features
Interior
Bedrooms & bathrooms
- Bedrooms: 3
- Bathrooms: 3
- Full bathrooms: 2
- 1/2 bathrooms: 1
Bedroom
- Level: Main
- Dimensions: 10`4" x 13`6"
Other
- Level: Main
- Dimensions: 11`9" x 14`3"
Bedroom
- Level: Basement
- Dimensions: 11`4" x 12`10"
Other
- Level: Main
- Dimensions: 0`0" x 0`0"
Other
- Level: Basement
- Dimensions: 0`0" x 0`0"
Other
- Level: Main
- Dimensions: 0`0" x 0`0"
Bonus room
- Level: Basement
- Dimensions: 12`9" x 14`6"
Other
- Level: Basement
- Dimensions: 2`11" x 5`6"
Dining room
- Level: Main
- Dimensions: 11`9" x 6`10"
Dining room
- Level: Main
- Dimensions: 12`0" x 9`3"
Family room
- Level: Basement
- Dimensions: 14`5" x 25`5"
Kitchen
- Level: Main
- Dimensions: 11`9" x 9`5"
Laundry
- Level: Basement
- Dimensions: 12`8" x 15`10"
Living room
- Level: Main
- Dimensions: 15`10" x 16`8"
Storage
- Level: Basement
- Dimensions: 9`6" x 9`5"
Heating
- Floor Furnace, Natural Gas
Cooling
- None
Appliances
- Included: See Remarks
- Laundry: In Basement, Main Level, Multiple Locations, See Remarks
Features
- Laminate Counters, No Animal Home, No Smoking Home, Separate Entrance, Storage
- Flooring: Carpet, Laminate, Linoleum
- Windows: Vinyl Windows
- Basement: Full
- Number of fireplaces: 1
- Fireplace features: Basement, Free Standing, Gas
Interior area
- Total interior livable area: 1,249 sqft
Video & virtual tour
Property
Parking
- Total spaces: 3
- Parking features: Alley Access, Asphalt, Driveway, Garage Door Opener, Garage Faces Rear, Off Street, Paved, RV Gated, Single Garage Detached
- Garage spaces: 1
- Has uncovered spaces: Yes
Features
- Levels: One
- Stories: 1
- Patio & porch: Deck
- Exterior features: Private Yard, Storage
- Fencing: Fenced
- Frontage length: 15.24M 50`0"
Lot
- Size: 9,147 Square Feet
- Features: Back Lane, Back Yard, Fruit Trees/Shrub(s), Landscaped, Lawn, Level, Rectangular Lot
Details
- Additional structures: Shed(s)
- Parcel number: 113516353
- Zoning: R-D
Construction
Type & style
- Home type: SingleFamily
- Architectural style: Bungalow
- Property subtype: Single Family Residence
Materials
- Wood Siding
- Foundation: Concrete Perimeter
- Roof: Asphalt Shingle
Condition
- New construction: No
- Year built: 1975
Community & HOA
Community
- Features: Park, Playground, Sidewalks, Street Lights
- Subdivision: Normandeau
HOA
- Has HOA: No
Location
- Region: Red Deer
Financial & listing details
- Price per square foot: C$300/sqft
- Date on market: 8/14/2026
- Inclusions: Stove, Hood Fan, Dishwasher, 2-Fridges, Washer, Dryer(Basement), Stacked Washer/Dryer(Main Floor), Deep Freeze, Blinds, Window Coverings, Fire Pit, Shed, Garage Door Opener with 2 remotes
Price history
Price history is unavailable.
Public tax history
Tax history is unavailable.
Climate risks
Neighborhood: Normandeau
Nearby schools
GreatSchools rating
No schools nearby
We couldn't find any schools near this home.
Similar homes
- C$324,9003 bd1 ba853 sqft6749 W 59th Ave, Red Deer, AB T4P 1B1For Sale
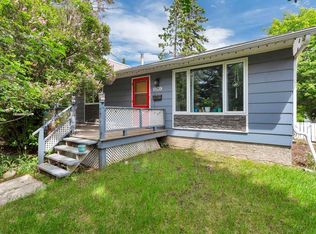 MLS ID #A2344682, Kade Garritty, Associate, Cir Realty. courtesy of Pillar9 System
 - C$353,0003 bd3 ba1.4k sqft165 W Greig Dr, Red Deer, AB T4P 2N4For Sale
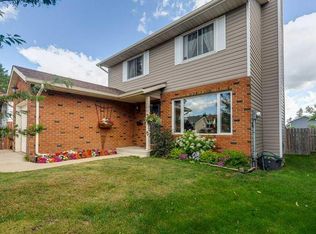 MLS ID #A2348150, Christine Bourke, Associate, Century 21 Advantage. courtesy of Pillar9 System
 - C$353,0003 bd3 ba1.4k sqft165 Greig Dr, Red Deer, AB T4P 2N4For Sale
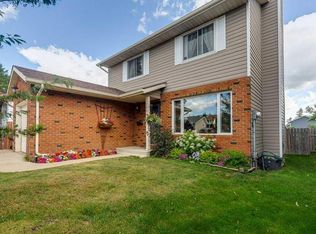 Century 21 Canada
 - C$389,9003 bd2 ba917 sqft40 S Neal Close, Red Deer, AB T4P 1N4For Sale
 MLS ID #A2281676, Jacqui Fletcher, Associate, Royal Lepage Network Realty Corp.. courtesy of Pillar9 System
