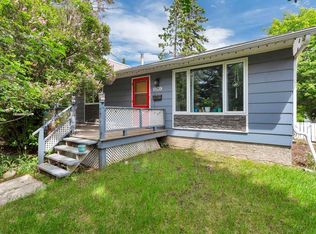
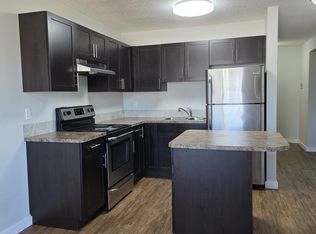
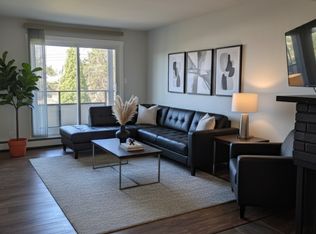
Charming bungalow with an oversized double detached garage featuring an attached 11.7 x 14 ft shop—perfect for hobbies, storage, or workspace. The property also includes a shed and a fully fenced yard, offering great outdoor space for families, pets, or entertaining. Inside, the main floor offers a functional layout with a spacious kitchen complete with white cabinetry, quartz countertops, tile flooring, and an abundance of storage. The living room is comfortable and welcoming, and there are three bedrooms on the main level along with a full 4-piece bathroom. The fully developed basement adds even more living space, featuring a recreation room, bonus room, den, wet bar, 3-piece bathroom, and a dedicated laundry area—ideal for family living. Additional updates include windows and electrical completed approximately 10 years ago, along with shingles replaced about 6 years ago. The home also features air conditioning for added comfort. A solid family home with practical features throughout—comfortable, functional, and ready to enjoy.
For sale
C$389,900
40 S Neal Close, Red Deer, AB T4P 1N4
3beds
917sqft
Single Family Residence
Built in 1976
7,405 Square Feet Lot
$-- Zestimate®
C$425/sqft
C$-- HOA
What's special
Oversized double detached garageFully fenced yardFunctional layoutSpacious kitchenWhite cabinetryQuartz countertopsTile flooring
- 153 days
- 19
- 0
Zillow last checked:
Listing updated:
Listed by:
Jacqui Fletcher, Associate,
Royal Lepage Network Realty Corp.
Source: courtesy of Pillar9 System,MLS®#: A2281676 Originating MLS®#: Central Alberta
Originating MLS®#: Central AlbertaFacts & features
Interior
Bedrooms & bathrooms
- Bedrooms: 3
- Bathrooms: 2
- Full bathrooms: 2
Bedroom
- Level: Main
- Dimensions: 11`6" x 7`2"
Bedroom
- Level: Main
- Dimensions: 11`6" x 7`6"
Other
- Level: Main
- Dimensions: 8`10" x 12`0"
Other
- Level: Main
Other
- Level: Basement
Bonus room
- Level: Basement
- Dimensions: 12`5" x 7`7"
Den
- Level: Basement
- Dimensions: 12`7" x 7`7"
Dining room
- Level: Main
- Dimensions: 6`10" x 8`2"
Other
- Level: Basement
- Dimensions: 12`10" x 5`2"
Game room
- Level: Basement
- Dimensions: 10`11" x 25`10"
Kitchen
- Level: Main
- Dimensions: 12`4" x 12`3"
Laundry
- Level: Basement
- Dimensions: 7`7" x 13`7"
Living room
- Level: Main
- Dimensions: 11`7" x 14`4"
Other
- Level: Basement
- Dimensions: 5`4" x 11`11"
Heating
- Forced Air, Natural Gas
Cooling
- Central Air
Appliances
- Included: Dishwasher, Freezer, Garage Control(s), Microwave, Refrigerator, Stove(s), Washer
- Laundry: In Basement
Features
- Central Vacuum, Quartz Counters, Wet Bar
- Flooring: Carpet, Ceramic Tile
- Windows: Window Coverings
- Basement: Full
- Has fireplace: No
Interior area
- Total interior livable area: 917 sqft
Property
Parking
- Total spaces: 2
- Parking features: Double Garage Detached
- Garage spaces: 2
Features
- Levels: One
- Stories: 1
- Patio & porch: Deck
- Exterior features: Garden, Private Yard
- Fencing: Fenced
- Frontage length: 9.35M 30`8"
Lot
- Size: 7,405 Square Feet
- Features: Back Yard, Pie Shaped Lot
Details
- Additional structures: Workshop
- Parcel number: 102747144
- Zoning: R-L
Construction
Type & style
- Home type: SingleFamily
- Architectural style: Bungalow
- Property subtype: Single Family Residence
Materials
- Vinyl Siding
- Foundation: Concrete Perimeter
- Roof: Asphalt Shingle
Condition
- New construction: No
- Year built: 1976
Community & HOA
Community
- Features: Playground
- Subdivision: Normandeau
HOA
- Has HOA: No
Location
- Region: Red Deer
Financial & listing details
- Price per square foot: C$425/sqft
- Date on market: 5/6/2026
- Inclusions: Central Vacuum and Attachments, Refrigerator, Stove, Dishwasher, Microwave, Air Conditioner, Washer, Dryer, All Fridge (downstairs), Freezer, Window Coverings, Garage Control(s), Security System (with Contract), Patio Furnishings (negotiable), Shed
Price history
Price history is unavailable.
Public tax history
Tax history is unavailable.
Climate risks
Neighborhood: Normandeau
Nearby schools
GreatSchools rating
No schools nearby
We couldn't find any schools near this home.
Similar homes
- C$374,9003 bd3 ba1.2k sqft6739 W 59th Ave, Red Deer, AB T4P 1B1For Sale
 MLS ID #A2337116, Kevin Thomsen, Associate Broker, Re/Max Real Estate Central Alberta. courtesy of Pillar9 System
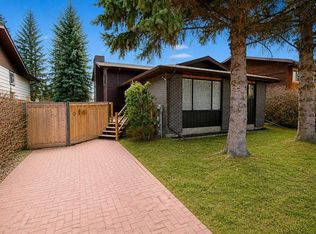
 - C$409,9004 bd2 ba1k sqft107 N Greig Dr, Red Deer, AB T4P 2N4For Sale
 MLS ID #A2346172, Gavin Heintz, Associate, Century 21 Advantage. courtesy of Pillar9 System
 - C$359,9003 bd2 ba915 sqft43 N Oak St, Red Deer, AB T4P 1R8For Sale
 MLS ID #A2333402, Kelly Mccullough, Associate, Coldwell Banker Ontrack Realty. courtesy of Pillar9 System
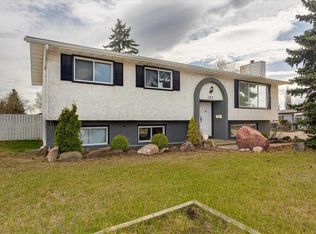
 - C$350,0005 bd3 ba1.2k sqft123 N Nolan St, Red Deer, AB T4P 1Z1For Sale
 MLS ID #A2310081, David Brown, Associate Broker, Trec The Real Estate Company. courtesy of Pillar9 System
