This immaculate 3 bedroom, 2 bathroom corner lot home features a large open concept layout with vinyl plank and linoleum flooring The kitchen has a large island and pantry with the corner windows in the dining room allowing an abundance of natural light and a great view of the trees and open fields. The primary bedroom has an ensuite and a walk-in closet. The spacious living room also has large windows allowing natural light to brighten up .the home. There is a 12' x 10' addition or bonus room ( 3- season room ) which has a gas line roughed in for future development. This home has extra-wide doors as there was previous wheelchair access. Enjoy the 13' x 12' covered deck and the 37' x 12' deck with views of the trees in the yard and neighboring fields. The yard is fenced for pets as well. This home was built using 2' x 6' construction, R26 insulation in the floors, R33 in the ceiling, and R20 in the walls. There is PEX water lines and the electrical panel is 100 amp. Recent upgrades include: a new hood fan, shingles 2013, bathroom, kitchen and outside taps replaced 2024, washer/dryer 2022, vinyl plank flooring 2013, HWT 2023, and the main circuit board on the furnace was replaced in 2022. If you have school children, the bus will pick them up and take them to Poplar Ridge school and deliver them back to your door. Come see this charming country community and make it your new home.
For sale
C$175,000
38138 Range Road 283 #30, Red Deer County, AB T4S 2B4
3beds
1,413sqft
Mobile Home
Built in 2001
-- sqft lot
$-- Zestimate®
C$124/sqft
C$-- HOA
What's special
- 106 days |
- 55 |
- 0 |
Zillow last checked:
Listing updated:
Listed by:
Tim Link, Associate,
Century 21 Maximum
Source: courtesy of Pillar9 System,MLS®#: A2301017 Originating MLS®#: Central Alberta
Originating MLS®#: Central AlbertaFacts & features
Interior
Bedrooms & bathrooms
- Bedrooms: 3
- Bathrooms: 2
- Full bathrooms: 2
Bedroom
- Level: Main
- Dimensions: 9`10" x 9`3"
Bedroom
- Level: Main
- Dimensions: 9`10" x 9`1"
Other
- Level: Main
- Dimensions: 13`7" x 17`2"
Other
- Level: Main
- Dimensions: 5`1" x 9`0"
Other
- Level: Main
- Dimensions: 5`0" x 10`11"
Dining room
- Level: Main
- Dimensions: 9`11" x 13`10"
Kitchen
- Level: Main
- Dimensions: 8`11" x 17`6"
Laundry
- Level: Main
- Dimensions: 5`0" x 11`4"
Living room
- Level: Main
- Dimensions: 18`10" x 19`0"
Heating
- Forced Air, Natural Gas
Cooling
- None
Appliances
- Included: Dishwasher, Electric Stove, Refrigerator, Washer/Dryer
- Laundry: Laundry Room
Features
- Ceiling Fan(s), Central Vacuum, Kitchen Island, Pantry, Walk-In Closet(s)
- Flooring: Vinyl
- Windows: Vinyl Windows, Window Coverings
Interior area
- Total interior livable area: 1,413 sqft
Video & virtual tour
Property
Parking
- Total spaces: 2
- Parking features: Driveway, Off Street
- Has uncovered spaces: Yes
Features
- Levels: One
- Stories: 1
- Patio & porch: Deck, Porch
- Exterior features: Private Yard
- Fencing: Fenced
Details
- On leased land: Yes
- Lease amount: $640
Construction
Type & style
- Home type: MobileManufactured
- Property subtype: Mobile Home
Materials
- Vinyl Siding, Wood Frame
- Foundation: Block
- Roof: Asphalt
Condition
- Year built: 2001
Details
- Builder name: Triple M Housing Ltd.
Community & HOA
Community
- Features: None
- Subdivision: Melody Meadows
Location
- Region: Red Deer County
Financial & listing details
- Price per square foot: C$124/sqft
- Date on market: 4/17/2026
- Inclusions: shed(s)
Tim Link, Associate
Tim Link, Associate
(403) 304-6806
By pressing Contact Agent, you agree that the real estate professional identified above may call/text you about your search, which may involve use of automated means and pre-recorded/artificial voices. You don't need to consent as a condition of buying any property, goods, or services. Message/data rates may apply. You also agree to our Terms of Use. Zillow does not endorse any real estate professionals. We may share information about your recent and future site activity with your agent to help them understand what you're looking for in a home.
Price history
Price history is unavailable.
Public tax history
Tax history is unavailable.
Climate risks
Neighborhood: T4S
Nearby schools
GreatSchools rating
No schools nearby
We couldn't find any schools near this home.
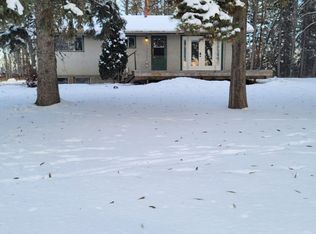
- C$1,125,0006 bd4 ba2.8k sqft28364 S Township Road 384 #32, Red Deer County, AB T4S2B5For Sale

- C$--2 bd1 ba-- sqft38334 Range Road 285, Red Deer County, AB T4E2Y3Off Market
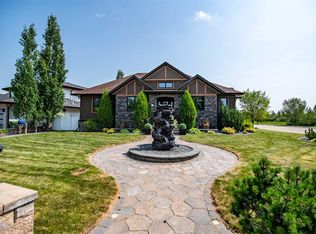
- C$1,499,9005 bd5 ba2k sqft6297 N Cronquist Dr, Red Deer, AB T4N1E2For Sale
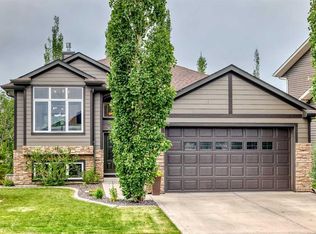
- C$608,9004 bd3 ba1.4k sqft4 SW Welsh Close, Red Deer, AB T4N1E2For Sale
- C$--3 bd1 ba-- sqft59 Windermere Close, Red Deer, AB T4N2J8Off Market
- C$1,050,0003 bd5 ba1.9k sqft68 N Oakwood Close, Red Deer, AB T4P0C5For Sale
- C$800,0004 bd4 ba2k sqft74 NE Oaklands Cres, Red Deer, AB T4P0C4For Sale
- C$549,9004 bd3 ba1.4k sqft84 E Windermere Close, Red Deer, AB T4N2J8For Sale
Similar homes
- C$169,9003 bd2 ba1.1k sqft37543 England Way #224, Red Deer County, AB T4S 2C3For Sale
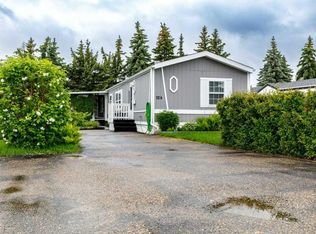 MLS ID #A2323686, Tracy Little, Associate, Royal Lepage Network Realty. courtesy of Pillar9 System
 - C$199,9003 bd2 ba1.2k sqft100 E Jordan Pkwy #575, Red Deer, AB T4P 0B6For Sale
 MLS ID #A2334048, Kashif Sohail, Associate, Urban-Realty.Ca. courtesy of Pillar9 System
 - C$224,9003 bd2 ba1.1k sqft37543 England Way #440, Red Deer County, AB T4S 2C3For Sale
 MLS ID #A2329708, Lynn Best, Associate, Cir Realty. courtesy of Pillar9 System
 - C$175,0002 bd1 ba1k sqft37 S Poplar Cres, Red Deer County, AB T4S 1V3For Sale
 MLS ID #A2331667, Terri Williams, Associate, Re/Max Real Estate Central Alberta. courtesy of Pillar9 System
 - C$159,0003 bd2 ba1.2k sqft4851 46th St #28, Sylvan Lake, AB T4S 1X2For SaleMLS ID #A2328928, Ted Iverson, Associate, Royal Lepage Network Realty Corp.. courtesy of Pillar9 System
- C$185,0003 bd2 ba1k sqft5812 S 61st St #4, Red Deer, AB T4N 6H4For SaleMLS ID #A2330447, Sheldon Priestman, Associate, Cir Realty. courtesy of Pillar9 System
- C$215,0003 bd2 ba1.1k sqft4709 NE 33rd St #1302, Red Deer, AB T4N 0N6For SaleMLS ID #A2332828, Gabrielle Brewster, Associate, RE/MAX real estate central alberta. courtesy of Pillar9 System
- C$164,9003 bd2 ba1k sqft76 Westwood Ct, Innisfail, AB T4G 1S2For SaleMLS ID #A2315277, Erin Johnson, Associate, Re/Max Real Estate Central Alberta. courtesy of Pillar9 System
- C$129,0002 bd2 ba965 sqft37543 England Way #443, Red Deer County, AB T4S 2C3For SaleMLS ID #A2315366, Laura Henriksen, Broker, Red Key Realty & Property Management. courtesy of Pillar9 System
- C$234,9003 bd2 ba1.2k sqft37543 England Way #233, Red Deer County, AB T4S 2C3For SaleMLS ID #A2323610, Drew Mcginnis, Associate Broker, Exp Realty - Red Deer. courtesy of Pillar9 System
- C$200,0003 bd2 ba1.2k sqft100 E Jordan Pkwy #536-RED, Red Deer, AB T4P 0B6For SaleMLS ID #A2321446, Missy Foley, Associate, Royal Lepage Network Realty Corp.. courtesy of Pillar9 System
- C$149,9003 bd1 ba947 sqft4516 48th Ave #19, Sylvan Lake, AB T4S 1L8For SaleMLS ID #A2328422, Allyssa Hamilton, Associate, Kic Realty. courtesy of Pillar9 System
- C$155,9003 bd1 ba979 sqft4719 N 33rd St #504, Red Deer, AB T4N 0N7For SaleMLS ID #A2315802, Brad Granlund, Broker, Rcr - Royal Carpet Realty Ltd.. courtesy of Pillar9 System
- C$239,9002 bd2 ba1.2k sqft37534 England Way #327, Red Deer County, AB T4S 2C3For SaleMLS ID #A2326764, Ashley Hutchison, Associate, Century 21 Maximum. courtesy of Pillar9 System
- C$214,9003 bd2 ba1.2k sqft100 W Jordan Pkwy #595-RED, Red Deer, AB T4P 0B6For SaleMLS ID #A2329033, Mike Phelps, Associate, Royal Lepage Network Realty Corp.. courtesy of Pillar9 System
- C$179,9002 bd1 ba1k sqft80 A N Kelloway Cres #301-RED, Red Deer, AB T4P 4G7For SaleMLS ID #A2318789, Karen Dorval, Associate, Red Key Realty & Property Management. courtesy of Pillar9 System
- C$218,0003 bd2 ba1k sqft36 S Poplar Cres, Red Deer County, AB T4S 1V3For SaleMLS ID #A2331301, Harmony Lamoureux, Associate, Re/Max Excellence . courtesy of Pillar9 System
- C$159,9004 bd1 ba1.1k sqft68 E Norby Cres, Red Deer, AB T4P 2C6For SaleMLS ID #A2313175, Chad Jensen, Broker, Royal Lepage Network Realty Corp.. courtesy of Pillar9 System
- C$199,9002 bd2 ba948 sqft639 SW Oak St #303, Red Deer County, AB T4S 0E5For SaleMLS ID #A2325605, Jordanna Gibeault, Associate, Cir Realty. courtesy of Pillar9 System
- C$174,9002 bd1 ba826 sqftNo Name, Red Deer, AB T4P 4G7For SaleMLS ID #E4487027, Kelly Baker, RE/MAX Prairie Realty. RAE
