Welcome to Springbrook! This well-maintained 2-bedroom townhouse condo offers a bright, spacious layout with original hardwood flooring throughout much of the home. The generous living room is filled with natural light, while the large kitchen features abundant cabinetry and counter space, a centre island, stainless steel appliances and an impressive walk-in pantry. A separate dining area provides plenty of room for family meals and entertaining. Upstairs are two exceptionally spacious bedrooms and a 4-piece bathroom. The unfinished basement includes laundry, a cold room and plenty of storage space. Outside, enjoy a private, fully fenced backyard with a large deck—an inviting setting for relaxing or summer barbecues. Valuable upgrades include a new electrical panel (2025) and new boiler (2024). Two double parking stalls provide four parking spaces, an exceptional bonus for a condo. This pet-friendly complex has the lowest condo fees in the development, which include all utilities except electricity and internet, along with winter snow removal. The back steps are also scheduled to be redone. A playground and expansive green space are located within the complex, with Springbrook’s walking trails, scenic pond and baseball diamond nearby. Just minutes from Red Deer and the Red Deer Regional Airport, this is an affordable opportunity for first-time buyers, downsizers or investors.
For sale
C$175,000
37 S Poplar Cres, Red Deer County, AB T4S 1V3
2beds
1,050sqft
Townhouse
Built in 1955
-- sqft lot
$-- Zestimate®
C$167/sqft
C$968/mo HOA
What's special
Bright spacious layoutCentre islandStainless steel appliancesImpressive walk-in pantryTwo exceptionally spacious bedroomsPrivate fully fenced backyard
- 3 hours |
- 1 |
- 0 |
Zillow last checked:
Listing updated:
Listed by:
Terri Williams, Associate,
Re/Max Real Estate Central Alberta
Source: courtesy of Pillar9 System,MLS®#: A2331667 Originating MLS®#: Central Alberta
Originating MLS®#: Central AlbertaFacts & features
Interior
Bedrooms & bathrooms
- Bedrooms: 2
- Bathrooms: 1
- Full bathrooms: 1
Bedroom
- Level: Second
- Dimensions: 11`7" x 11`9"
Other
- Level: Second
- Dimensions: 17`0" x 11`7"
Other
- Level: Second
- Dimensions: 5`0" x 8`4"
Dining room
- Level: Main
- Dimensions: 6`7" x 11`7"
Kitchen
- Level: Main
- Dimensions: 10`3" x 11`7"
Living room
- Level: Main
- Dimensions: 16`10" x 11`8"
Storage
- Level: Basement
- Dimensions: 16`8" x 15`1"
Heating
- Boiler
Cooling
- Wall/Window Unit(s)
Appliances
- Included: Dishwasher, Range Hood, Refrigerator, Stove(s), Washer/Dryer
- Laundry: In Basement
Features
- Kitchen Island, Laminate Counters, No Animal Home, No Smoking Home, Pantry, Storage
- Flooring: Hardwood, Linoleum
- Windows: Vinyl Windows, Window Coverings
- Basement: Partial
- Has fireplace: No
- Common walls with other units/homes: 2+ Common Walls
Interior area
- Total interior livable area: 1,050 sqft
- Finished area above ground: 1,050
- Finished area below ground: 32
Video & virtual tour
Property
Parking
- Total spaces: 4
- Parking features: Stall, Tandem, Assigned
Features
- Levels: Two,2 Storey
- Stories: 1
- Patio & porch: Deck
- Exterior features: Playground, Private Entrance
- Fencing: Fenced
Lot
- Features: Back Yard, Lawn, Paved, Street Lighting
Details
- Parcel number: 113151717
- Zoning: R-3
Construction
Type & style
- Home type: Townhouse
- Property subtype: Townhouse
Materials
- Vinyl Siding, Wood Frame
- Foundation: Block
- Roof: Asphalt Shingle
Condition
- New construction: No
- Year built: 1955
Community & HOA
Community
- Features: Airport/Runway, Park, Playground, Street Lights
- Subdivision: NONE
HOA
- Has HOA: Yes
- Amenities included: Park, Parking, Picnic Area, Playground, Snow Removal, Trash, Visitor Parking
- Services included: Heat, Insurance, Maintenance Grounds, Parking, Professional Management, Reserve Fund Contributions, Sewer, Snow Removal, Trash, Water
- HOA fee: C$484 monthly
- Second HOA fee: C$484 monthly
Location
- Region: Red Deer County
Financial & listing details
- Price per square foot: C$167/sqft
- Date on market: 7/28/2026
- Inclusions: none
Terri Williams, Associate
Terri Williams, Associate
By pressing Contact Agent, you agree that the real estate professional identified above may call/text you about your search, which may involve use of automated means and pre-recorded/artificial voices. You don't need to consent as a condition of buying any property, goods, or services. Message/data rates may apply. You also agree to our Terms of Use. Zillow does not endorse any real estate professionals. We may share information about your recent and future site activity with your agent to help them understand what you're looking for in a home.
Price history
Price history is unavailable.
Public tax history
Tax history is unavailable.
Climate risks
Neighborhood: T4S
Nearby schools
GreatSchools rating
No schools nearby
We couldn't find any schools near this home.
- C$218,0003 bd2 ba1k sqft36 S Poplar Cres, Red Deer County, AB T4S1V3For Sale

- C$---- bd-- ba-- sqft321 Spruce St #321, Red Deer County, AB T4S1V4Off Market
- C$275,0003 bd1 ba757 sqft188 E Tamarac Blvd, Red Deer County, AB T4S1V7For Sale

- C$229,9002 bd2 ba621 sqft114 E Redwood Blvd, Red Deer County, AB T4S0J5For Sale
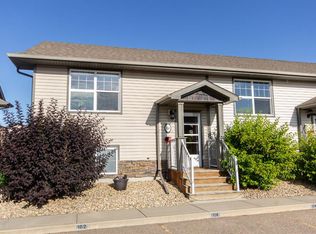
- C$--1 bd1 ba-- sqft135 Redwood Blvd #B, Red Deer County, AB T4S0E4Off Market
- C$244,9002 bd2 ba619 sqft115 E Redwood Blvd, Red Deer County, AB T4S0J5For Sale
- C$439,9005 bd3 ba1.1k sqft660 E Red Oak Close, Red Deer County, AB T4S0B5For Sale
- C$--5 bd2 ba-- sqft434 Willow Cres, Red Deer County, AB T4S1V7Off Market
Similar homes
- C$218,0003 bd2 ba1k sqft36 S Poplar Cres, Red Deer County, AB T4S 1V3For SaleMLS ID #A2331301, Harmony Lamoureux, Associate, Re/Max Excellence . courtesy of Pillar9 System
- C$199,9002 bd2 ba948 sqft639 SW Oak St #303, Red Deer County, AB T4S 0E5For Sale
 MLS ID #A2325605, Jordanna Gibeault, Associate, Cir Realty. courtesy of Pillar9 System
 - C$229,9002 bd2 ba621 sqft114 E Redwood Blvd, Red Deer County, AB T4S 0J5For SaleMLS ID #A2327545, Andrew Russell, Associate, Re/Max Real Estate Central Alberta. courtesy of Pillar9 System
- C$169,9003 bd2 ba1.1k sqft37543 England Way #224, Red Deer County, AB T4S 2C3For Sale
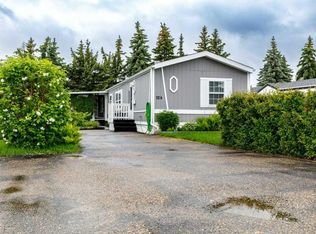 MLS ID #A2323686, Tracy Little, Associate, Royal Lepage Network Realty. courtesy of Pillar9 System
 - C$185,0003 bd2 ba1k sqft5812 S 61st St #4, Red Deer, AB T4N 6H4For SaleMLS ID #A2330447, Sheldon Priestman, Associate, Cir Realty. courtesy of Pillar9 System
- C$244,9002 bd2 ba619 sqft115 E Redwood Blvd, Red Deer County, AB T4S 0J5For SaleMLS ID #A2300291, Vivian Sam, Associate, Coldwell Banker Ontrack Realty. courtesy of Pillar9 System
- C$149,0002 bd2 ba965 sqft37543 England Way #443, Red Deer County, AB T4S 2C3For SaleMLS ID #A2315366, Laura Henriksen, Broker, Red Key Realty & Property Management. courtesy of Pillar9 System
- C$155,9003 bd1 ba979 sqft4719 N 33rd St #504, Red Deer, AB T4N 0N7For SaleMLS ID #A2315802, Brad Granlund, Broker, Rcr - Royal Carpet Realty Ltd.. courtesy of Pillar9 System
- C$175,0003 bd2 ba1.4k sqft38138 Range Road 283 #30, Red Deer County, AB T4S 2B4For SaleMLS ID #A2301017, Tim Link, Associate, Century 21 Maximum. courtesy of Pillar9 System
- C$136,0002 bd1 ba924 sqft4719 W 33rd St #302, Red Deer, AB T4N 0N7For SaleMLS ID #A2303441, Shane Opp, Broker, 2 Percent Realty Advantage. courtesy of Pillar9 System
- C$180,0003 bd2 ba1.1k sqft4516 48th Ave #15, Sylvan Lake, AB T4S 1L8For SaleMLS ID #A2330337, Shari Rabin, Associate, Royal Lepage Network Realty Corp.. courtesy of Pillar9 System
- C$219,9002 bd1 ba845 sqft4921 N 46th St, Red Deer, AB T4N 1N2For SaleMLS ID #A2329683, Andrew Russell, Associate, Re/Max Real Estate Central Alberta. courtesy of Pillar9 System
- C$200,0003 bd2 ba1.2k sqft100 E Jordan Pkwy #536-RED, Red Deer, AB T4P 0B6For SaleMLS ID #A2321446, Missy Foley, Associate, Royal Lepage Network Realty Corp.. courtesy of Pillar9 System
- C$157,9002 bd1 ba866 sqft49 S Bennett St #107, Red Deer, AB T4R 1V4For SaleMLS ID #A2324868, Tara Dowding, Associate Broker, Maxwell Real Estate Solutions Ltd.. courtesy of Pillar9 System
- C$159,9002 bd1 ba875 sqft41 S Bennett St #302, Red Deer, AB T4R 1V4For SaleMLS ID #A2324586, Caleb Heinrichs, Associate, Re/Max Real Estate Central Alberta. courtesy of Pillar9 System
- C$179,9002 bd1 ba1k sqft80 A N Kelloway Cres #301-RED, Red Deer, AB T4P 4G7For SaleMLS ID #A2318789, Karen Dorval, Associate, Red Key Realty & Property Management. courtesy of Pillar9 System
- C$200,0003 bd2 ba616 sqft10 SW Fairbank Rd #20, Red Deer, AB T4N 4X7For SaleMLS ID #A2313103, Kshitija Dahal, Associate, Lpt Realty. courtesy of Pillar9 System
- C$159,9002 bd1 ba871 sqft35 N Bennett St #207, Red Deer, AB T4R 1V3For SaleMLS ID #A2323890, Dustin Henfrey, Associate, Re/Max Real Estate Central Alberta. courtesy of Pillar9 System
- C$215,0002 bd3 ba1k sqft1 W Fir St #3, Red Deer, AB T4N 4Y1For SaleMLS ID #A2302980, Ted Iverson, Associate, Royal Lepage Network Realty Corp.. courtesy of Pillar9 System
- C$189,9002 bd1 ba823 sqft60 E Jacobs Close #111-RED, Red Deer, AB T4P 4A2For SaleMLS ID #A2327034, Amanda Blake, Broker, Lime Green Realty Central. courtesy of Pillar9 System
