Sometimes the best move isn’t more space… it’s the right space. Welcome to this smartly designed home in the quiet community of Springbrook — where life feels a little simpler, a little calmer, and a whole lot more manageable. From the moment you walk in, you’ll notice how effortlessly this home lives. The main floor is bright, open, and welcoming — a space that feels comfortable without feeling overwhelming. It’s perfect for quiet mornings, relaxed evenings, and everything in between. The kitchen and dining area are designed for real life — easy to use, easy to maintain, and just the right size to keep things simple while still feeling connected. Downstairs is where this home really shines. With the bedrooms thoughtfully located in the basement, you get a completely separate, quiet retreat — ideal for restful nights, shift work, or simply having your own space away from the main living area. It creates a natural balance between living and relaxing that just works.This is the kind of home that takes the pressure off. No excess. No wasted space. Just a layout that fits your life — whether you’re stepping into home ownership for the first time or ready to downsize into something more manageable. Located in Springbrook, you’ll enjoy a slower pace, a strong sense of community, and the convenience of being just minutes from Red Deer or highway 2 . It’s not about having more… it’s about having what matters. And this home delivers exactly that.
For sale
C$244,900
115 E Redwood Blvd, Red Deer County, AB T4S 0J5
2beds
619sqft
Townhouse
Built in 2011
-- sqft lot
$-- Zestimate®
C$396/sqft
C$325/mo HOA
What's special
Completely separate quiet retreat
- 110 days |
- 12 |
- 0 |
Zillow last checked:
Listing updated:
Listed by:
Vivian Sam, Associate,
Coldwell Banker Ontrack Realty
Source: courtesy of Pillar9 System,MLS®#: A2300291 Originating MLS®#: Central Alberta
Originating MLS®#: Central AlbertaFacts & features
Interior
Bedrooms & bathrooms
- Bedrooms: 2
- Bathrooms: 2
- Full bathrooms: 1
- 1/2 bathrooms: 1
Other
- Level: Lower
- Dimensions: 12`11" x 11`8"
Bedroom
- Level: Lower
- Dimensions: 10`4" x 11`9"
Other
- Level: Main
- Dimensions: 0`0" x 0`0"
Other
- Level: Lower
- Dimensions: 0`0" x 0`0"
Dining room
- Level: Main
- Dimensions: 9`7" x 14`3"
Other
- Level: Lower
- Dimensions: 9`6" x 7`6"
Kitchen
- Level: Main
- Dimensions: 10`8" x 14`3"
Living room
- Level: Main
- Dimensions: 18`0" x 13`8"
Heating
- Forced Air, Natural Gas
Cooling
- None
Appliances
- Included: Dishwasher, Electric Range, Refrigerator, Washer/Dryer
- Laundry: In Basement
Features
- Ceiling Fan(s), Closet Organizers, No Animal Home, No Smoking Home
- Flooring: Carpet
- Basement: Full
- Number of fireplaces: 1
- Fireplace features: Electric, Living Room, Stone
- Common walls with other units/homes: 2+ Common Walls
Interior area
- Total interior livable area: 619 sqft
Video & virtual tour
Property
Parking
- Total spaces: 1
- Parking features: Assigned, Stall
Features
- Levels: Bi-Level
- Stories: 1
- Patio & porch: Deck
- Exterior features: Other
- Fencing: Cross Fenced
Lot
- Features: Back Lane
Details
- Parcel number: 102181108
- Zoning: DCD-4
Construction
Type & style
- Home type: Townhouse
- Property subtype: Townhouse
- Attached to another structure: Yes
Materials
- Vinyl Siding, Wood Frame
- Foundation: Concrete Perimeter
- Roof: Asphalt Shingle
Condition
- New construction: No
- Year built: 2011
Community & HOA
Community
- Features: Airport/Runway, Park, Playground, Sidewalks, Street Lights
- Subdivision: NONE
HOA
- Has HOA: Yes
- Amenities included: None
- Services included: Common Area Maintenance, Insurance, Maintenance Grounds, Professional Management, Reserve Fund Contributions, Snow Removal
- HOA fee: C$325 monthly
Location
- Region: Red Deer County
Financial & listing details
- Price per square foot: C$396/sqft
- Date on market: 4/9/2026
- Inclusions: N/A
Vivian Sam, Associate
Vivian Sam, Associate
(403) 396-9366
By pressing Contact Agent, you agree that the real estate professional identified above may call/text you about your search, which may involve use of automated means and pre-recorded/artificial voices. You don't need to consent as a condition of buying any property, goods, or services. Message/data rates may apply. You also agree to our Terms of Use. Zillow does not endorse any real estate professionals. We may share information about your recent and future site activity with your agent to help them understand what you're looking for in a home.
Price history
Price history is unavailable.
Public tax history
Tax history is unavailable.
Climate risks
Neighborhood: T4S
Nearby schools
GreatSchools rating
No schools nearby
We couldn't find any schools near this home.
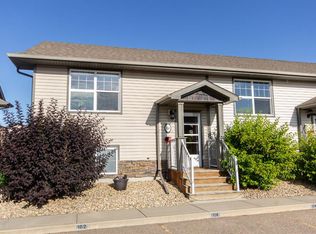
- C$229,9002 bd2 ba621 sqft114 E Redwood Blvd, Red Deer County, AB T4S0J5For Sale
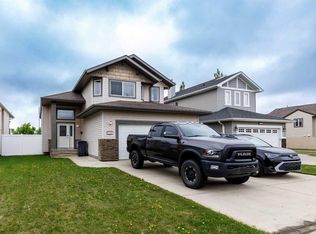
- C$439,9003 bd3 ba1.2k sqft613 N Oak St, Red Deer County, AB T4S0B5For Sale
- C$--1 bd1 ba-- sqft135 Redwood Blvd #B, Red Deer County, AB T4S0E4Off Market
- C$439,9005 bd3 ba1.1k sqft660 E Red Oak Close, Red Deer County, AB T4S0B5For Sale

- C$199,9002 bd2 ba948 sqft639 SW Oak St #303, Red Deer County, AB T4S0E5For Sale
- C$---- bd-- ba-- sqft321 Spruce St #321, Red Deer County, AB T4S1V4Off Market
- C$--5 bd2 ba-- sqft434 Willow Cres, Red Deer County, AB T4S1V7Off Market
- C$218,0003 bd2 ba1k sqft36 S Poplar Cres, Red Deer County, AB T4S1V3For Sale
Similar homes
- C$229,9002 bd2 ba621 sqft114 E Redwood Blvd, Red Deer County, AB T4S 0J5For SaleMLS ID #A2327545, Andrew Russell, Associate, Re/Max Real Estate Central Alberta. courtesy of Pillar9 System
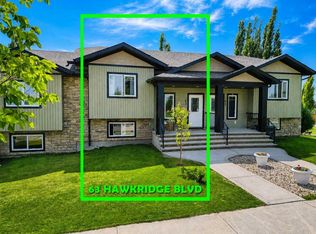
- C$339,9003 bd2 ba835 sqft63 N Hawkridge Blvd, Penhold, AB T0M 1R0For Sale
 MLS ID #A2330453, Nicole Blair, Associate, Re/Max Real Estate Central Alberta. courtesy of Pillar9 System
 - C$221,9002 bd1 ba739 sqft31 N Jamieson Ave #915, Red Deer, AB T4P 0H7For Sale
 MLS ID #A2325676, Ujjwal Kaushik, Associate, Century 21 Maximum. courtesy of Pillar9 System
 - C$275,0001 bd1 ba843 sqft4512 E 52nd Ave #412, Red Deer, AB T4N 7B9For Sale
 MLS ID #A2332889, Jody Schmaltz, Associate, Royal Lepage Network Realty Corp.. courtesy of Pillar9 System
 - C$249,0002 bd2 ba899 sqft5220 E 50a Ave #306, Sylvan Lake, AB T4S 1E5For SaleMLS ID #A2310149, Dawn Heisler, Associate, Re/Max Real Estate (Edmonton). courtesy of Pillar9 System
- C$290,0002 bd2 ba878 sqft6 NE Jenkins Dr, Red Deer, AB T4P 3X1For SaleMLS ID #A2299258, David Hicks, Associate, Pg Direct Realty Ltd.. courtesy of Pillar9 System
- C$219,9002 bd2 ba518 sqft4626 W 44th St #5, Sylvan Lake, AB T4S 1W7For SaleMLS ID #A2318749, Cj Mcarthur, Associate, Century 21 Maximum. courtesy of Pillar9 System
- C$221,9002 bd1 ba739 sqft31 Jamieson Ave #915, Red Deer, AB T4P 0H8For SaleCentury 21 Canada
- C$219,9002 bd1 ba845 sqft4921 N 46th St, Red Deer, AB T4N 1N2For SaleMLS ID #A2329683, Andrew Russell, Associate, Re/Max Real Estate Central Alberta. courtesy of Pillar9 System
- C$224,9002 bd1 ba842 sqft12A SE Ironside St #1203, Red Deer, AB T4R 3R6For SaleMLS ID #A2327030, Ujjwal Kaushik, Associate, Century 21 Maximum. courtesy of Pillar9 System
- C$200,0003 bd2 ba616 sqft10 SW Fairbank Rd #20, Red Deer, AB T4N 4X7For SaleMLS ID #A2313103, Kshitija Dahal, Associate, Lpt Realty. courtesy of Pillar9 System
- C$222,5002 bd2 ba914 sqft5601 SW Kerry Wood Dr #303, Red Deer, AB T4N 4X3For SaleMLS ID #A2328043, Doug Wagar, Associate, Royal Lepage Network Realty Corp.. courtesy of Pillar9 System
- C$229,9002 bd2 ba845 sqft60 E Lawford Ave #404, Red Deer, AB T4R 3E9For SaleMLS ID #A2326172, Les Anderson, Associate Broker, Royal Lepage Network Realty Corp.. courtesy of Pillar9 System
- C$249,9002 bd2 ba786 sqft5020 S 56th St, Innisfail, AB T4G 1R3For SaleMLS ID #A2325887, Lindsey Forget, Associate, Royal Lepage Network Realty Corp.. courtesy of Pillar9 System
- C$229,9002 bd1 ba821 sqft4241 W 41st Ave, Red Deer, AB T4N 2Y1For SaleMLS ID #A2327043, Mike Wiseman, Associate Broker, Cir Realty. courtesy of Pillar9 System
- C$289,9002 bd2 ba830 sqft5209 N Wilson St, Blackfalds, AB T0C 0J0For SaleMLS ID #A2332257, Karen Sernecky, Associate, Royal Lepage Network Realty Corp.. courtesy of Pillar9 System
- C$329,9002 bd2 ba697 sqft4 N Golden Cres, Red Deer, AB T4P 2P9For SaleMLS ID #A2328661, Michael Mcadam, Associate, Lux Real Estate. courtesy of Pillar9 System
- C$219,9002 bd2 ba518 sqft4626 44th St #5, Sylvan Lake, AB T4S 1W7For SaleCentury 21 Canada
- C$214,9001 bd1 ba796 sqft5220 W 50a Ave #1805, Sylvan Lake, AB T4S 1E5For SaleMLS ID #A2330801, Cj Mcarthur, Associate, Century 21 Maximum. courtesy of Pillar9 System
- C$205,0001 bd1 ba863 sqft31 S Jamieson Ave #425, Red Deer, AB T4P 0H7For SaleMLS ID #A2323797, Laura Henriksen, Broker, Red Key Realty & Property Management. courtesy of Pillar9 System
