Welcome to 188 Tamarac Blvd, a bright and beautifully maintained half-duplex tucked away in the peaceful, family-friendly community of Springbrook. This home delivers the perfect combination of independent living, functional design, and an unbeatable location just 5 minutes from Red Deer’s south side. From the moment you arrive, the property’s welcoming curb appeal invites you in. The outdoor space is a true highlight, featuring a fully landscaped backyard complete with, garden area, and a 12x12 covered deck designed for summer BBQs and seamless outdoor entertaining. For hobbyists or those wanting to keep their vehicle warm in the winter, the 12x22 insulated and heated single detached garage is an exceptional addition. Step inside to a home filled with natural light, where the bright aesthetic is perfectly complemented by warm, original maple hardwood floors. The functional kitchen is designed for everyday cooking and gathering, featuring modern stainless steel appliances and a center island that serves as the heart of the main level. Downstairs, the basement offers a layout with versatility. Currently utilized as a home gym, this partially finished space offers incredible potential for future development, allowing you to customize the home to fit your growing needs. Located just steps from community parks, playgrounds, and the local pond, this neighborhood is ideal for families and outdoor lovers alike. If you've been searching for an affordable, move-in ready home that doesn't compromise on yard space or garage comfort, 188 Tamarac Blvd is one you won't want to miss.
For sale
C$275,000
188 E Tamarac Blvd, Red Deer County, AB T4S 1V7
3beds
757sqft
Semi Detached (Half Duplex)
Built in 1953
-- sqft lot
$-- Zestimate®
C$363/sqft
C$-- HOA
What's special
- 6 days |
- 12 |
- 1 |
Zillow last checked:
Listing updated:
Listed by:
Garret Cook, Associate,
Exp Realty - Red Deer
Source: courtesy of Pillar9 System,MLS®#: A2328788 Originating MLS®#: Central Alberta
Originating MLS®#: Central AlbertaFacts & features
Interior
Bedrooms & bathrooms
- Bedrooms: 3
- Bathrooms: 1
- Full bathrooms: 1
Other
- Level: Main
- Dimensions: 11`8" x 9`2"
Bedroom
- Level: Second
- Dimensions: 11`0" x 10`0"
Bedroom
- Level: Basement
- Dimensions: 13`9" x 10`8"
Other
- Level: Main
- Dimensions: 7`8" x 4`11"
Foyer
- Level: Main
- Dimensions: 8`0" x 3`8"
Game room
- Level: Basement
- Dimensions: 19`7" x 12`9"
Kitchen
- Level: Main
- Dimensions: 14`0" x 8`7"
Living room
- Level: Main
- Dimensions: 17`4" x 16`0"
Heating
- Forced Air
Cooling
- None
Appliances
- Included: Dishwasher, Refrigerator, Stove(s), Washer/Dryer
- Laundry: In Basement
Features
- Kitchen Island, Open Floorplan
- Flooring: Hardwood, Linoleum
- Basement: Partial
- Has fireplace: No
- Common walls with other units/homes: 1 Common Wall
Interior area
- Total interior livable area: 757 sqft
Property
Parking
- Total spaces: 3
- Parking features: Single Garage Detached
- Garage spaces: 1
Features
- Levels: One and One Half,1 and Half Storey
- Stories: 1.5
- Patio & porch: Deck
- Exterior features: Garden, Private Yard
- Fencing: Fenced
- Frontage length: 10.97M 36`0"
Lot
- Size: 5,227 Square Feet
- Features: Back Yard, Few Trees, Front Yard, Landscaped
Details
- Parcel number: 113088409
- Zoning: R-3
Construction
Type & style
- Home type: MultiFamily
- Property subtype: Semi Detached (Half Duplex)
- Attached to another structure: Yes
Materials
- Concrete, Vinyl Siding, Wood Frame
- Foundation: Block
- Roof: Shingle
Condition
- New construction: No
- Year built: 1953
Community & HOA
Community
- Features: Airport/Runway, Park, Playground
- Subdivision: NONE
HOA
- Has HOA: No
Location
- Region: Red Deer County
Financial & listing details
- Price per square foot: C$363/sqft
- Date on market: 7/17/2026
- Date available: 08/28/2026
- Inclusions: N/A
Garret Cook, Associate
Garret Cook, Associate
By pressing Contact Agent, you agree that the real estate professional identified above may call/text you about your search, which may involve use of automated means and pre-recorded/artificial voices. You don't need to consent as a condition of buying any property, goods, or services. Message/data rates may apply. You also agree to our Terms of Use. Zillow does not endorse any real estate professionals. We may share information about your recent and future site activity with your agent to help them understand what you're looking for in a home.
Price history
Price history is unavailable.
Public tax history
Tax history is unavailable.
Climate risks
Neighborhood: T4S
Nearby schools
GreatSchools rating
No schools nearby
We couldn't find any schools near this home.
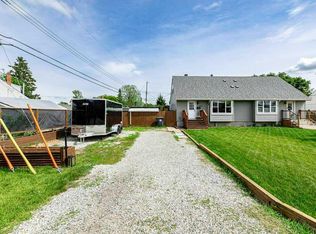
- C$324,5002 bd2 ba985 sqft165 W Tamarac Blvd, Red Deer County, AB T4S1V6For Sale
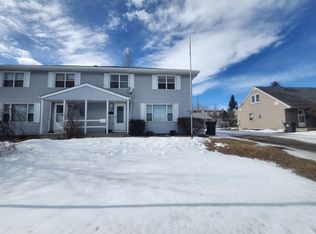
- C$---- bd-- ba-- sqft321 Spruce St #321, Red Deer County, AB T4S1V4Off Market
- C$218,0003 bd2 ba1k sqft36 S Poplar Cres, Red Deer County, AB T4S1V3For Sale

- C$--5 bd2 ba-- sqft434 Willow Cres, Red Deer County, AB T4S1V7Off Market
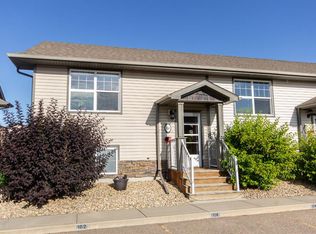
- C$229,9002 bd2 ba621 sqft114 E Redwood Blvd, Red Deer County, AB T4S0J5For Sale
- C$439,9005 bd3 ba1.1k sqft660 E Red Oak Close, Red Deer County, AB T4S0B5For Sale
- C$199,9002 bd2 ba948 sqft639 SW Oak St #303, Red Deer County, AB T4S0E5For Sale
- C$244,9002 bd2 ba619 sqft115 E Redwood Blvd, Red Deer County, AB T4S0J5For Sale
Similar homes
- C$218,0003 bd2 ba1k sqft36 S Poplar Cres, Red Deer County, AB T4S 1V3For SaleMLS ID #A2331301, Harmony Lamoureux, Associate, Re/Max Excellence . courtesy of Pillar9 System
- C$324,5002 bd2 ba985 sqft165 W Tamarac Blvd, Red Deer County, AB T4S 1V6For SaleMLS ID #A2325137, Len Parsons, Associate, Re/Max Real Estate Central Alberta. courtesy of Pillar9 System
- C$304,9004 bd2 ba1k sqft5 N McCullough Cres, Red Deer, AB T4R 1S4For Sale
 MLS ID #A2329087, Barb Munday, Associate, Red Key Realty & Property Management. courtesy of Pillar9 System
 - C$229,9002 bd2 ba621 sqft114 E Redwood Blvd, Red Deer County, AB T4S 0J5For Sale
 MLS ID #A2327545, Andrew Russell, Associate, Re/Max Real Estate Central Alberta. courtesy of Pillar9 System
 - C$250,0004 bd2 ba835 sqft4625 N 48th St, Red Deer, AB T4N 1S4For SaleMLS ID #A2330248, Garret Cook, Associate, Exp Realty - Red Deer. courtesy of Pillar9 System
- C$244,9002 bd2 ba619 sqft115 E Redwood Blvd, Red Deer County, AB T4S 0J5For SaleMLS ID #A2300291, Vivian Sam, Associate, Coldwell Banker Ontrack Realty. courtesy of Pillar9 System
- C$339,9003 bd2 ba835 sqft63 N Hawkridge Blvd, Penhold, AB T0M 1R0For SaleMLS ID #A2330453, Nicole Blair, Associate, Re/Max Real Estate Central Alberta. courtesy of Pillar9 System
- C$349,9004 bd2 ba1k sqft24 N Heron Ct, Penhold, AB T0M 1R0For SaleMLS ID #A2328680, David Hicks, Associate, Pg Direct Realty Ltd.. courtesy of Pillar9 System
- C$309,9003 bd2 ba757 sqft5504 58a St, Red Deer, AB T4N 2M3For SaleCentury 21 Canada
- C$299,9003 bd2 ba822 sqft15 N Oliver St, Red Deer, AB T4P 1V9For SaleMLS ID #A2329281, Garrett Zimmerman, Associate, Exp Realty - Red Deer. courtesy of Pillar9 System
- C$319,9004 bd2 ba1k sqft5539 N 38th St, Red Deer, AB T4N 0X7For SaleMLS ID #A2329672, Andrew Russell, Associate, Re/Max Real Estate Central Alberta. courtesy of Pillar9 System
- C$199,9002 bd2 ba948 sqft639 SW Oak St #303, Red Deer County, AB T4S 0E5For SaleMLS ID #A2325605, Jordanna Gibeault, Associate, Cir Realty. courtesy of Pillar9 System
- C$335,0003 bd2 ba740 sqft125 NE Henderson Cres, Penhold, AB T0M 1R0For SaleMLS ID #A2328605, Jules Driedger, Associate, Royal Lepage Network Realty Corp.. courtesy of Pillar9 System
- C$265,0002 bd2 ba1k sqft4605 N 46th St, Red Deer, AB T4N 1M7For SaleMLS ID #A2328987, Tara Dowding, Associate Broker, Maxwell Real Estate Solutions Ltd.. courtesy of Pillar9 System
- C$264,9004 bd2 ba1k sqft302 N Terrace Park, Red Deer, AB T4N 1V8For SaleMLS ID #A2325677, Shantel Campbell, Associate, Royal Lepage Network Realty Corp.. courtesy of Pillar9 System
- C$289,9003 bd2 ba785 sqft3506 E 51st Ave, Red Deer, AB T4N 4G2For SaleMLS ID #A2315477, Andrew Russell, Associate, Re/Max Real Estate Central Alberta. courtesy of Pillar9 System
- C$349,5004 bd2 ba1.1k sqft56 W Heron Ct, Penhold, AB T0M 1R0For SaleMLS ID #A2327483, Jay Kern, Associate, Cir Realty. courtesy of Pillar9 System
- C$289,9001 bd2 ba954 sqft2821 S Botterill Cres #38-RED, Red Deer, AB T4R 2E5For SaleMLS ID #A2330010, Les Anderson, Associate Broker, Royal Lepage Network Realty Corp.. courtesy of Pillar9 System
- C$289,9002 bd2 ba729 sqft3593 S 54 Avenue Cres, Red Deer, AB T4N 4L7For SaleMLS ID #A2326014, Tyne Gardiner, Associate, Royal Lepage Network Realty Corp.. courtesy of Pillar9 System
- C$219,9002 bd1 ba845 sqft4921 N 46th St, Red Deer, AB T4N 1N2For SaleMLS ID #A2329683, Andrew Russell, Associate, Re/Max Real Estate Central Alberta. courtesy of Pillar9 System
