Move-in ready and beautifully maintained, this 4-bedroom, 2-bathroom townhouse offers stylish updates, functional living space, and exceptional privacy. Freshly painted from the top floor to the basement, this home features crisp white cabinetry, modern knockdown ceilings on the main floor, and a bright, welcoming interior. The renovated main bathroom showcases a new bathtub with a contemporary tile surround, along with a tall tower cabinet providing valuable extra storage. The utility room also offers additional shelving to help keep everything organized. Step outside to enjoy the sunny south-facing backyard, complete with a deck off the dining area—perfect for relaxing or entertaining. The fully fenced yard is highlighted by neighbouring mature trees, creating a private and peaceful outdoor retreat, plus shed for extra storage. The front yard is equally appealing with its low-maintenance landscaping. Located close to schools, parks, shopping, restaurants, and all the conveniences of Red Deer's south end, this home is also just an 11-minute drive to Red Deer Polytechnic. Whether you're a first-time buyer, investor, or looking for a family home, this well-cared-for property is truly move-in ready and waiting for its next owners. Parking pad in the back with a plug- in can accommodate 2 vehicles. Furnace and ducts have just been professionally cleaned.
For sale
C$264,900
302 N Terrace Park, Red Deer, AB T4N 1V8
4beds
1,054sqft
Townhouse
Built in 1961
2,613 Square Feet Lot
$-- Zestimate®
C$251/sqft
C$-- HOA
What's special
Stylish updatesFunctional living spaceCrisp white cabinetryBright welcoming interiorRenovated main bathroomSunny south-facing backyardFully fenced yard
- 3 days |
- 8 |
- 1 |
Zillow last checked:
Listing updated:
Listed by:
Shantel Campbell, Associate,
Royal Lepage Network Realty Corp.
Source: courtesy of Pillar9 System,MLS®#: A2325677 Originating MLS®#: Central Alberta
Originating MLS®#: Central AlbertaFacts & features
Interior
Bedrooms & bathrooms
- Bedrooms: 4
- Bathrooms: 2
- Full bathrooms: 2
Bedroom
- Level: Second
- Dimensions: 9`3" x 10`8"
Bedroom
- Level: Second
- Dimensions: 9`11" x 91`2"
Other
- Level: Second
- Dimensions: 12`8" x 12`2"
Bedroom
- Level: Basement
- Dimensions: 7`11" x 9`11"
Other
- Level: Second
- Dimensions: 6`7" x 7`2"
Other
- Level: Basement
- Dimensions: 7`10" x 6`6"
Dining room
- Level: Main
- Dimensions: 5`7" x 11`2"
Game room
- Level: Basement
- Dimensions: 17`5" x 9`1"
Kitchen
- Level: Main
- Dimensions: 11`0" x 10`7"
Living room
- Level: Main
- Dimensions: 18`0" x 12`0"
Heating
- Forced Air
Cooling
- None
Appliances
- Included: Other
- Laundry: In Basement
Features
- See Remarks
- Flooring: Laminate
- Basement: Full
- Has fireplace: No
- Common walls with other units/homes: 2+ Common Walls
Interior area
- Total interior livable area: 1,054 sqft
- Finished area above ground: 1,053
- Finished area below ground: 379
Video & virtual tour
Property
Parking
- Parking features: Parking Pad
- Has uncovered spaces: Yes
Features
- Levels: Two,2 Storey
- Stories: 1
- Patio & porch: Deck
- Exterior features: Other
- Fencing: Fenced
- Frontage length: 7.42M 24`4"
Lot
- Size: 2,613 Square Feet
- Features: Back Lane
Details
- Parcel number: 113622238
- Zoning: R-H
Construction
Type & style
- Home type: Townhouse
- Property subtype: Townhouse
Materials
- Stucco, Vinyl Siding
- Foundation: Concrete Perimeter
- Roof: Other
Condition
- New construction: No
- Year built: 1961
Community & HOA
Community
- Features: None
- Subdivision: Eastview
HOA
- Has HOA: No
Location
- Region: Red Deer
Financial & listing details
- Price per square foot: C$251/sqft
- Date on market: 7/15/2026
- Inclusions: fridge, stove, dishwasher, microwave hood fan, washer, dryer, blinds, shed
Shantel Campbell, Associate
Shantel Campbell, Associate
By pressing Contact Agent, you agree that the real estate professional identified above may call/text you about your search, which may involve use of automated means and pre-recorded/artificial voices. You don't need to consent as a condition of buying any property, goods, or services. Message/data rates may apply. You also agree to our Terms of Use. Zillow does not endorse any real estate professionals. We may share information about your recent and future site activity with your agent to help them understand what you're looking for in a home.
Price history
Price history is unavailable.
Public tax history
Tax history is unavailable.
Climate risks
Neighborhood: Eastview
Nearby schools
GreatSchools rating
No schools nearby
We couldn't find any schools near this home.
- C$--3 bd2 ba-- sqft604 Terrace Park, Red Deer, AB T4N1V8Off Market
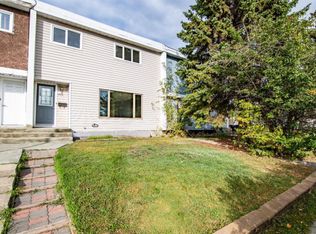
- C$--4 bd3 ba-- sqft202 Terrace Park, Red Deer, AB T4N1V8Off Market

- C$359,9004 bd2 ba1k sqft125 N Crawford St, Red Deer, AB T4P2G4For Sale

- C$--2 bd1 ba-- sqft208 Ebert Close #208-RED, Red Deer, AB T4R2C5Off Market

- C$--2 bd1 ba-- sqft212 Ebert Close #212-RED, Red Deer, AB T4R2C5Off Market
- C$394,9004 bd2 ba1k sqft63 N Elder St, Red Deer, AB T4R2C6For Sale
- C$--4 bd2 ba-- sqft3732 47th St, Red Deer, AB T4N1N5Off Market
- C$359,9004 bd3 ba1k sqft93 N Crawford St, Red Deer, AB T4P2G4For Sale
Similar homes
- C$250,0004 bd2 ba835 sqft4625 N 48th St, Red Deer, AB T4N 1S4For Sale
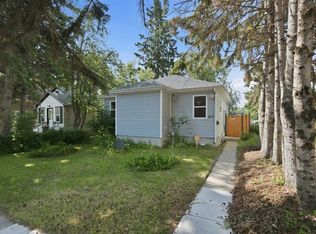 MLS ID #A2330248, Garret Cook, Associate, Exp Realty - Red Deer. courtesy of Pillar9 System
 - C$260,0003 bd2 ba1.1k sqft33 S Donlevy Ave #147, Red Deer, AB T4R 3B6For Sale
 MLS ID #A2328392, Garret Cook, Associate, Exp Realty - Red Deer. courtesy of Pillar9 System
 - C$305,0003 bd2 ba1.3k sqft47 N Ellenwood Dr, Red Deer, AB T4R 2E1For Sale
 MLS ID #A2328504, Brenda Bowness, Associate, Century 21 Maximum. courtesy of Pillar9 System
 - C$265,0002 bd2 ba1k sqft4605 N 46th St, Red Deer, AB T4N 1M7For Sale
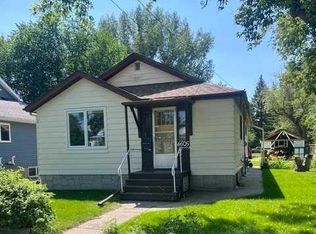 MLS ID #A2328987, Tara Dowding, Associate Broker, Maxwell Real Estate Solutions Ltd.. courtesy of Pillar9 System
 - C$304,9004 bd2 ba1k sqft5 N McCullough Cres, Red Deer, AB T4R 1S4For SaleMLS ID #A2329087, Barb Munday, Associate, Red Key Realty & Property Management. courtesy of Pillar9 System
- C$305,0003 bd2 ba1.3k sqft47 Ellenwood Dr, Red Deer, AB T4R 2E1For SaleCentury 21 Canada
- C$219,9003 bd2 ba940 sqft4917 N 46th St, Red Deer, AB T4N 1N2For SaleMLS ID #A2329677, Andrew Russell, Associate, Re/Max Real Estate Central Alberta. courtesy of Pillar9 System
- C$289,9004 bd3 ba1.2k sqft33 N Donlevy Ave #35, Red Deer, AB T4R 3B6For SaleMLS ID #A2327609, Andrew Russell, Associate, Re/Max Real Estate Central Alberta. courtesy of Pillar9 System
- C$309,9003 bd2 ba757 sqft5504 58a St, Red Deer, AB T4N 2M3For SaleCentury 21 Canada
- C$229,9003 bd2 ba1.1k sqft15 E Stanton St #7, Red Deer, AB T4N 0B9For SaleMLS ID #A2310992, Amanda Blake, Broker, Lime Green Realty Central. courtesy of Pillar9 System
- C$349,9003 bd4 ba1.3k sqft49 W Abel Close, Red Deer, AB T4R 2Y3For SaleMLS ID #A2328925, Amanda Blake, Broker, Lime Green Realty Central. courtesy of Pillar9 System
- C$239,9002 bd1 ba821 sqft4241 W 41st Ave, Red Deer, AB T4N 2Y1For SaleMLS ID #A2327043, Mike Wiseman, Associate Broker, Cir Realty. courtesy of Pillar9 System
- C$230,0003 bd1 ba1k sqft3907 NW 39th St #1003, Red Deer, AB T4N 0M6For SaleMLS ID #A2299283, Donna Empringham, Associate, Royal Lepage Network Realty Corp.. courtesy of Pillar9 System
- C$289,9001 bd2 ba954 sqft2821 S Botterill Cres #38-RED, Red Deer, AB T4R 2E5For SaleMLS ID #A2330010, Les Anderson, Associate Broker, Royal Lepage Network Realty Corp.. courtesy of Pillar9 System
- C$268,0002 bd3 ba1.3k sqft2660 S 22nd St #5111, Red Deer, AB T4R 0K8For SaleMLS ID #A2323294, Warren Hansen, Associate, Cir Realty. courtesy of Pillar9 System
- C$275,0002 bd2 ba1.1k sqft32 E Daines Ave #22D, Red Deer, AB T4R 2Z5For SaleMLS ID #A2294972, Amanda Blake, Broker, Lime Green Realty Central. courtesy of Pillar9 System
- C$349,9003 bd2 ba1k sqft4122 S 50th St, Red Deer, AB T4N 1W7For SaleMLS ID #A2328050, Shilo Reardan, Associate, Royal Lepage Network Realty Corp.. courtesy of Pillar9 System
- C$368,0003 bd2 ba960 sqft13 E Duval Cres, Red Deer, AB T4R 2Y7For SaleMLS ID #A2327358, Bryan Wilson, Associate, Re/Max Real Estate Central Alberta. courtesy of Pillar9 System
- C$315,0003 bd2 ba845 sqft5114 S 44th St, Red Deer, AB T4N 1J1For SaleMLS ID #A2325929, Olivia Forgues, Associate, Re/Max Real Estate Central Alberta. courtesy of Pillar9 System
- C$279,9003 bd3 ba1.2k sqft33 N Donlevy Ave #47, Red Deer, AB T4R 3B6For SaleMLS ID #A2290813, Les Anderson, Associate Broker, Royal Lepage Network Realty Corp.. courtesy of Pillar9 System
