Nestled in the heart of Parkvale you'll find this Gem! Charming Bungalow is loaded with character-arched entries, glass doorknobs, wall sconces, and vintage light fixtures.....A Generous Foyer in the front of the home brings you into this bright living space. The Large Living room has a new front window and two beautiful architechtural windows bringing all that natural light in. The Dining room is set for those special family meals or entertaining guests. Check out the retro kitchen -loads of cabinets and storage throughout - with enough room for a small dine in table. The Main floor bathroom was completely renovated in 2018 with all new fixtures, paint, and tile. Most of the main floor was painted in 2022 brand new Furnace in 2022 and Central Air installed in 2023. The laundry is conveniently located on the main floor. There is an office on the main floor which is large enough that it could be another bedroom if needed. Downstairs is a cold room/wine storage, large storage room, workshop area, and another huge bedroom with jack n jill closets (windows in bedroom may not meet today's egress standard). Step outside and enjoy your own piece of paradise....enjoy your covered patio any time - morning coffee....afternoon retreat....evening BBQ with friends and family....There is a shed with power, single detached garage, garden area, loads of perennials, and fenced between the yards. The Shingles on the home were replaced in 2011. Parkvale is a great area with a large sense of community - also a very up and coming neighborhood as these homes are purchased and made next level by a new owner! This is a Large Double Lot at 50x127. Think of the possibilities and then start packing!!!!
For sale
C$265,000
4605 N 46th St, Red Deer, AB T4N 1M7
2beds
1,090sqft
Single Family Residence
Built in 1944
6,534 Square Feet Lot
$-- Zestimate®
C$243/sqft
C$-- HOA
What's special
Arched entriesGlass doorknobsWall sconcesVintage light fixturesGenerous foyerBright living spaceNew front window
- 1 day |
- 19 |
- 0 |
Zillow last checked:
Listing updated:
Listed by:
Tara Dowding, Associate Broker,
Maxwell Real Estate Solutions Ltd.
Source: courtesy of Pillar9 System,MLS®#: A2328987 Originating MLS®#: Central Alberta
Originating MLS®#: Central AlbertaFacts & features
Interior
Bedrooms & bathrooms
- Bedrooms: 2
- Bathrooms: 2
- Full bathrooms: 2
Other
- Level: Main
- Dimensions: 10`1" x 12`6"
Bedroom
- Level: Basement
- Dimensions: 10`9" x 22`6"
Other
- Level: Main
- Dimensions: 0`0" x 0`0"
Other
- Level: Basement
- Dimensions: 0`0" x 0`0"
Dining room
- Level: Main
- Dimensions: 7`1" x 10`6"
Foyer
- Level: Main
- Dimensions: 5`10" x 6`3"
Foyer
- Level: Main
- Dimensions: 5`5" x 3`7"
Kitchen
- Level: Main
- Dimensions: 12`10" x 12`8"
Laundry
- Level: Main
- Dimensions: 6`4" x 7`10"
Living room
- Level: Main
- Dimensions: 12`6" x 14`5"
Office
- Level: Main
- Dimensions: 6`7" x 17`7"
Storage
- Level: Basement
- Dimensions: 10`2" x 6`4"
Workshop
- Level: Basement
- Dimensions: 11`5" x 21`1"
Heating
- ENERGY STAR Qualified Equipment, Forced Air, Natural Gas
Cooling
- Central Air
Appliances
- Included: Dishwasher, Electric Stove, Freezer, Microwave, Refrigerator, Washer/Dryer
- Laundry: Laundry Room, Main Level
Features
- Built-in Features, No Smoking Home, See Remarks, Separate Entrance, Storage
- Flooring: Laminate, Linoleum, Tile
- Windows: Window Coverings
- Basement: Full
- Has fireplace: No
Interior area
- Total interior livable area: 1,090 sqft
Property
Parking
- Total spaces: 3
- Parking features: Off Street, Parking Pad, Single Garage Detached
- Garage spaces: 1
- Has uncovered spaces: Yes
Features
- Levels: One
- Stories: 1
- Patio & porch: Patio
- Exterior features: Private Yard, Storage
- Fencing: Partial
- Frontage length: 15.24M 50`0"
Lot
- Size: 6,534 Square Feet
- Features: Back Lane, Back Yard, Front Yard, Landscaped, Lawn, Rectangular Lot, Street Lighting
Details
- Additional structures: Shed(s)
- Parcel number: 113516689
- Zoning: R-L
Construction
Type & style
- Home type: SingleFamily
- Architectural style: Bungalow
- Property subtype: Single Family Residence
Materials
- Concrete, Wood Frame
- Foundation: Concrete Perimeter
- Roof: Asphalt Shingle
Condition
- New construction: No
- Year built: 1944
Community & HOA
Community
- Features: Sidewalks, Street Lights
- Subdivision: Parkvale
HOA
- Has HOA: No
Location
- Region: Red Deer
Financial & listing details
- Price per square foot: C$243/sqft
- Date on market: 7/13/2026
- Inclusions: All Furniture, lamps, area rugs, shelving, bookcases, beds, dressers, table/chairs
Tara Dowding, Associate Broker
Tara Dowding, Associate Broker
By pressing Contact Agent, you agree that the real estate professional identified above may call/text you about your search, which may involve use of automated means and pre-recorded/artificial voices. You don't need to consent as a condition of buying any property, goods, or services. Message/data rates may apply. You also agree to our Terms of Use. Zillow does not endorse any real estate professionals. We may share information about your recent and future site activity with your agent to help them understand what you're looking for in a home.
Price history
Price history is unavailable.
Public tax history
Tax history is unavailable.
Climate risks
Neighborhood: Parkvale
Nearby schools
GreatSchools rating
No schools nearby
We couldn't find any schools near this home.
- C$319,9003 bd2 ba1k sqft4617 N 46th St, Red Deer, AB T4N1M7For Sale

- C$315,0003 bd2 ba606 sqft4605 N 49th St, Red Deer, AB T4N1T4For Sale

- C$92,0001 bd1 ba499 sqft4820 E 47th Ave #405, Red Deer, AB T4N6B9For Sale

- C$399,9004 bd2 ba1k sqft4624 49th St, Red Deer, AB T4N1T5For Sale
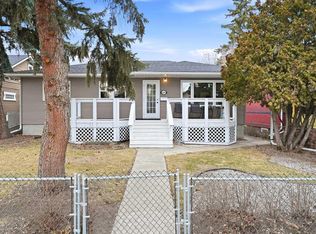
- C$399,9004 bd2 ba1k sqft4624 S 49th St, Red Deer, AB T4N1T5For Sale
- C$1,2952 bd1 ba-- sqft4601 48th Ave, Red Deer, AB T4N3S8For Rent
- C$1,0001 bd1 ba-- sqft4707 50th St, Red Deer, AB T4N1X3For Rent
- C$1,4051 bd1 ba700 sqft4514 48th Ave #7, Red Deer, AB T4N3S7For Rent
Similar homes
- C$319,9003 bd2 ba1k sqft4617 N 46th St, Red Deer, AB T4N 1M7For SaleMLS ID #A2328141, Ernest Gardy, Associate, Re/Max House Of Real Estate. courtesy of Pillar9 System
- C$239,9002 bd1 ba821 sqft4241 W 41st Ave, Red Deer, AB T4N 2Y1For Sale
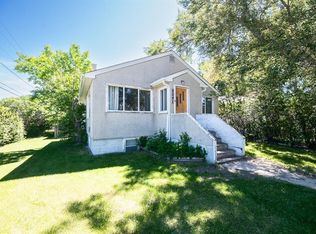 MLS ID #A2327043, Mike Wiseman, Associate Broker, Cir Realty. courtesy of Pillar9 System
 - C$349,9003 bd2 ba1k sqft4122 S 50th St, Red Deer, AB T4N 1W7For Sale
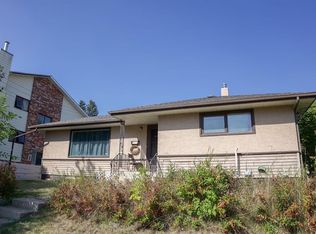 MLS ID #A2328050, Shilo Reardan, Associate, Royal Lepage Network Realty Corp.. courtesy of Pillar9 System
 - C$315,0003 bd2 ba845 sqft5114 S 44th St, Red Deer, AB T4N 1J1For Sale
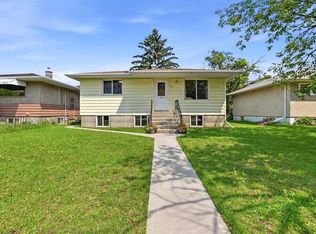 MLS ID #A2325929, Olivia Forgues, Associate, Re/Max Real Estate Central Alberta. courtesy of Pillar9 System
 - C$260,0003 bd2 ba1.1k sqft33 S Donlevy Ave #147, Red Deer, AB T4R 3B6For SaleMLS ID #A2328392, Garret Cook, Associate, Exp Realty - Red Deer. courtesy of Pillar9 System
- C$299,9002 bd2 ba729 sqft3593 S 54 Avenue Cres, Red Deer, AB T4N 4L7For SaleMLS ID #A2326014, Tyne Gardiner, Associate, Royal Lepage Network Realty Corp.. courtesy of Pillar9 System
- C$315,0003 bd2 ba606 sqft4605 N 49th St, Red Deer, AB T4N 1T4For SaleMLS ID #A2314100, Jamie Arnold, Associate, Re/Max Real Estate Central Alberta. courtesy of Pillar9 System
- C$375,0005 bd2 ba1k sqft3606 E 55th Ave, Red Deer, AB T4N 4N2For SaleMLS ID #A2328261, Alexis Glackin, Associate, Century 21 Maximum. courtesy of Pillar9 System
- C$375,0005 bd2 ba1k sqft3606 55th Ave, Red Deer, AB T4N 4N2For SaleCentury 21 Canada
- C$289,9003 bd2 ba785 sqft3506 E 51st Ave, Red Deer, AB T4N 4G2For SaleMLS ID #A2315477, Andrew Russell, Associate, Re/Max Real Estate Central Alberta. courtesy of Pillar9 System
- C$222,5002 bd2 ba914 sqft5601 SW Kerry Wood Dr #303, Red Deer, AB T4N 4X3For SaleMLS ID #A2328043, Doug Wagar, Associate, Royal Lepage Network Realty Corp.. courtesy of Pillar9 System
- C$289,9002 bd1 ba787 sqft3502 E 51st Ave, Red Deer, AB T4N 4G2For SaleMLS ID #A2315062, Andrew Russell, Associate, Re/Max Real Estate Central Alberta. courtesy of Pillar9 System
- C$319,0003 bd2 ba820 sqft3905 N 46th St, Red Deer, AB T4N 1L9For SaleMLS ID #A2312986, Michael Holmes, Associate, Royal Lepage Network Realty Corp.. courtesy of Pillar9 System
- C$309,9003 bd2 ba757 sqft5504 S 58a St, Red Deer, AB T4N 2M3For SaleMLS ID #A2324831, Ujjwal Kaushik, Associate, Century 21 Maximum. courtesy of Pillar9 System
- C$289,9002 bd1 ba1k sqft4805 W 45th St #225, Red Deer, AB T4N 7A9For SaleMLS ID #A2319370, Gordon Phillips, Associate, Maxwell Real Estate Solutions Ltd.. courtesy of Pillar9 System
- C$210,0003 bd1 ba922 sqft5912 E 61st Ave, Red Deer, AB T4N 4W8For SaleMLS ID #A2328903, Darcie Downey, Associate, Cir Realty. courtesy of Pillar9 System
- C$255,0004 bd1 ba973 sqft6035 59th St, Red Deer, AB T4N 5L1For SaleCentury 21 Canada
- C$297,5002 bd1 ba929 sqft4805 NW 45th St #327, Red Deer, AB T4N 7A9For SaleMLS ID #A2316521, Kevin Shattock, Associate, Royal Lepage Network Realty Corp.. courtesy of Pillar9 System
- C$384,9004 bd2 ba1k sqft5745 N 35th St, Red Deer, AB T4N 0S5For SaleMLS ID #A2327413, Ty Elliott, Associate, Re/Max Real Estate Central Alberta. courtesy of Pillar9 System
- C$329,9002 bd2 ba697 sqft4 N Golden Cres, Red Deer, AB T4P 2P9For SaleMLS ID #A2328661, Michael Mcadam, Associate, Lux Real Estate. courtesy of Pillar9 System
