STUNNUNG NEW TALL KITCHEN CABINETS accented with STAINLESS STEEL APPLIANCES,QUARTZ COUNTERTOPS.Property has been EXTENSIVELY RENOVATED INSIDE & OUT. New Siding ,paint,newer shingles, New windows,updated electrical,Furnace ,Hot Water tank, New Luxary Vinyl Pank Flooring, plus lots more .Illegal basement suite has SEPARATE rear entry from the back deck. Property at back corners to nice playground /Park area .Parkvale is a sought after subdivision with short walk to Waskasoo Creek, with it's scenic paths, playgrounds, tennis courts, recreation Centre , and close to downtown.
For sale
C$319,900
4617 N 46th St, Red Deer, AB T4N 1M7
3beds
1,002sqft
Single Family Residence
Built in 1948
4,791 Square Feet Lot
$-- Zestimate®
C$319/sqft
C$-- HOA
What's special
New tall kitchen cabinetsStainless steel appliancesQuartz countertopsNew sidingNewer shinglesNew windowsUpdated electrical
- 4 days |
- 11 |
- 0 |
Zillow last checked:
Listing updated:
Listed by:
Ernest Gardy, Associate,
Re/Max House Of Real Estate
Source: courtesy of Pillar9 System,MLS®#: A2328141 Originating MLS®#: Calgary
Originating MLS®#: CalgaryFacts & features
Interior
Bedrooms & bathrooms
- Bedrooms: 3
- Bathrooms: 2
- Full bathrooms: 2
Bedroom
- Level: Main
- Dimensions: 9`9" x 10`6"
Other
- Level: Main
- Dimensions: 10`5" x 10`4"
Bedroom
- Level: Suite
- Dimensions: 10`6" x 11`2"
Other
- Level: Main
Other
- Level: Suite
Den
- Level: Suite
- Dimensions: 13`10" x 9`1"
Dining room
- Level: Main
- Dimensions: 11`10" x 16`1"
Kitchen
- Level: Main
- Dimensions: 11`11" x 14`8"
Other
- Level: Suite
- Dimensions: 11`2" x 16`9"
Living room
- Level: Main
- Dimensions: 10`8" x 11`6"
Living room
- Level: Suite
- Dimensions: 11`0" x 20`0"
Heating
- Forced Air
Cooling
- None
Appliances
- Included: Dishwasher, Dryer, Electric Stove, Range Hood, Refrigerator, Washer
- Laundry: Main Level
Features
- Built-in Features, Ceiling Fan(s), Quartz Counters, See Remarks, Separate Entrance, Stone Counters, Storage
- Flooring: Vinyl
- Basement: Full
- Has fireplace: No
Interior area
- Total interior livable area: 1,002 sqft
- Finished area above ground: 1,002
Property
Parking
- Total spaces: 2
- Parking features: Off Street, On Street
- Has uncovered spaces: Yes
Features
- Levels: One
- Stories: 1
- Patio & porch: Deck
- Exterior features: Playground, Private Yard
- Fencing: Partial
- Frontage length: 11.44M 37`6"
Lot
- Size: 4,791 Square Feet
- Features: Back Lane, Back Yard, City Lot, Few Trees, Front Yard, Interior Lot, Landscaped, Lawn, Level, Private, Rectangular Lot, Street Lighting
Details
- Parcel number: 113616856
- Zoning: R-L
Construction
Type & style
- Home type: SingleFamily
- Architectural style: Bungalow
- Property subtype: Single Family Residence
Materials
- Vinyl Siding
- Foundation: Other
- Roof: Asphalt Shingle
Condition
- New construction: No
- Year built: 1948
Community & HOA
Community
- Features: Park, Playground, Sidewalks, Street Lights
- Subdivision: Parkvale
HOA
- Has HOA: No
Location
- Region: Red Deer
Financial & listing details
- Price per square foot: C$319/sqft
- Date on market: 7/10/2026
- Inclusions: N/A
Ernest Gardy, Associate
Ernest Gardy, Associate
(403) 287-3880
By pressing Contact Agent, you agree that the real estate professional identified above may call/text you about your search, which may involve use of automated means and pre-recorded/artificial voices. You don't need to consent as a condition of buying any property, goods, or services. Message/data rates may apply. You also agree to our Terms of Use. Zillow does not endorse any real estate professionals. We may share information about your recent and future site activity with your agent to help them understand what you're looking for in a home.
Price history
Price history is unavailable.
Public tax history
Tax history is unavailable.
Climate risks
Neighborhood: Parkvale
Nearby schools
GreatSchools rating
No schools nearby
We couldn't find any schools near this home.
- C$265,0002 bd2 ba1k sqft4605 N 46th St, Red Deer, AB T4N1M7For Sale
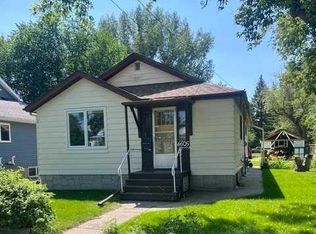
- C$315,0003 bd2 ba606 sqft4605 N 49th St, Red Deer, AB T4N1T4For Sale

- C$92,0001 bd1 ba499 sqft4820 E 47th Ave #405, Red Deer, AB T4N6B9For Sale

- C$399,9004 bd2 ba1k sqft4624 49th St, Red Deer, AB T4N1T5For Sale
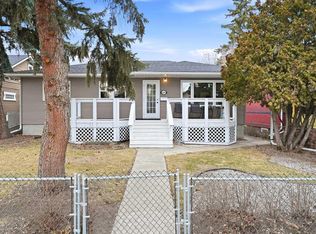
- C$1,2952 bd1 ba-- sqft4601 48th Ave, Red Deer, AB T4N3S8For Rent
- C$399,9004 bd2 ba1k sqft4624 S 49th St, Red Deer, AB T4N1T5For Sale
- C$1,4051 bd1 ba700 sqft4514 48th Ave #7, Red Deer, AB T4N3S7For Rent
- C$--1 bd1 ba700 sqft4514 48th Ave #496866, Red Deer, AB T4N3S7Off Market
Similar homes
- C$349,9003 bd2 ba1k sqft4122 S 50th St, Red Deer, AB T4N 1W7For Sale
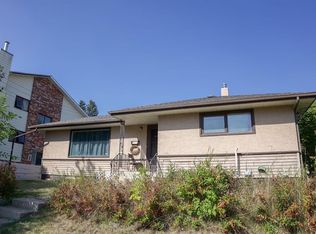 MLS ID #A2328050, Shilo Reardan, Associate, Royal Lepage Network Realty Corp.. courtesy of Pillar9 System
 - C$315,0003 bd2 ba606 sqft4605 N 49th St, Red Deer, AB T4N 1T4For SaleMLS ID #A2314100, Jamie Arnold, Associate, Re/Max Real Estate Central Alberta. courtesy of Pillar9 System
- C$319,0003 bd2 ba820 sqft3905 N 46th St, Red Deer, AB T4N 1L9For Sale
 MLS ID #A2312986, Michael Holmes, Associate, Royal Lepage Network Realty Corp.. courtesy of Pillar9 System
 - C$349,9003 bd2 ba1k sqft3918 E 37th Ave, Red Deer, AB T4N 2T2For Sale
 MLS ID #A2323563, Amanda Blake, Broker, Lime Green Realty Central. courtesy of Pillar9 System
 - C$309,9003 bd2 ba757 sqft5504 S 58a St, Red Deer, AB T4N 2M3For SaleMLS ID #A2324831, Ujjwal Kaushik, Associate, Century 21 Maximum. courtesy of Pillar9 System
- C$299,9002 bd2 ba729 sqft3593 S 54 Avenue Cres, Red Deer, AB T4N 4L7For SaleMLS ID #A2326014, Tyne Gardiner, Associate, Royal Lepage Network Realty Corp.. courtesy of Pillar9 System
- C$315,0003 bd2 ba832 sqft5903 W 56th Ave, Red Deer, AB T4N 4R1For SaleMLS ID #A2313145, Nick Glackin, Associate, Century 21 Maximum. courtesy of Pillar9 System
- C$344,9004 bd2 ba1k sqft4030 S 51a St, Red Deer, AB T4N 2B3For SaleMLS ID #A2316698, Dale Russell, Broker, Re/Max Real Estate Central Alberta. courtesy of Pillar9 System
- C$425,0004 bd2 ba1k sqft5958 West Park Cres, Red Deer, AB T4N 1G3For SaleMLS ID #A2327032, Peggy Lane, Associate Broker, Red Key Realty & Property Management. courtesy of Pillar9 System
- C$239,9002 bd1 ba821 sqft4241 W 41st Ave, Red Deer, AB T4N 2Y1For SaleMLS ID #A2327043, Mike Wiseman, Associate Broker, Cir Realty. courtesy of Pillar9 System
- C$399,9004 bd2 ba1k sqft4624 S 49th St, Red Deer, AB T4N 1T5For SaleMLS ID #A2302545, Dale Devereaux, Broker, Century 21 Maximum. courtesy of Pillar9 System
- C$435,0004 bd3 ba1.2k sqft134 S Wiltshire Blvd, Red Deer, AB T4N 6B6For SaleMLS ID #A2320410, Kevin Schreder, Associate, Re/Max Real Estate Central Alberta. courtesy of Pillar9 System
- C$349,9005 bd2 ba991 sqft40 S Olsen St, Red Deer, AB T4P 1S5For SaleMLS ID #A2326017, Mike Wiseman, Associate Broker, Cir Realty. courtesy of Pillar9 System
- C$448,0005 bd3 ba1k sqft95 NE Eversole Cres, Red Deer, AB T4R 2H9For SaleMLS ID #A2327946, Jeremy Dinh, Associate, Exp Realty. courtesy of Pillar9 System
- C$345,9995 bd2 ba1k sqft29 W Duval Cres, Red Deer, AB T4R 2Y6For SaleMLS ID #A2320224, Ty Elliott, Associate, Re/Max Real Estate Central Alberta. courtesy of Pillar9 System
- C$359,9004 bd2 ba1k sqftB 3809 North St #46, Red Deer, AB T4N 1L7For SaleMLS ID #A2313919, Isabella Doyle, Associate, Re/Max Complete Realty. courtesy of Pillar9 System
- C$374,9004 bd2 ba1k sqft4216 N 37th St, Red Deer, AB T4N 0T7For SaleMLS ID #A2289666, Bryan Wilson, Associate, Re/Max Real Estate Central Alberta. courtesy of Pillar9 System
- C$387,9003 bd2 ba1k sqft32 SW Otterbury Ave, Red Deer, AB T4N 5A1For SaleMLS ID #A2325043, Larry Richmond, Associate, Royal Lepage Network Realty Corp.. courtesy of Pillar9 System
- C$399,0004 bd2 ba1.2k sqft5821 W 44th Ave, Red Deer, AB T4N 3J4For SaleMLS ID #A2307590, Tasha Cordel, Associate, Re/Max Real Estate Central Alberta. courtesy of Pillar9 System
- C$349,9005 bd3 ba1k sqft46 W Greenham Dr, Red Deer, AB T4P 2X4For SaleMLS ID #A2318651, Josh Remillard, Broker, Stone Creek Real Estate Inc.. courtesy of Pillar9 System
