Welcome to this well-maintained and thoughtfully updated half duplex, offering the perfect blend of comfort, functionality, and value. Ideal for first-time buyers, young families, or those looking to downsize, this home is move-in ready and designed for easy everyday living. Over the years, the home has seen numerous quality upgrades, including updated windows, and furnace providing added peace of mind and improved energy efficiency. The bright main floor features durable laminate flooring throughout the living room, hallway, and bedrooms, making maintenance simple while creating a warm and inviting atmosphere. Neutral paint colours, updated baseboards, and modern lighting fixtures enhance the home's clean, contemporary feel. The beautifully renovated kitchen is a standout feature, complete with granite tile countertops, a stylish tile backsplash, stainless steel appliances, and an abundance of cabinetry, making it both functional and perfect for entertaining. The basement offers additional space with endless potential to customize it to suit your needs, whether you envision a family room, home gym, office, or additional storage. With tasteful updates throughout and a functional layout, this home is ready for its next owners to move in and enjoy.
For sale
C$210,000
5912 E 61st Ave, Red Deer, AB T4N 4W8
3beds
922sqft
Semi Detached (Half Duplex)
Built in 1971
-- sqft lot
$-- Zestimate®
C$228/sqft
C$-- HOA
What's special
Updated windowsBright main floorWarm and inviting atmosphereNeutral paint coloursUpdated baseboardsModern lighting fixturesBeautifully renovated kitchen
- 13 days |
- 29 |
- 3 |
Zillow last checked:
Listing updated:
Listed by:
Darcie Downey, Associate,
Cir Realty,
Pat Garritty, Associate,
Cir Realty
Source: courtesy of Pillar9 System,MLS®#: A2328903 Originating MLS®#: Central Alberta
Originating MLS®#: Central AlbertaFacts & features
Interior
Bedrooms & bathrooms
- Bedrooms: 3
- Bathrooms: 1
- Full bathrooms: 1
Bedroom
- Level: Main
- Dimensions: 10`6" x 7`8"
Bedroom
- Level: Main
- Dimensions: 8`5" x 12`8"
Other
- Level: Main
- Dimensions: 10`6" x 12`8"
Other
- Level: Main
- Dimensions: 5`0" x 12`2"
Dining room
- Level: Main
- Dimensions: 10`9" x 6`1"
Other
- Level: Basement
- Dimensions: 8`11" x 10`11"
Kitchen
- Level: Main
- Dimensions: 8`0" x 14`1"
Living room
- Level: Main
- Dimensions: 10`9" x 15`6"
Other
- Level: Basement
- Dimensions: 9`5" x 10`8"
Other
- Level: Basement
- Dimensions: 18`9" x 37`10"
Heating
- Forced Air, Natural Gas
Cooling
- None
Appliances
- Included: See Remarks
- Laundry: In Basement
Features
- See Remarks, Tile Counters
- Flooring: Laminate, Tile
- Basement: Full
- Has fireplace: No
- Common walls with other units/homes: 1 Common Wall
Interior area
- Total interior livable area: 922 sqft
Video & virtual tour
Property
Parking
- Total spaces: 2
- Parking features: Alley Access, Off Street
Features
- Levels: One
- Stories: 1
- Patio & porch: See Remarks
- Exterior features: None
- Fencing: Fenced
- Frontage length: 9.14M 30`0"
Lot
- Size: 3,920 Square Feet
- Features: Back Lane, Back Yard, Landscaped, Standard Shaped Lot
Details
- Parcel number: 113539774
- Zoning: R-D
Construction
Type & style
- Home type: MultiFamily
- Architectural style: Bungalow
- Property subtype: Semi Detached (Half Duplex)
- Attached to another structure: Yes
Materials
- Stucco, Wood Siding
- Foundation: Concrete Perimeter
- Roof: Asphalt Shingle
Condition
- New construction: No
- Year built: 1971
Community & HOA
Community
- Features: Playground
- Subdivision: Riverside Meadows
HOA
- Has HOA: No
Location
- Region: Red Deer
Financial & listing details
- Price per square foot: C$228/sqft
- Date on market: 7/14/2026
- Date available: 08/18/2026
- Inclusions: Fridge, Stove, Dishwasher, Washer, Dryer, All Window Coverings
Darcie Downey, Associate
Darcie Downey, Associate
(587) 815-4872
By pressing Contact Agent, you agree that the real estate professional identified above may call/text you about your search, which may involve use of automated means and pre-recorded/artificial voices. You don't need to consent as a condition of buying any property, goods, or services. Message/data rates may apply. You also agree to our Terms of Use. Zillow does not endorse any real estate professionals. We may share information about your recent and future site activity with your agent to help them understand what you're looking for in a home.
Price history
Price history is unavailable.
Public tax history
Tax history is unavailable.
Climate risks
Neighborhood: Riverside Meadows
Nearby schools
GreatSchools rating
No schools nearby
We couldn't find any schools near this home.
- C$255,0004 bd1 ba973 sqft6035 59th St, Red Deer, AB T4N5L1For Sale
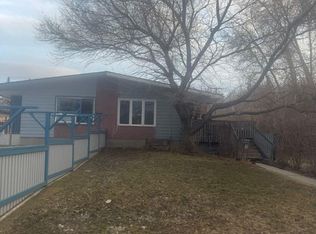
- C$255,0004 bd1 ba973 sqft6035 W 59th St, Red Deer, AB T4N5L1For Sale

- C$--3 bd1 ba-- sqft6007 59th St, Red Deer, AB T4N5L1Off Market

- C$--3 bd1 ba1.1k sqft6018 58a St #B, Red Deer, AB T4N5Z2Off Market
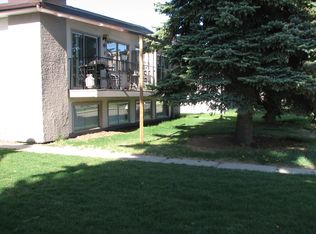
- C$--3 bd1 ba1.1k sqft6018 58a St #C, Red Deer, AB T4N5Z2Off Market
- C$--3 bd1 ba1.1k sqft6018 58a St #A, Red Deer, AB T4N5Z2Off Market
- C$--3 bd1 ba1k sqft6010 B 58a St #B, Red Deer, AB T4N5Z2Off Market
- C$--3 bd1 ba1k sqft6010 B 58a St #A, Red Deer, AB T4N5Z2Off Market
Similar homes
- C$185,0003 bd2 ba1k sqft5812 S 61st St #4, Red Deer, AB T4N 6H4For Sale
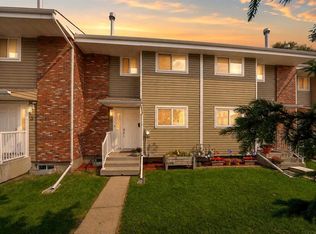 MLS ID #A2330447, Sheldon Priestman, Associate, Cir Realty. courtesy of Pillar9 System
 - C$219,9003 bd2 ba940 sqft4917 N 46th St, Red Deer, AB T4N 1N2For Sale
 MLS ID #A2329677, Andrew Russell, Associate, Re/Max Real Estate Central Alberta. courtesy of Pillar9 System
 - C$255,0004 bd1 ba973 sqft6035 W 59th St, Red Deer, AB T4N 5L1For SaleMLS ID #A2303072, Eduardo Haro, Associate, Century 21 Maximum. courtesy of Pillar9 System
- C$219,9002 bd1 ba845 sqft4921 N 46th St, Red Deer, AB T4N 1N2For Sale
 MLS ID #A2329683, Andrew Russell, Associate, Re/Max Real Estate Central Alberta. courtesy of Pillar9 System
 - C$200,0003 bd2 ba616 sqft10 SW Fairbank Rd #20, Red Deer, AB T4N 4X7For SaleMLS ID #A2313103, Kshitija Dahal, Associate, Lpt Realty. courtesy of Pillar9 System
- C$215,0002 bd3 ba1k sqft1 W Fir St #3, Red Deer, AB T4N 4Y1For SaleMLS ID #A2302980, Ted Iverson, Associate, Royal Lepage Network Realty Corp.. courtesy of Pillar9 System
- C$222,5002 bd2 ba914 sqft5601 SW Kerry Wood Dr #303, Red Deer, AB T4N 4X3For SaleMLS ID #A2328043, Doug Wagar, Associate, Royal Lepage Network Realty Corp.. courtesy of Pillar9 System
- C$204,9003 bd3 ba646 sqft80 S Piper Dr #13, Red Deer, AB T4P 1H8For SaleMLS ID #A2316917, Lori Cartwright, Associate, Royal Lepage Network Realty Corp.. courtesy of Pillar9 System
- C$214,9003 bd2 ba1.2k sqft100 W Jordan Pkwy #595-RED, Red Deer, AB T4P 0B6For SaleMLS ID #A2329033, Mike Phelps, Associate, Royal Lepage Network Realty Corp.. courtesy of Pillar9 System
- C$214,9003 bd3 ba690 sqft80 W Piper Dr #19, Red Deer, AB T4P 1H8For SaleMLS ID #A2316775, James Torrens, Associate, Real Broker. courtesy of Pillar9 System
- C$238,9003 bd2 ba1.2k sqft9 S Greig Close, Red Deer, AB T4P 3L6For SaleMLS ID #A2329285, Paul Jones, Associate Broker, Re/Max Real Estate Central Alberta. courtesy of Pillar9 System
- C$255,0004 bd1 ba973 sqft6035 59th St, Red Deer, AB T4N 5L1For SaleCentury 21 Canada
- C$240,0003 bd3 ba1.2k sqft196 E Northey Ave, Red Deer, AB T4P 3J6For SaleMLS ID #A2324298, Isaiah Bott, Associate, Coldwell Banker Ontrack Realty. courtesy of Pillar9 System
- C$244,5003 bd3 ba1.1k sqft31 Kerry Wood Dr, Red Deer, AB T4N 4X2For SaleMLS ID #A2307185, Dixie Bain, Associate, Cir Realty. courtesy of Pillar9 System
- C$221,9002 bd1 ba732 sqft31 NW Jamieson Ave #415, Red Deer, AB T4P 0J1For SaleMLS ID #A2329391, Tyne Gardiner, Associate, Royal Lepage Network Realty Corp.. courtesy of Pillar9 System
- C$309,9003 bd2 ba757 sqft5504 58a St, Red Deer, AB T4N 2M3For SaleCentury 21 Canada
- C$250,0004 bd2 ba835 sqft4625 N 48th St, Red Deer, AB T4N 1S4For SaleMLS ID #A2330248, Garret Cook, Associate, Exp Realty - Red Deer. courtesy of Pillar9 System
- C$299,9003 bd2 ba822 sqft15 N Oliver St, Red Deer, AB T4P 1V9For SaleMLS ID #A2329281, Garrett Zimmerman, Associate, Exp Realty - Red Deer. courtesy of Pillar9 System
- C$275,0004 bd2 ba1k sqft59 W Nichols Cres, Red Deer, AB T4P 1P5For SaleMLS ID #A2312575, Frank Regehr, Associate, Royal Lepage Network Realty Corp.. courtesy of Pillar9 System
- C$189,9002 bd1 ba823 sqft60 E Jacobs Close #111-RED, Red Deer, AB T4P 4A2For SaleMLS ID #A2327034, Amanda Blake, Broker, Lime Green Realty Central. courtesy of Pillar9 System
