Welcome to this bungalow half duplex offering 973 sq. ft. of comfortable living space. This home features 4 bedrooms and a fully developed basement, providing plenty of room for growing families , Ideally located next to a beautiful treed city park reserve, you’ll enjoy added privacy and a peaceful natural setting right at your doorstep. The functional layout offers bright living spaces, practical design, and great versatility. Whether you’re a first-time homebuyer or looking to expand your portfolio, this property is a fantastic opportunity in a convenient location.
For sale
C$255,000
6035 W 59th St, Red Deer, AB T4N 5L1
4beds
973sqft
Semi Detached (Half Duplex)
Built in 1973
-- sqft lot
$-- Zestimate®
C$262/sqft
C$-- HOA
What's special
Fully developed basementPeaceful natural settingBright living spacesPractical designGreat versatility
- 83 days |
- 10 |
- 0 |
Zillow last checked:
Listing updated:
Listed by:
Eduardo Haro, Associate,
Century 21 Maximum,
. Hardamanjit Singh, Associate,
Century 21 Maximum
Source: courtesy of Pillar9 System,MLS®#: A2303072 Originating MLS®#: Central Alberta
Originating MLS®#: Central AlbertaFacts & features
Interior
Bedrooms & bathrooms
- Bedrooms: 4
- Bathrooms: 1
- Full bathrooms: 1
Other
- Level: Main
- Dimensions: 11`3" x 10`6"
Bedroom
- Level: Basement
- Dimensions: 11`7" x 10`4"
Bedroom
- Level: Main
- Dimensions: 9`8" x 8`1"
Bedroom
- Level: Main
- Dimensions: 10`8" x 7`4"
Other
- Level: Main
Family room
- Level: Basement
- Dimensions: 27`1" x 18`3"
Kitchen
- Level: Main
- Dimensions: 17`8" x 9`8"
Living room
- Level: Main
- Dimensions: 10`7" x 20`2"
Heating
- Forced Air
Cooling
- None
Appliances
- Included: None, Refrigerator, See Remarks, Stove(s), Washer/Dryer
- Laundry: In Basement
Features
- High Ceilings
- Flooring: Carpet, Hardwood, Linoleum
- Basement: Full
- Has fireplace: No
- Common walls with other units/homes: 1 Common Wall
Interior area
- Total interior livable area: 973 sqft
Property
Parking
- Total spaces: 2
- Parking features: Off Street
Features
- Levels: One
- Stories: 1
- Patio & porch: None
- Exterior features: None
- Fencing: Fenced
- Frontage length: 32.00M 105`0"
Lot
- Size: 4,356 Square Feet
- Features: Back Yard, Corner Lot
Details
- Parcel number: 102716037
- Zoning: R-D
Construction
Type & style
- Home type: MultiFamily
- Architectural style: Bungalow
- Property subtype: Semi Detached (Half Duplex)
- Attached to another structure: Yes
Materials
- Wood Siding
- Foundation: Concrete Perimeter
- Roof: Asphalt Shingle
Condition
- New construction: No
- Year built: 1973
Community & HOA
Community
- Features: None
- Subdivision: Riverside Meadows
HOA
- Has HOA: No
Location
- Region: Red Deer
Financial & listing details
- Price per square foot: C$262/sqft
- Date on market: 4/20/2026
- Inclusions: none
Eduardo Haro, Associate
Eduardo Haro, Associate
(403) 318-3980
By pressing Contact Agent, you agree that the real estate professional identified above may call/text you about your search, which may involve use of automated means and pre-recorded/artificial voices. You don't need to consent as a condition of buying any property, goods, or services. Message/data rates may apply. You also agree to our Terms of Use. Zillow does not endorse any real estate professionals. We may share information about your recent and future site activity with your agent to help them understand what you're looking for in a home.
Price history
Price history is unavailable.
Public tax history
Tax history is unavailable.
Climate risks
Neighborhood: Riverside Meadows
Nearby schools
GreatSchools rating
No schools nearby
We couldn't find any schools near this home.
- C$255,0004 bd1 ba973 sqft6035 59th St, Red Deer, AB T4N5L1For Sale
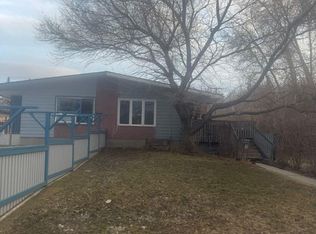
- C$--3 bd1 ba1.1k sqft6018 58a St #B, Red Deer, AB T4N5Z2Off Market
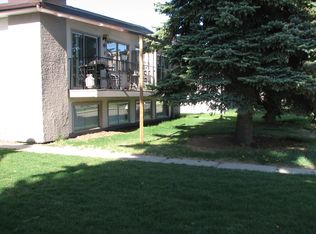
- C$--3 bd1 ba1.1k sqft6018 58a St #C, Red Deer, AB T4N5Z2Off Market
- C$--3 bd1 ba1.1k sqft6018 58a St #A, Red Deer, AB T4N5Z2Off Market
- C$--3 bd1 ba-- sqft6007 59th St, Red Deer, AB T4N5L1Off Market
- C$--3 bd1 ba1k sqft6010 B 58a St #B, Red Deer, AB T4N5Z2Off Market
- C$--3 bd1 ba1k sqft6010 B 58a St #A, Red Deer, AB T4N5Z2Off Market
- C$--2 bd1 ba806 sqft6209 60th St #2B-1BA-806SQFT, Red Deer, AB T4N6M7Off Market
Similar homes
- C$255,0004 bd1 ba973 sqft6035 59th St, Red Deer, AB T4N 5L1For SaleCentury 21 Canada
- C$275,0004 bd2 ba1k sqft59 W Nichols Cres, Red Deer, AB T4P 1P5For Sale
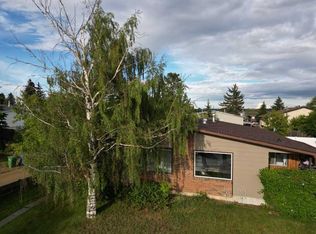 MLS ID #A2312575, Frank Regehr, Associate, Royal Lepage Network Realty Corp.. courtesy of Pillar9 System
 - C$244,9003 bd2 ba773 sqft9 W Griffiths Ave, Red Deer, AB T4P 2K6For Sale
 MLS ID #A2324256, Meaghan Cooney, Associate, Cir Realty. courtesy of Pillar9 System
 - C$255,0006 bd2 ba1k sqft65 W Northey Ave, Red Deer, AB T4P 1R3For Sale
 MLS ID #A2296240, Eduardo Haro, Associate, Century 21 Maximum. courtesy of Pillar9 System
 - C$294,9003 bd2 ba1k sqft31 W Kirsch Close, Red Deer, AB T4P 3M5For SaleMLS ID #A2327807, Mike Wiseman, Associate Broker, Cir Realty. courtesy of Pillar9 System
- C$299,9003 bd3 ba1.3k sqft6220 W Orr Dr #102, Red Deer, AB T4P 3Z8For SaleMLS ID #A2325463, Ty Elliott, Associate, Re/Max Real Estate Central Alberta. courtesy of Pillar9 System
- C$299,7004 bd4 ba1.4k sqft15 NE Kerry Wood Mews, Red Deer, AB T4N 7B8For SaleMLS ID #A2312508, Janice Resch, Associate, Century 21 Advantage. courtesy of Pillar9 System
- C$299,7004 bd4 ba1.4k sqft15 Kerry Wood Mews, Red Deer, AB T4N 7B8For SaleCentury 21 Canada
- C$229,0002 bd3 ba1k sqft1 W Fir St #3, Red Deer, AB T4N 4Y1For SaleMLS ID #A2302980, Ted Iverson, Associate, Royal Lepage Network Realty Corp.. courtesy of Pillar9 System
- C$349,9005 bd2 ba991 sqft40 S Olsen St, Red Deer, AB T4P 1S5For SaleMLS ID #A2326017, Mike Wiseman, Associate Broker, Cir Realty. courtesy of Pillar9 System
- C$239,9002 bd1 ba821 sqft4241 W 41st Ave, Red Deer, AB T4N 2Y1For SaleMLS ID #A2327043, Mike Wiseman, Associate Broker, Cir Realty. courtesy of Pillar9 System
- C$309,9003 bd2 ba757 sqft5504 S 58a St, Red Deer, AB T4N 2M3For SaleMLS ID #A2324831, Ujjwal Kaushik, Associate, Century 21 Maximum. courtesy of Pillar9 System
- C$339,9003 bd1 ba1k sqft22 N Fir St, Red Deer, AB T4N 4Y2For SaleMLS ID #A2326583, Deanna Zunti, Associate, Royal Lepage Network Realty Corp.. courtesy of Pillar9 System
- C$319,9003 bd2 ba1k sqft4617 N 46th St, Red Deer, AB T4N 1M7For SaleMLS ID #A2328141, Ernest Gardy, Associate, Re/Max House Of Real Estate. courtesy of Pillar9 System
- C$179,9003 bd2 ba1.2k sqft5831 N 57th St #213, Red Deer, AB T4N 2L5For SaleMLS ID #A2324686, Dave Becker, Associate, Cir Realty. courtesy of Pillar9 System
- C$365,9004 bd2 ba1k sqft39 W Ogden Ave, Red Deer, AB T4N 5B2For SaleMLS ID #A2317383, Joan Barnes, Associate, Royal Lepage Network Realty Corp.. courtesy of Pillar9 System
- C$335,0004 bd2 ba750 sqft6223 W Orr Dr, Red Deer, AB T4P 3W1For SaleMLS ID #A2316914, Joe Nyachiro, Associate, Royal Lepage Lifestyles Realty. courtesy of Pillar9 System
- C$315,0003 bd2 ba832 sqft5903 W 56th Ave, Red Deer, AB T4N 4R1For SaleMLS ID #A2313145, Nick Glackin, Associate, Century 21 Maximum. courtesy of Pillar9 System
- C$289,9003 bd2 ba785 sqft3506 E 51st Ave, Red Deer, AB T4N 4G2For SaleMLS ID #A2315477, Andrew Russell, Associate, Re/Max Real Estate Central Alberta. courtesy of Pillar9 System
- C$315,0003 bd2 ba845 sqft5114 S 44th St, Red Deer, AB T4N 1J1For SaleMLS ID #A2325929, Olivia Forgues, Associate, Re/Max Real Estate Central Alberta. courtesy of Pillar9 System
- Alberta
- Division No. 8
- Red Deer
- T4N 5L1
- Riverside Meadows
- 6035 W 59th St
Nearby cities
Nearby neighborhoods
Nearby zip codes
Other Red Deer Topics
