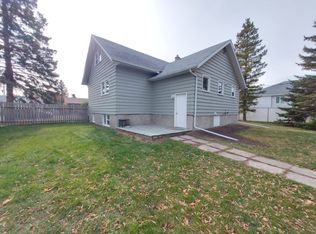
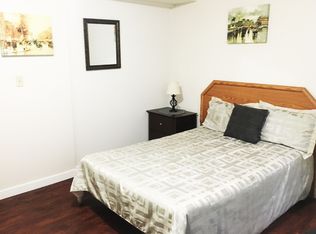
Welcome to this legally suited bungalow in the heart of West Park—an excellent investment opportunity in one of Red Deer’s most established neighbourhoods. With separate living spaces, numerous updates, and a fantastic location close to schools, parks, shopping, and Red Deer Polytechnic, this property is perfectly suited for investors or first time home buyers.. The main floor is ideal for tenant or owner occupancy, it features a functional layout with three spacious bedrooms, a full 4-piece bathroom, and brand new carpet throughout. Large vinyl windows (updated in 2015) provide plenty of natural light, creating a bright and welcoming living space. The legal basement suite is currently rented and has been thoughtfully renovated, offering a modern and comfortable layout with two bedrooms, one bathroom, and stylish finishes throughout. The legal suite renovation was completed in 2012, with basement vinyl windows replaced in 2011, making it an attractive and low-maintenance rental. Outside, you’ll find a mature, private backyard with an upgraded fence and convenient access to the single detached garage as well as two storage sheds. The generous lot also provides ample room for additional parking or the potential to build a larger garage if desired. Additional upgrades include an updated furnace, hot water tanks, and vinyl windows throughout, giving buyers added confidence in the home’s long-term value. Whether you’re expanding your investment portfolio or looking for a well-maintained, legally suited home in a prime West Park location, this is an opportunity you won’t want to miss!
For sale
C$375,000
3606 E 55th Ave, Red Deer, AB T4N 4N2
5beds
1,088sqft
Single Family Residence
Built in 1958
7,405 Square Feet Lot
$-- Zestimate®
C$345/sqft
C$-- HOA
What's special
Separate living spacesFunctional layoutThree spacious bedroomsBrand new carpet throughoutPlenty of natural lightModern and comfortable layoutStylish finishes throughout
- 4 days |
- 18 |
- 1 |
Zillow last checked:
Listing updated:
Listed by:
Alexis Glackin, Associate,
Century 21 Maximum,
Nick Glackin, Associate,
Century 21 Maximum
Source: courtesy of Pillar9 System,MLS®#: A2328261 Originating MLS®#: Central Alberta
Originating MLS®#: Central AlbertaFacts & features
Interior
Bedrooms & bathrooms
- Bedrooms: 5
- Bathrooms: 2
- Full bathrooms: 2
Bedroom
- Level: Main
- Dimensions: 9`9" x 10`3"
Bedroom
- Level: Main
- Dimensions: 9`8" x 10`2"
Other
- Level: Main
- Dimensions: 9`9" x 12`2"
Bedroom
- Level: Basement
- Dimensions: 10`7" x 9`3"
Bedroom
- Level: Basement
- Dimensions: 10`8" x 9`6"
Other
- Level: Main
- Dimensions: 9`8" x 6`8"
Other
- Level: Basement
- Dimensions: 8`2" x 7`0"
Dining room
- Level: Main
- Dimensions: 9`9" x 8`2"
Dining room
- Level: Basement
- Dimensions: 12`4" x 7`6"
Other
- Level: Basement
- Dimensions: 9`0" x 13`8"
Kitchen
- Level: Main
- Dimensions: 9`9" x 10`2"
Kitchen
- Level: Basement
- Dimensions: 9`4" x 7`6"
Living room
- Level: Main
- Dimensions: 13`3" x 17`9"
Living room
- Level: Basement
- Dimensions: 12`4" x 14`3"
Heating
- Forced Air, Natural Gas
Cooling
- None
Appliances
- Included: See Remarks
- Laundry: Common Area, In Basement
Features
- See Remarks
- Flooring: Carpet, Laminate, Linoleum
- Basement: Full
- Has fireplace: No
Interior area
- Total interior livable area: 1,088 sqft
- Finished area below ground: 979
Video & virtual tour
Property
Parking
- Total spaces: 6
- Parking features: Gravel, Off Street, Single Garage Detached
- Garage spaces: 1
- Has uncovered spaces: Yes
Features
- Levels: One
- Stories: 1
- Patio & porch: None
- Exterior features: Other
- Fencing: Fenced
- Frontage length: 18.38M 60`4"
Lot
- Size: 7,405 Square Feet
- Features: Rectangular Lot
Details
- Additional structures: Shed(s)
- Parcel number: 113639927
- Zoning: R-D
Construction
Type & style
- Home type: SingleFamily
- Architectural style: Bungalow
- Property subtype: Single Family Residence
Materials
- Wood Frame
- Foundation: Concrete Perimeter
- Roof: Shingle
Condition
- New construction: No
- Year built: 1958
Community & HOA
Community
- Features: Park, Playground
- Subdivision: West Park
HOA
- Has HOA: No
Location
- Region: Red Deer
Financial & listing details
- Price per square foot: C$345/sqft
- Date on market: 7/13/2026
- Date available: 08/20/2026
- Inclusions: Refrigerator x 2, Stove x 2, Washer/ Dryer, Portable Dishwasher (upper), Dishwasher (lower), all window coverings, all attached shelving, Shed x 2
Alexis Glackin, Associate
Alexis Glackin, Associate
(403) 506-9254
By pressing Contact Agent, you agree that the real estate professional identified above may call/text you about your search, which may involve use of automated means and pre-recorded/artificial voices. You don't need to consent as a condition of buying any property, goods, or services. Message/data rates may apply. You also agree to our Terms of Use. Zillow does not endorse any real estate professionals. We may share information about your recent and future site activity with your agent to help them understand what you're looking for in a home.
Price history
Price history is unavailable.
Public tax history
Tax history is unavailable.
Climate risks
Neighborhood: West Park
Nearby schools
GreatSchools rating
No schools nearby
We couldn't find any schools near this home.
- C$--2 bd1 ba-- sqft5512 35th St, Red Deer, AB T4N0S4Off Market
- C$--4 bd2 ba-- sqft5520 35th St #RED, Red Deer, AB T4N0S4Off Market

- C$407,7772 bd2 ba830 sqft5418 S 37th St, Red Deer, AB T4N0W1For Sale

- C$---- bd1 ba200 sqft5553 37th St #B2, Red Deer, AB T4N0W2Off Market
- C$--2 bd1 ba-- sqft5555 38th St, Red Deer, AB T4N0X7Off Market
- C$299,9002 bd2 ba729 sqft3593 S 54 Avenue Cres, Red Deer, AB T4N4L7For Sale
- C$--2 bd1 ba-- sqft3620 57th Ave, Red Deer, AB T4N4R5Off Market
- C$--1 bd1 ba-- sqft3602 57th Ave, Red Deer, AB T4N4R5Off Market
Similar homes
- C$384,9004 bd2 ba1k sqft5745 N 35th St, Red Deer, AB T4N 0S5For Sale
 MLS ID #A2327413, Ty Elliott, Associate, Re/Max Real Estate Central Alberta. courtesy of Pillar9 System
 - C$375,0003 bd1 ba959 sqft23 S Fairway Ave, Red Deer, AB T4N 4Y9For Sale
 MLS ID #A2329994, Lynn Best, Associate, Cir Realty. courtesy of Pillar9 System
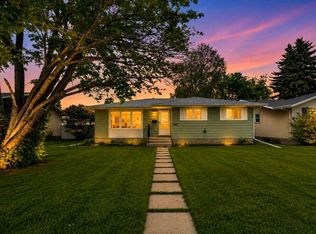
 - C$389,0005 bd3 ba1.1k sqft3405 W 55th Ave, Red Deer, AB T4N 5L4For Sale
 MLS ID #A2320811, Mitzi Billard, Associate, Re/Max Real Estate Central Alberta. courtesy of Pillar9 System
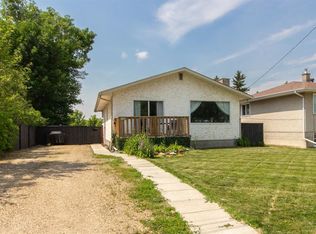
 - C$399,9005 bd2 ba1.1k sqft6308 E 61st Ave, Red Deer, AB T4N 5R8For Sale
 MLS ID #A2329459, Shelby Sieppert, Associate, Re/Max Real Estate Central Alberta. courtesy of Pillar9 System
 - C$425,0004 bd2 ba1k sqft5958 West Park Cres, Red Deer, AB T4N 1G3For SaleMLS ID #A2327032, Peggy Lane, Associate Broker, Red Key Realty & Property Management. courtesy of Pillar9 System
- C$439,0004 bd2 ba1k sqft11 E Oxbow St, Red Deer, AB T4N 5C3For SaleMLS ID #A2329519, Owen Spearing, Associate, Century 21 Maximum. courtesy of Pillar9 System
- C$439,0004 bd2 ba1k sqft11 Oxbow St, Red Deer, AB T4N 5C3For SaleCentury 21 Canada
- C$419,9004 bd2 ba1k sqft4 S Anders St, Red Deer, AB T4R 1B8For SaleMLS ID #A2329345, Amanda Blake, Broker, Lime Green Realty Central. courtesy of Pillar9 System
- C$370,0005 bd3 ba1.1k sqft80 S Oliver St, Red Deer, AB T4P 1V6For SaleMLS ID #A2327479, Donna Empringham, Associate, Royal Lepage Network Realty Corp.. courtesy of Pillar9 System
- C$435,0004 bd3 ba1.2k sqft134 S Wiltshire Blvd, Red Deer, AB T4N 6B6For SaleMLS ID #A2320410, Kevin Schreder, Associate, Re/Max Real Estate Central Alberta. courtesy of Pillar9 System
- C$407,7772 bd2 ba830 sqft5418 S 37th St, Red Deer, AB T4N 0W1For SaleMLS ID #A2321316, Penny Kander, Associate, Realty Executives Alberta Elite. courtesy of Pillar9 System
- C$365,9004 bd2 ba1k sqft39 W Ogden Ave, Red Deer, AB T4N 5B2For SaleMLS ID #A2317383, Joan Barnes, Associate, Royal Lepage Network Realty Corp.. courtesy of Pillar9 System
- C$309,9003 bd2 ba757 sqft5504 58a St, Red Deer, AB T4N 2M3For SaleCentury 21 Canada
- C$374,9004 bd2 ba1k sqft4216 N 37th St, Red Deer, AB T4N 0T7For SaleMLS ID #A2289666, Bryan Wilson, Associate, Re/Max Real Estate Central Alberta. courtesy of Pillar9 System
- C$349,9003 bd2 ba1k sqft4122 S 50th St, Red Deer, AB T4N 1W7For SaleMLS ID #A2328050, Shilo Reardan, Associate, Royal Lepage Network Realty Corp.. courtesy of Pillar9 System
- C$379,0005 bd2 ba1k sqft67 S Newcombe Cres, Red Deer, AB T4P 1T9For SaleMLS ID #A2318284, Faheem Khan, Associate, Century 21 Maximum. courtesy of Pillar9 System
- C$379,0005 bd2 ba1k sqft67 Newcombe Cres, Red Deer, AB T4P 1T9For SaleCentury 21 Canada
- C$387,9003 bd2 ba1k sqft32 SW Otterbury Ave, Red Deer, AB T4N 5A1For SaleMLS ID #A2325043, Larry Richmond, Associate, Royal Lepage Network Realty Corp.. courtesy of Pillar9 System
- C$418,5003 bd3 ba908 sqft44 Osler Cres, Red Deer, AB T4P 4E8For SaleCentury 21 Canada
- C$418,5003 bd3 ba908 sqft44 E Osler Cres, Red Deer, AB T4P 4E8For SaleMLS ID #A2329411, Janice Resch, Associate, Century 21 Advantage. courtesy of Pillar9 System
