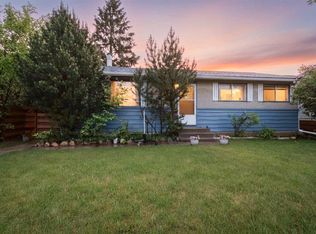
Welcome to 11 Oxbow Street, a beautifully updated bungalow located in the heart of desirable Oriole Park. Offering 1,031 sq. ft. above grade on a generous 6,600 sq. ft. lot, this home combines modern updates with exceptional garage space that’s hard to find. The bright and inviting main floor has been extensively refreshed with new luxury vinyl plank flooring, all new lighting, and fresh paint throughout. Step inside to a spacious living room filled with natural light before making your way to the beautifully renovated eat-in kitchen, featuring new cabinetry, countertops, backsplash, stove, and refrigerator. The main floor also offers three generously sized bedrooms and a well-appointed 4-piece bathroom. The partially developed basement adds valuable living space with a comfortable recreation room, fourth bedroom, 3-piece bathroom, and plenty of room for future development to suit your needs. Major updates provide peace of mind, including all new vinyl windows and new shingles, allowing the next owner to simply move in and enjoy. Outside is where this property truly stands apart. The 28’ x 32’ oversized detached garage has been updated with new exterior siding and offers exceptional space for vehicles, a workshop, hobbies, or storage. Additional parking beside the garage provides even more room for trailers, recreational vehicles, or extra vehicles. Situated on a mature lot in a family-friendly neighbourhood close to schools, parks, walking trails, shopping, and all north Red Deer amenities, this is a fantastic opportunity to own a thoughtfully updated home with one of the best garage setups you’ll find in the area. Whether you’re looking for your first home, room to grow, or the perfect shop space, 11 Oxbow Street delivers outstanding value, functionality, and move-in-ready comfort.
For sale
C$434,000
11 E Oxbow St, Red Deer, AB T4N 5C3
4beds
1,031sqft
Single Family Residence
Built in 1969
6,534 Square Feet Lot
$-- Zestimate®
C$421/sqft
C$-- HOA
What's special
Beautifully updated bungalowAll new lightingFresh paint throughoutBeautifully renovated eat-in kitchenNew cabinetryThree generously sized bedroomsAll new vinyl windows
- 48 days
- 5
- 0
Zillow last checked:
Listing updated:
Listed by:
Owen Spearing, Associate,
Century 21 Maximum
Source: courtesy of Pillar9 System,MLS®#: A2329519 Originating MLS®#: Central Alberta
Originating MLS®#: Central AlbertaFacts & features
Interior
Bedrooms & bathrooms
- Bedrooms: 4
- Bathrooms: 2
- Full bathrooms: 2
Bedroom
- Level: Main
- Dimensions: 11`10" x 8`3"
Bedroom
- Level: Main
- Dimensions: 11`4" x 11`7"
Other
- Level: Main
- Dimensions: 11`11" x 11`8"
Bedroom
- Level: Basement
- Dimensions: 14`11" x 8`2"
Other
- Level: Main
- Dimensions: 7`4" x 8`3"
Other
- Level: Basement
- Dimensions: 7`7" x 11`8"
Dining room
- Level: Main
- Dimensions: 7`11" x 6`0"
Kitchen
- Level: Main
- Dimensions: 15`4" x 8`1"
Living room
- Level: Main
- Dimensions: 13`7" x 23`3"
Heating
- Forced Air
Cooling
- None
Appliances
- Included: Electric Range, Range Hood, Refrigerator, Washer/Dryer
- Laundry: In Basement
Features
- Laminate Counters, Storage
- Flooring: Carpet, Concrete
- Windows: Vinyl Windows
- Basement: Full
- Has fireplace: No
Interior area
- Total interior livable area: 1,031 sqft
- Finished area above ground: 1,031
- Finished area below ground: 1,012
Video & virtual tour
Property
Parking
- Total spaces: 4
- Parking features: Double Garage Detached
- Garage spaces: 2
Features
- Levels: One
- Stories: 1
- Patio & porch: See Remarks
- Exterior features: Private Yard
- Fencing: Partial
- Frontage length: 16.76M 55`0"
Lot
- Size: 6,534 Square Feet
- Features: Back Lane, Back Yard, Front Yard
Details
- Parcel number: 113538052
- Zoning: R-L
Construction
Type & style
- Home type: SingleFamily
- Architectural style: Bungalow
- Property subtype: Single Family Residence
Materials
- Concrete, Wood Frame
- Foundation: Concrete Perimeter
- Roof: Asphalt Shingle
Condition
- New construction: No
- Year built: 1969
Community & HOA
Community
- Features: Park, Playground, Sidewalks, Street Lights
- Subdivision: Oriole Park
HOA
- Has HOA: No
Location
- Region: Red Deer
Financial & listing details
- Price per square foot: C$421/sqft
- Date on market: 7/15/2026
- Inclusions: N/A
Price history
Price history is unavailable.
Public tax history
Tax history is unavailable.
Climate risks
Neighborhood: Oriole Park
Nearby schools
GreatSchools rating
No schools nearby
We couldn't find any schools near this home.

Similar homes
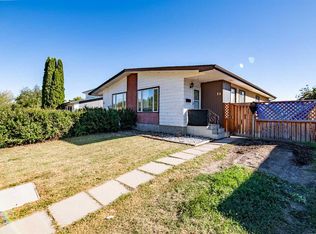
- C$389,9004 bd2 ba1k sqft26 NE Otterbury Ave, Red Deer, AB T4N 5A1For Sale
 MLS ID #A2335005, Alexis Glackin, Associate, Century 21 Maximum. courtesy of Pillar9 System
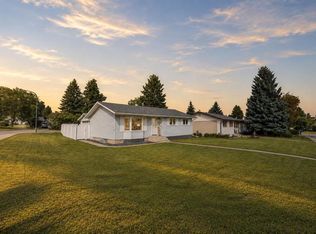
 - C$389,9004 bd2 ba1k sqft26 Otterbury Ave, Red Deer, AB T4N 5A1For Sale
 Century 21 Canada
 - C$400,0004 bd3 ba1.1k sqft6124 S Hamilton Dr, Red Deer, AB T4N 5Z4For Sale
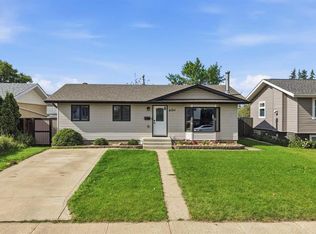 MLS ID #A2328057, Patricia Touchbourne, Associate, Re/Max Real Estate Central Alberta. courtesy of Pillar9 System
 - C$374,0003 bd2 ba1k sqft32 SW Otterbury Ave, Red Deer, AB T4N 5A1For Sale
 MLS ID #A2325043, Larry Richmond, Associate, Royal Lepage Network Realty Corp.. courtesy of Pillar9 System
