A fully developed bungalow with a detached double car garage! The curb appeal is accented by the brand new shingles. The slate tile entryway greets you to the open style floor plan. Painted kitchen cabinets are complemented by the hardwood floor, an island, stainless steel appliances (including a gas stove), a newer dishwasher and a pantry. The dining area has oak hardwood floors that have been refinished in the last year, wainscoting, and double windows. The sunken living room has a wood burning fireplace (as is, used as decoration but does have a gas log lighter for potential future gas fireplace) and patio doors out to the backyard. There are three bedrooms upstairs. The primary bedroom has double closets and a 2 piece ensuite with a vessel sink, laminate flooring and a window. There is a 4 piece tiled bathroom. The basement has a family room complete with a dry bar, a 3 piece bathroom, a den and a 4th bedroom. There is a high efficient furnace that was replaced in 2024, central vacuum, AC, new shingles on the house and garage. The fenced yard has a detached double car garage that isn't heated but does have a gas line. A fantastic location just steps from the green space and park.
For sale
C$374,900
25 N Clark Cres, Red Deer, AB T4P 2G2
4beds
1,241sqft
Single Family Residence
Built in 1980
6,534 Square Feet Lot
$-- Zestimate®
C$302/sqft
C$-- HOA
What's special
Detached double car garageCurb appealBrand new shinglesSlate tile entrywayOpen style floor planPainted kitchen cabinetsHardwood floor
- 1 day
- 35
- 3
Zillow last checked:
Listing updated:
Listed by:
Dale Devereaux, Broker,
Century 21 Maximum,
Tara Devereaux, Associate Broker,
Century 21 Maximum
Source: courtesy of Pillar9 System,MLS®#: A2349333 Originating MLS®#: Central Alberta
Originating MLS®#: Central AlbertaFacts & features
Interior
Bedrooms & bathrooms
- Bedrooms: 4
- Bathrooms: 3
- Full bathrooms: 2
- 1/2 bathrooms: 1
Other
- Level: Main
- Dimensions: 10`7" x 13`0"
Bedroom
- Level: Main
- Dimensions: 8`11" x 9`7"
Bedroom
- Level: Main
- Dimensions: 8`11" x 13`0"
Bedroom
- Level: Basement
- Dimensions: 9`8" x 14`0"
Other
- Level: Main
Other
- Level: Basement
Other
- Level: Main
Den
- Level: Basement
- Dimensions: 7`10" x 8`11"
Dining room
- Level: Main
- Dimensions: 8`8" x 13`7"
Family room
- Level: Basement
- Dimensions: 20`1" x 28`0"
Other
- Level: Basement
- Dimensions: 8`7" x 6`6"
Kitchen
- Level: Main
- Dimensions: 12`1" x 13`3"
Laundry
- Level: Basement
- Dimensions: 15`4" x 9`1"
Living room
- Level: Main
- Dimensions: 20`6" x 13`0"
Heating
- High Efficiency, Forced Air, Natural Gas
Cooling
- Central Air
Appliances
- Included: Dishwasher, Dryer, Garage Control(s), Gas Stove, Microwave Hood Fan, Refrigerator, Washer
- Laundry: In Basement
Features
- Central Vacuum, Dry Bar, Kitchen Island, Pantry, Storage
- Flooring: Carpet, Hardwood, Laminate, Linoleum, Tile, Vinyl
- Windows: Window Coverings
- Basement: Full
- Number of fireplaces: 1
- Fireplace features: Gas Starter, Living Room, See Remarks, Wood Burning
Interior area
- Total interior livable area: 1,241 sqft
- Finished area above ground: 1,241
- Finished area below ground: 998
Video & virtual tour
Property
Parking
- Total spaces: 2
- Parking features: Alley Access, Double Garage Detached, Garage Door Opener, Garage Faces Rear
- Garage spaces: 2
- Has uncovered spaces: Yes
Features
- Levels: One
- Stories: 1
- Patio & porch: Patio
- Exterior features: Private Yard
- Fencing: Fenced
- Frontage length: 17.19M 56`5"
Lot
- Size: 6,534 Square Feet
- Dimensions: 34.4'+22.13' X 105.52' X 60.29' X 120
- Features: Back Lane, Back Yard, Corner Lot, Landscaped
Details
- Parcel number: 113596726
- Zoning: R-L
Construction
Type & style
- Home type: SingleFamily
- Architectural style: Bungalow
- Property subtype: Single Family Residence
Materials
- Stucco, Wood Frame
- Foundation: Concrete Perimeter
- Roof: Asphalt Shingle
Condition
- New construction: No
- Year built: 1980
Community & HOA
Community
- Features: Park, Playground
- Subdivision: Clearview Meadows
HOA
- Has HOA: No
Location
- Region: Red Deer
Financial & listing details
- Price per square foot: C$302/sqft
- Date on market: 10/13/2026
- Inclusions: Fridge, stove, dishwasher, microwave hood fan, window coverings, washer, dryer, garage door opener & 2 controls, central vac & attachments, 3 TV wall mounts.
Price history
Price history is unavailable.
Public tax history
Tax history is unavailable.
Climate risks
Neighborhood: Clearview Meadows
Nearby schools
GreatSchools rating
No schools nearby
We couldn't find any schools near this home.


Similar homes
- C$374,9004 bd3 ba1.2k sqft25 Clark Cres, Red Deer, AB T4P 2G2For Sale
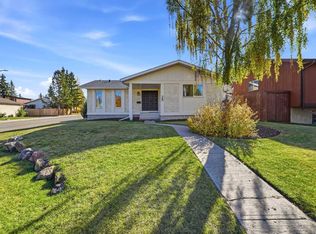 Century 21 Canada
 - C$389,9004 bd3 ba1k sqft61 W Chappel Dr, Red Deer, AB T4P 2R6For Sale
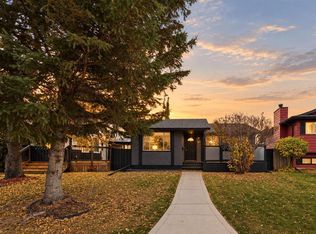 MLS ID #A2351552, Alexis Glackin, Associate, Century 21 Maximum. courtesy of Pillar9 System
 - C$389,9004 bd3 ba1k sqft61 Chappel Dr, Red Deer, AB T4P 2R6For Sale
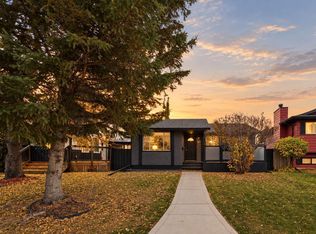 Century 21 Canada
 - C$359,0004 bd2 ba845 sqft65 NW Roberts Cres, Red Deer, AB T4P 3K7For Sale
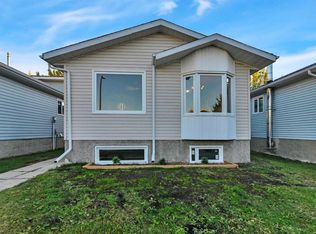 MLS ID #A2352290, Krystal Kromm, Associate, Re/Max Real Estate Central Alberta. courtesy of Pillar9 System
