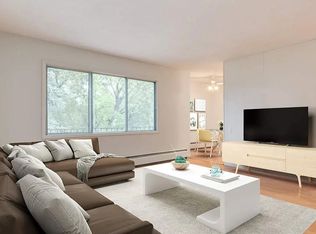
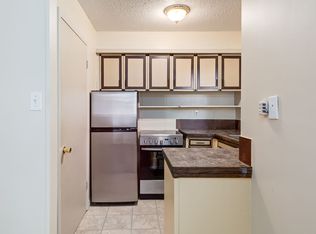
Come enjoy the easy life in this bright condo with an open floor plan and lots of natural light. New flooring in the entry way and kitchen, with newer countertops greets you upon entry. A large primary bedroom and a second bedroom, no window, along with a laundry room with extra space for a freezer. The west facing deck is oversized and comes with a bbq hookup and storage closet. Secure underground parking with another storage unit, car wash and vacuum bay. You can stay home or enjoy the many activities including card nights, snooker, shuffleboard, movies in the media room, and relaxing in the pool or hot tub. For your convenience there is a party room that can be booked for family occasions complete with kitchen facilities and suites to book for over night guests. Lock up and leave for vacation with no worries of yard work.
For sale
C$284,000
4805 W 45th St #225, Red Deer, AB T4N 7A9
2beds
1,000sqft
Apartment
Built in 1999
-- sqft lot
$-- Zestimate®
C$284/sqft
C$722/mo HOA
What's special
Bright condoOpen floor planLots of natural lightNewer countertopsLarge primary bedroomSecure underground parkingHot tub
- 44 days |
- 11 |
- 0 |
Zillow last checked:
Listing updated:
Listed by:
Gordon Phillips, Associate,
Maxwell Real Estate Solutions Ltd.,
Ed Katchur, Associate,
Maxwell Real Estate Solutions Ltd.
Source: courtesy of Pillar9 System,MLS®#: A2319370 Originating MLS®#: Central Alberta
Originating MLS®#: Central AlbertaFacts & features
Interior
Bedrooms & bathrooms
- Bedrooms: 2
- Bathrooms: 1
- Full bathrooms: 1
Other
- Level: Main
- Dimensions: 12`6" x 11`0"
Bedroom
- Level: Main
- Dimensions: 11`0" x 9`6"
Other
- Level: Main
- Dimensions: 0`0" x 0`0"
Dining room
- Level: Main
- Dimensions: 14`0" x 9`0"
Kitchen
- Level: Main
- Dimensions: 13`0" x 10`6"
Laundry
- Level: Main
- Dimensions: 7`0" x 6`0"
Living room
- Level: Main
- Dimensions: 14`0" x 12`0"
Heating
- Baseboard
Cooling
- Central Air
Appliances
- Included: Dishwasher, Dryer, Refrigerator, Stove(s), Washer
- Laundry: In Unit
Features
- No Animal Home, No Smoking Home
- Flooring: Carpet, Vinyl, Wood
- Windows: Window Coverings
- Number of fireplaces: 1
- Fireplace features: Gas
- Common walls with other units/homes: 2+ Common Walls
Interior area
- Total interior livable area: 1,000 sqft
Property
Parking
- Total spaces: 2
- Parking features: Underground, Assigned
Features
- Levels: Single Level Unit
- Stories: 4
- Entry location: Other
- Patio & porch: None
- Exterior features: Balcony, BBQ gas line
- Pool features: Community
- Spa features: Association
- Fencing: None
Lot
- Size: 871 Square Feet
- Features: Landscaped
Details
- Parcel number: 102698678
- Zoning: R-H
Construction
Type & style
- Home type: Apartment
- Property subtype: Apartment
- Attached to another structure: Yes
Materials
- Mixed
Condition
- New construction: No
- Year built: 1999
Community & HOA
Community
- Features: Park, Playground, Tennis Court(s)
- Subdivision: Downtown Red Deer
HOA
- Has HOA: Yes
- Amenities included: Bicycle Storage, Car Wash Area, Community Gardens, Elevator(s), Fitness Center, Garbage Chute, Gazebo, Guest Suite, Indoor Pool, Parking, Party Room, Recreation Room, Secured Parking, Storage, Trash, Visitor Parking, Workshop Area
- Services included: Amenities of HOA/Condo, Cable TV, Common Area Maintenance, Gas, Heat, Insurance, Internet, Maintenance Grounds, Parking, Professional Management, Reserve Fund Contributions, Sewer, Trash, Water
- HOA fee: C$722 monthly
Location
- Region: Red Deer
Financial & listing details
- Price per square foot: C$284/sqft
- Date on market: 6/11/2026
- Inclusions: mirror and wall hangings
Gordon Phillips, Associate
Gordon Phillips, Associate
By pressing Contact Agent, you agree that the real estate professional identified above may call/text you about your search, which may involve use of automated means and pre-recorded/artificial voices. You don't need to consent as a condition of buying any property, goods, or services. Message/data rates may apply. You also agree to our Terms of Use. Zillow does not endorse any real estate professionals. We may share information about your recent and future site activity with your agent to help them understand what you're looking for in a home.
Price history
Price history is unavailable.
Public tax history
Tax history is unavailable.
Climate risks
Neighborhood: Downtown
Nearby schools
GreatSchools rating
No schools nearby
We couldn't find any schools near this home.
- C$287,5002 bd1 ba929 sqft4805 NW 45th St #327, Red Deer, AB T4N7A9For Sale

- C$--2 bd1 ba-- sqft4805 45th St #221, Red Deer, AB T4N7A9Off Market
- C$--1 bd1 ba700 sqft4514 48th Ave #7, Red Deer, AB T4N3S7Off Market
- C$--1 bd1 ba700 sqft4514 48th Ave #496866, Red Deer, AB T4N3S7Off Market
- C$--1 bd1 ba700 sqft4514 48th Ave #1428122, Red Deer, AB T4N3S7Off Market
- C$--1 bd1 ba700 sqft4815 46th St #2, Red Deer, AB T4N1M9Off Market
- C$1,3651 bd1 ba700 sqft4815 46th St #4, Red Deer, AB T4N1M9For Rent
- C$--1 bd1 ba700 sqft4815 46th St #5, Red Deer, AB T4N1M9Off Market
Similar homes
- C$287,5002 bd1 ba929 sqft4805 NW 45th St #327, Red Deer, AB T4N 7A9For SaleMLS ID #A2316521, Kevin Shattock, Associate, Royal Lepage Network Realty Corp.. courtesy of Pillar9 System
- C$319,9002 bd2 ba1.1k sqft5300 E 48th St #318, Red Deer, AB T4N 7C5For Sale
 MLS ID #A2317490, Shane Opp, Broker, 2 Percent Realty Advantage. courtesy of Pillar9 System
 - C$279,9001 bd1 ba843 sqft4512 E 52nd Ave #412, Red Deer, AB T4N 7B9For Sale
 MLS ID #A2290837, Jody Schmaltz, Associate, Royal Lepage Network Realty Corp.. courtesy of Pillar9 System
 - C$289,9002 bd2 ba729 sqft3593 S 54 Avenue Cres, Red Deer, AB T4N 4L7For Sale
 MLS ID #A2326014, Tyne Gardiner, Associate, Royal Lepage Network Realty Corp.. courtesy of Pillar9 System
 - C$319,9004 bd2 ba1k sqft5539 N 38th St, Red Deer, AB T4N 0X7For SaleMLS ID #A2329672, Andrew Russell, Associate, Re/Max Real Estate Central Alberta. courtesy of Pillar9 System
- C$289,9002 bd1 ba787 sqft3502 E 51st Ave, Red Deer, AB T4N 4G2For SaleMLS ID #A2315062, Andrew Russell, Associate, Re/Max Real Estate Central Alberta. courtesy of Pillar9 System
- C$275,0004 bd2 ba1k sqft59 W Nichols Cres, Red Deer, AB T4P 1P5For SaleMLS ID #A2312575, Frank Regehr, Associate, Royal Lepage Network Realty Corp.. courtesy of Pillar9 System
- C$290,0002 bd2 ba878 sqft6 NE Jenkins Dr, Red Deer, AB T4P 3X1For SaleMLS ID #A2299258, David Hicks, Associate, Pg Direct Realty Ltd.. courtesy of Pillar9 System
- C$275,0002 bd2 ba1.1k sqft32 E Daines Ave #22D, Red Deer, AB T4R 2Z5For SaleMLS ID #A2294972, Amanda Blake, Broker, Lime Green Realty Central. courtesy of Pillar9 System
- C$215,9002 bd1 ba843 sqft12 B SW Ironside St #2112, Red Deer, AB T4R 3R6For SaleMLS ID #A2310781, Michael Gouchie, Broker, Royal Lepage Lifestyles Realty. courtesy of Pillar9 System
- C$359,9005 bd2 ba1.1k sqft6014 E 56th Ave, Red Deer, AB T4N 4R4For SaleMLS ID #A2332064, Dean Leischner, Associate Broker, Cir Realty. courtesy of Pillar9 System
- C$224,9002 bd1 ba842 sqft12A SE Ironside St #1203, Red Deer, AB T4R 3R6For SaleMLS ID #A2327030, Ujjwal Kaushik, Associate, Century 21 Maximum. courtesy of Pillar9 System
- C$324,9002 bd2 ba1k sqft18 E Averill St #214, Red Deer, AB T4R 3J1For SaleMLS ID #A2311464, Bryan Wilson, Associate, Re/Max Real Estate Central Alberta. courtesy of Pillar9 System
- C$374,9001 bd2 ba1k sqft6 W Michener Blvd #227, Red Deer, AB T4P 0K5For SaleMLS ID #A2327102, Michelle Langelaar, Associate, Re/Max Real Estate Central Alberta. courtesy of Pillar9 System
- C$159,9002 bd1 ba871 sqft35 N Bennett St #207, Red Deer, AB T4R 1V3For SaleMLS ID #A2323890, Dustin Henfrey, Associate, Re/Max Real Estate Central Alberta. courtesy of Pillar9 System
- C$229,9002 bd2 ba845 sqft60 E Lawford Ave #404, Red Deer, AB T4R 3E9For SaleMLS ID #A2326172, Les Anderson, Associate Broker, Royal Lepage Network Realty Corp.. courtesy of Pillar9 System
- C$349,9003 bd2 ba1k sqft4122 S 50th St, Red Deer, AB T4N 1W7For SaleMLS ID #A2328050, Shilo Reardan, Associate, Royal Lepage Network Realty Corp.. courtesy of Pillar9 System
- C$209,9002 bd2 ba848 sqft60 W Lawford Ave #105, Red Deer, AB T4R 3E9For SaleMLS ID #A2310846, Marcella Barthel, Associate, Re/Max Real Estate Central Alberta. courtesy of Pillar9 System
- C$224,9002 bd1 ba842 sqft12A Ironside St #1203, Red Deer, AB T4R 3R6For SaleCentury 21 Canada
- C$335,0005 bd2 ba1.1k sqft7017 W Deer St, Lacombe, AB T4L 1Y9For SaleMLS ID #A2332277, Karen Sernecky, Associate, Royal Lepage Network Realty Corp.. courtesy of Pillar9 System
