Just to steps to Heritage Ranch in desirable West Lake-Tucked away on a quiet close, this spectacular home showcases exceptional pride of ownership and impressive attention to detail throughout. Designed for both everyday living and entertaining, the spacious main floor features a beautifully appointed kitchen at the heart of the home with a large island, abundant cabinetry, and generous prep space. Just off the kitchen, the covered deck is perfect for year round barbecuing while providing protection from the elements. The inviting living room offers vaulted ceilings, an open railing overlooking the lower level, and a cozy gas fireplace, creating a warm and welcoming gathering space. The spacious primary suite features a large walk in closet and a luxurious 5 piece ensuite complete with a soaker tub and separate shower. The bright lower level is filled with natural light and offers a generous family room that's ideal for movie nights, a recreation area, or a kids' retreat. Two spacious bedrooms, each with custom closet organizers, provide comfortable accommodations for family or guests. Thoughtfully designed with an abundance of storage throughout, this home also includes central air conditioning for hot summer days and in floor heat to keep you warm and comfortable during the winter months. The attached garage is finished with electric heat and is roughed in for gas, while the separate back entry with main floor laundry adds everyday convenience. Situated on a corner lot, the property also offers additional off street parking. Outside, you'll appreciate the beautifully landscaped yard featuring vinyl fencing, and plenty of room for children and pets to play. The location is second to none just steps to Heritage Ranch with its scenic walking and biking trails, and conveniently close to schools, Red Deer Polytechnic, parks, shopping, and quick access to Highway 2 for an easy commute. Meticulously maintained and move in ready, this exceptional home offers the perfect combination of quality, comfort, and location. A wonderful opportunity for its next family to call it home.
For sale
C$605,000
4 SW Welsh Close, Red Deer, AB T4N 1E2
4beds
1,410sqft
Single Family Residence
Built in 2008
6,098 Square Feet Lot
$-- Zestimate®
C$429/sqft
C$-- HOA
What's special
- 2 days
- 13
- 0
Zillow last checked:
Listing updated:
Listed by:
Karrie-Anne Brewster, Associate,
Re/Max Real Estate Central Alberta
Source: courtesy of Pillar9 System,MLS®#: A2344896 Originating MLS®#: Central Alberta
Originating MLS®#: Central AlbertaFacts & features
Interior
Bedrooms & bathrooms
- Bedrooms: 4
- Bathrooms: 3
- Full bathrooms: 3
Other
- Level: Main
- Dimensions: 16`4" x 12`6"
Bedroom
- Level: Main
- Dimensions: 11`11" x 9`2"
Bedroom
- Level: Basement
- Dimensions: 12`6" x 8`7"
Bedroom
- Level: Basement
- Dimensions: 11`9" x 9`11"
Other
- Level: Main
- Dimensions: 7`11" x 5`0"
Other
- Level: Basement
- Dimensions: 11`9" x 4`11"
Other
- Level: Main
- Dimensions: 15`5" x 7`1"
Other
- Level: Main
- Dimensions: 4`11" x 4`0"
Dining room
- Level: Main
- Dimensions: 12`7" x 10`4"
Other
- Level: Main
- Dimensions: 5`3" x 4`11"
Family room
- Level: Basement
- Dimensions: 18`0" x 15`11"
Other
- Level: Basement
- Dimensions: 8`8" x 6`8"
Game room
- Level: Basement
- Dimensions: 17`8" x 11`5"
Kitchen
- Level: Main
- Dimensions: 14`4" x 9`8"
Living room
- Level: Main
- Dimensions: 15`5" x 11`11"
Mud room
- Level: Main
- Dimensions: 8`5" x 5`2"
Other
- Level: Main
- Dimensions: 17`0" x 12`0"
Walk in closet
- Level: Main
- Dimensions: 7`1" x 6`6"
Heating
- Radiant Floor, Fireplace(s), Forced Air, Natural Gas
Cooling
- Central Air
Appliances
- Included: Dishwasher, Electric Stove, Garage Control(s), Microwave, Refrigerator
- Laundry: Laundry Room, Main Level
Features
- Built-in Features, Central Vacuum, Closet Organizers, High Ceilings, Kitchen Island, Storage, Walk-In Closet(s)
- Flooring: Carpet, Hardwood, Tile
- Windows: Window Coverings
- Basement: Full
- Number of fireplaces: 1
- Fireplace features: Gas, Living Room
Interior area
- Total interior livable area: 1,410 sqft
- Finished area above ground: 1,410
Property
Parking
- Total spaces: 2
- Parking features: Concrete, Double Garage Attached
- Attached garage spaces: 2
- Has uncovered spaces: Yes
Features
- Levels: Bi-Level
- Stories: 1
- Patio & porch: Covered, Deck
- Exterior features: Private Yard
- Fencing: Fenced
- Frontage length: 16.46M 54`0"
Lot
- Size: 6,098 Square Feet
- Features: Corner Lot, Landscaped, Standard Shaped Lot
Details
- Parcel number: 113538943
- Zoning: R-L
Construction
Type & style
- Home type: SingleFamily
- Property subtype: Single Family Residence
Materials
- Composite Siding, Stone
- Foundation: Concrete Perimeter
- Roof: Asphalt
Condition
- New construction: No
- Year built: 2008
Community & HOA
Community
- Features: Park, Playground
- Subdivision: Westlake
HOA
- Has HOA: No
Location
- Region: Red Deer
Financial & listing details
- Price per square foot: C$429/sqft
- Date on market: 9/12/2026
- Inclusions: NA
Price history
Price history is unavailable.
Public tax history
Tax history is unavailable.
Climate risks
Neighborhood: Westlake
Nearby schools
GreatSchools rating
No schools nearby
We couldn't find any schools near this home.

Similar homes
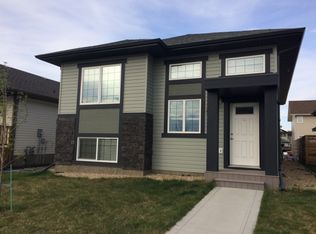
- C$539,0004 bd3 ba1.4k sqft56 E Windermere Close, Red Deer, AB T4N 2J8For Sale
 MLS ID #A2344207, Jenna Smith, Associate Broker, Century 21 Maximum. courtesy of Pillar9 System
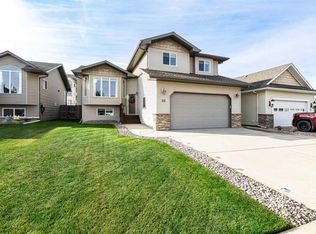
 - C$584,9004 bd3 ba1.3k sqft55 N Agnew Close, Red Deer, AB T4R 3L5For Sale
 MLS ID #A2343766, Patricia Touchbourne, Associate, Re/Max Real Estate Central Alberta. courtesy of Pillar9 System
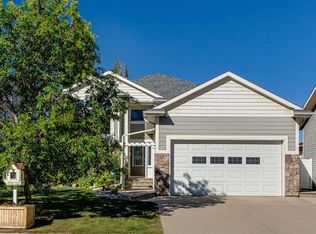
 - C$574,9004 bd3 ba1.4k sqft47 E Webster Dr, Red Deer, AB T4N 7G4For Sale
 MLS ID #A2339473, Beata Wojtasiewicz, Associate, Sutton Landmark Realty. courtesy of Pillar9 System
 - C$589,9004 bd3 ba1.8k sqft33 NW Walker Blvd, Red Deer, AB T4N 7E4For Sale
 MLS ID #A2320008, Rob Levie, Associate, Coldwell Banker Ontrack Realty. courtesy of Pillar9 System
