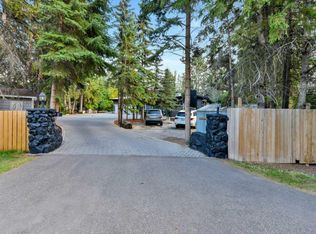
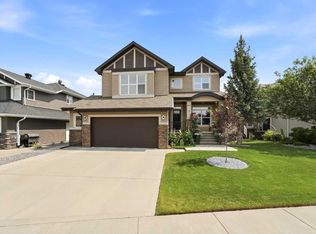
Welcome to 6297 Cronquist Drive, where impressive space, thoughtful design, and an incredible garage come together to create a truly one-of-a-kind property. Offering over 2,200 square feet, five bedrooms, three full bathrooms, and two convenient half baths, this home is perfectly suited for growing families, entertaining, or anyone looking for room to spread out. Step inside to soaring vaulted ceilings, rich hardwood flooring throughout the main living areas, and an abundance of natural light that fills the home. The kitchen is both stylish and functional, featuring beautiful granite countertops, a stunning tile backsplash, stainless steel appliances, and durable tile flooring. Just off the kitchen, you'll find a practical mudroom with a convenient two-piece bathroom and a separate laundry room. The spacious main floor office is perfect for the whole family to enjoy. The primary suite is a true retreat, highlighted by a striking brick feature wall with a cozy gas fireplace. A spacious walk-in closet with built-in organizers offers exceptional storage, while the luxurious five-piece ensuite features dual vanities, a relaxing jetted tub, and plenty of space to unwind. The fully finished lower level offers even more living space with two additional bedrooms, a large family and recreation room, a dedicated gym, a second laundry area, generous storage, and a beautifully appointed five-piece bathroom. Outside, you'll enjoy a private deck overlooking the green space, creating the perfect setting for relaxing or entertaining. One of the property's most remarkable features is the massive 2,200-square-foot garage. With room to comfortably accommodate up to 12 vehicles on the floor, this incredible space is ideal for car enthusiasts, hobbyists, business owners, or anyone in need of exceptional storage and workspace. Enjoy the beautiful two-tiered patio, which is the perfect retreat with complete privacy for entertaining friends and family. Complete with central air conditioning and an outstanding layout that combines comfort with functionality, this exceptional home offers a rare opportunity to own a property that truly stands apart.
For sale
C$1,499,900
6297 N Cronquist Dr, Red Deer, AB T4N 1E2
5beds
2,044sqft
Single Family Residence
Built in 2010
0.29 Acres Lot
$-- Zestimate®
C$734/sqft
C$-- HOA
What's special
Impressive spaceThoughtful designIncredible garageFive bedroomsTwo convenient half bathsSoaring vaulted ceilingsAbundance of natural light
- 8 hours |
- 18 |
- 1 |
Zillow last checked:
Listing updated:
Listed by:
Drew Mcginnis, Associate Broker,
Exp Realty - Red Deer
Source: courtesy of Pillar9 System,MLS®#: A2329787 Originating MLS®#: Central Alberta
Originating MLS®#: Central AlbertaFacts & features
Interior
Bedrooms & bathrooms
- Bedrooms: 5
- Bathrooms: 5
- Full bathrooms: 3
- 1/2 bathrooms: 2
Bedroom
- Level: Main
- Dimensions: 10`11" x 11`5"
Bedroom
- Level: Main
- Dimensions: 10`9" x 11`11"
Other
- Level: Main
- Dimensions: 11`11" x 20`6"
Bedroom
- Level: Basement
- Dimensions: 17`4" x 14`8"
Bedroom
- Level: Basement
- Dimensions: 14`7" x 15`0"
Other
- Level: Main
- Dimensions: 6`7" x 3`0"
Other
- Level: Main
- Dimensions: 8`1" x 7`8"
Other
- Level: Basement
- Dimensions: 10`11" x 10`2"
Other
- Level: Main
- Dimensions: 7`3" x 2`11"
Other
- Level: Main
- Dimensions: 9`4" x 15`3"
Dining room
- Level: Main
- Dimensions: 16`4" x 11`2"
Exercise room
- Level: Basement
- Dimensions: 14`9" x 9`3"
Other
- Level: Basement
- Dimensions: 7`6" x 14`9"
Game room
- Level: Basement
- Dimensions: 33`5" x 17`3"
Kitchen
- Level: Main
- Dimensions: 12`0" x 12`8"
Laundry
- Level: Main
- Dimensions: 4`8" x 6`9"
Living room
- Level: Main
- Dimensions: 17`10" x 17`10"
Mud room
- Level: Main
- Dimensions: 10`9" x 11`11"
Other
- Level: Basement
- Dimensions: 6`11" x 4`9"
Office
- Level: Main
- Dimensions: 17`10" x 11`0"
Storage
- Level: Basement
- Dimensions: 13`1" x 14`7"
Walk in closet
- Level: Main
- Dimensions: 8`0" x 5`6"
Walk in closet
- Level: Basement
- Dimensions: 6`7" x 2`3"
Heating
- Forced Air
Cooling
- Central Air
Appliances
- Included: Dishwasher, Garage Control(s), Microwave, Refrigerator, Stove(s), Washer/Dryer
- Laundry: Laundry Room
Features
- Bar, Ceiling Fan(s), Chandelier, Closet Organizers, Double Vanity, Granite Counters, Kitchen Island, Pantry, Vaulted Ceiling(s), Walk-In Closet(s)
- Flooring: Carpet, Hardwood, Tile
- Windows: Window Coverings
- Basement: Full
- Number of fireplaces: 3
- Fireplace features: Gas
Interior area
- Total interior livable area: 2,044 sqft
Video & virtual tour
Property
Parking
- Total spaces: 6
- Parking features: Quad or More Attached
- Has garage: Yes
Features
- Levels: One
- Stories: 1
- Patio & porch: Deck
- Exterior features: Other
- Has spa: Yes
- Spa features: Bath
- Fencing: Fenced
- Frontage length: 18.71M 61`5"
Lot
- Size: 0.29 Acres
- Features: Back Lane, Back Yard, Irregular Lot, Landscaped
Details
- Parcel number: 113639342
- Zoning: R-L
Construction
Type & style
- Home type: SingleFamily
- Architectural style: Bungalow
- Property subtype: Single Family Residence
Materials
- Stone, Stucco
- Foundation: Concrete Perimeter
- Roof: Asphalt Shingle
Condition
- New construction: No
- Year built: 2010
Community & HOA
Community
- Features: Playground, Sidewalks
- Subdivision: Westlake
HOA
- Has HOA: No
Location
- Region: Red Deer
Financial & listing details
- Price per square foot: C$734/sqft
- Date on market: 7/30/2026
- Inclusions: Pool Table
Drew Mcginnis, Associate Broker
Drew Mcginnis, Associate Broker
(403) 396-5355
By pressing Contact Agent, you agree that the real estate professional identified above may call/text you about your search, which may involve use of automated means and pre-recorded/artificial voices. You don't need to consent as a condition of buying any property, goods, or services. Message/data rates may apply. You also agree to our Terms of Use. Zillow does not endorse any real estate professionals. We may share information about your recent and future site activity with your agent to help them understand what you're looking for in a home.
Price history
Price history is unavailable.
Public tax history
Tax history is unavailable.
Climate risks
Neighborhood: Westlake
Nearby schools
GreatSchools rating
No schools nearby
We couldn't find any schools near this home.
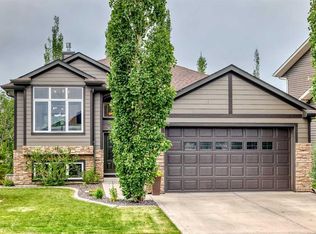
- C$615,0004 bd3 ba1.4k sqft4 SW Welsh Close, Red Deer, AB T4N1E2For Sale
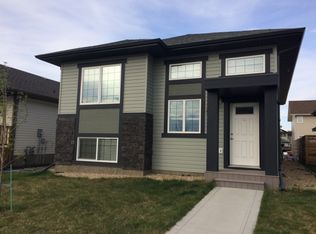
- C$--3 bd1 ba-- sqft59 Windermere Close, Red Deer, AB T4N2J8Off Market
- C$549,9004 bd3 ba1.4k sqft84 E Windermere Close, Red Deer, AB T4N2J8For Sale

- C$599,9004 bd3 ba1.8k sqft33 NW Walker Blvd, Red Deer, AB T4N7E4For Sale

- C$--4 bd2 ba-- sqft64 Wade Close #RED, Red Deer, AB T4N7E6Off Market
- C$--4 bd2 ba-- sqft64 Wade Close #64-RED, Red Deer, AB T4N7E6Off Market
- C$595,5004 bd3 ba1.5k sqft509 W Wishart St, Red Deer, AB T4N7E2For Sale
- C$950,0005 bd4 ba2k sqft9 NE Cronquist Close, Red Deer, AB T4N1E3For Sale
Similar homes
- C$899,0006 bd5 ba2.5k sqft37411 W Waskasoo Ave #145, Red Deer County, AB T4S 1Y2For Sale
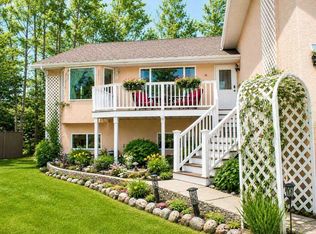 MLS ID #A2333696, Darya Pfund, Broker, Easy List Realty. courtesy of Pillar9 System
 - C$950,0005 bd4 ba2k sqft9 NE Cronquist Close, Red Deer, AB T4N 1E3For Sale
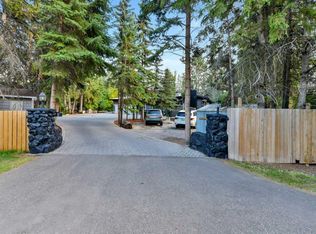 MLS ID #A2307094, Ken Devoe, Associate, Century 21 Maximum. courtesy of Pillar9 System
 - C$950,0005 bd4 ba2k sqft9 Cronquist Close, Red Deer, AB T4N 1E3For Sale
 Century 21 Canada
 - C$950,0006 bd4 ba2.9k sqft15 Sorensen Close, Red Deer, AB T4R 0L9For Sale
 Century 21 Canada
 - C$950,0006 bd4 ba2.9k sqft15 W Sorensen Close, Red Deer, AB T4R 0L9For SaleMLS ID #A2332686, Dale Devereaux, Broker, Century 21 Maximum. courtesy of Pillar9 System
- C$779,9004 bd4 ba2.2k sqft48 SW Innes Close, Red Deer, AB T4R 0B7For SaleMLS ID #A2332129, Lori Loney, Associate, Re/Max Real Estate Central Alberta. courtesy of Pillar9 System
- C$1,699,9005 bd5 ba2.8k sqft31 Ashley Close, Red Deer, AB T4R 2X3For SaleCentury 21 Canada
- C$1,699,9005 bd5 ba2.8k sqft31 S Ashley Close, Red Deer, AB T4R 2X3For SaleMLS ID #A2300792, Brenda Bowness, Associate, Century 21 Maximum. courtesy of Pillar9 System
- C$997,0004 bd4 ba2.6k sqft46 NE Bannerman Close, Red Deer, AB T4R 0L8For SaleMLS ID #A2332332, Tamara Janzen, Associate Broker, Realty Executives Alberta Elite. courtesy of Pillar9 System
- C$839,9004 bd4 ba2k sqft13 S Lazaro Close, Red Deer, AB T4R 0R6For SaleMLS ID #A2333054, Marcella Barthel, Associate, Re/Max Real Estate Central Alberta. courtesy of Pillar9 System
- C$849,9005 bd3 ba1.7k sqft23 SW Dann Close, Red Deer, AB T4R 2N3For SaleMLS ID #A2332214, Mike Phelps, Associate, Royal Lepage Network Realty Corp.. courtesy of Pillar9 System
- C$1,010,0005 bd4 ba2.7k sqft200 N Vancouver Cres, Red Deer, AB T4R 0N7For SaleMLS ID #A2332205, Brenda Bowness, Associate, Century 21 Maximum. courtesy of Pillar9 System
- C$1,050,0003 bd5 ba1.9k sqft68 N Oakwood Close, Red Deer, AB T4P 0C5For SaleMLS ID #A2331615, Maddison Bellamy, Associate, Royal Lepage Network Realty Corp.. courtesy of Pillar9 System
- C$1,232,5005 bd4 ba2.5k sqft29 N Longmire Close, Red Deer, AB T4R 0S7For SaleMLS ID #A2330356, Rees Smith, Associate, Cir Realty. courtesy of Pillar9 System
- C$800,0004 bd4 ba2k sqft74 NE Oaklands Cres, Red Deer, AB T4P 0C4For SaleMLS ID #A2329652, Olivia Forgues, Associate, Re/Max Real Estate Central Alberta. courtesy of Pillar9 System
- C$1,679,9995 bd4 ba1.7k sqft392-250 Township #27240, Red Deer County, AB T4S 1X5For SaleCentury 21 Canada
- C$1,679,9995 bd4 ba1.7k sqft27240 SE 392 Township #250, Red Deer County, AB T4S 1X5For SaleMLS ID #A2319341, Ashley Hutchison, Associate, Century 21 Maximum. courtesy of Pillar9 System
- C$824,9005 bd4 ba1.9k sqft37 E Ashmore Close, Red Deer, AB T4R 2R7For SaleMLS ID #A2330598, Mike Phelps, Associate, Royal Lepage Network Realty Corp.. courtesy of Pillar9 System
- C$1,096,0005 bd2 ba1.3k sqft38546 E Range Road 272, Red Deer, AB T4P 0X6For SaleMLS ID #A2329587, Meaghan Cooney, Associate, Cir Realty. courtesy of Pillar9 System
- C$779,9005 bd4 ba1.7k sqft5808 E 43rd Ave, Red Deer, AB T4N 3E6For SaleMLS ID #A2330604, Wendi Loupelle, Associate, Cir Realty. courtesy of Pillar9 System
