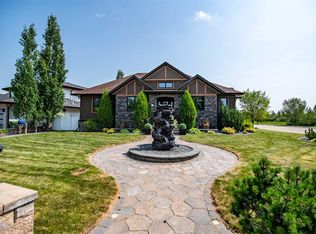
~ The one you have been waiting for! This stunning and extensively renovated acreage is minutes to Red Deer offering you privacy, beautiful lanscape with multiple garage spaces for you to enjoy! ~ Step inside to soaring custom wood ceilings and a stunning open-concept design that immediately impresses. The spacious mudroom connects to the heated triple attached garage, complete with hot and cold water, while main floor laundry and a convenient powder room add everyday functionality. At the heart of the home, the chef-inspired kitchen features custom white cabinetry extending to the ceiling, quartz countertops, a large island, premium stainless steel appliances including a professional side-by-side refrigerator, and a stylish coffee bar. The adjoining living room offers a warm and inviting atmosphere, highlighted by a beautiful fireplace framed with custom built-ins. Enjoy peaceful country views from the bright three-season sunroom or entertain with ease on the expansive maintenance waterproof vinyl deck. The luxurious primary retreat is a private sanctuary, complete with a walk-through closet and spa-inspired 5-piece ensuite featuring a freestanding soaker tub, oversized glass shower, and private water closet. A beautifully designed office, featuring custom cabinetry and window seating completes the main level. The fully developed walkout basement is equally impressive, featuring a striking brick accent wall along the staircase, a massive recreation room with direct access to the covered patio, a second family room, three additional bedrooms, and a beautifully finished bathroom with a walk-in shower. Situated on 2 pristine acres, the outdoor space has been thoughtfully designed for both relaxation and functionality. Enjoy evenings around the firepit, tend to the fenced raised garden beds, and take full advantage of the incredible outbuildings. The heated 30' x 40' triple detached garage, heated 22' x 30' shop, and 14' x 14' storage shed provide endless possibilities for hobbies, projects, equipment, and storage. The peace and tranquility of country living without losing the convenience of the city - this exceptional property offers all the benefits of luxury acreage living without the time, stress, or expense of building new!
For sale
C$1,679,999
27240 SE 392 Township #250, Red Deer County, AB T4S 1X5
5beds
1,774sqft
Single Family Residence
Built in 2007
2.01 Acres Lot
$-- Zestimate®
C$947/sqft
C$-- HOA
What's special
Multiple garage spacesSoaring custom wood ceilingsStunning open-concept designSpacious mudroomHeated triple attached garageMain floor laundryConvenient powder room
- 72 days |
- 14 |
- 0 |
Zillow last checked:
Listing updated:
Listed by:
Ashley Hutchison, Associate,
Century 21 Maximum
Source: courtesy of Pillar9 System,MLS®#: A2319341 Originating MLS®#: Central Alberta
Originating MLS®#: Central AlbertaFacts & features
Interior
Bedrooms & bathrooms
- Bedrooms: 5
- Bathrooms: 4
- Full bathrooms: 2
- 1/2 bathrooms: 2
Bedroom
- Level: Main
- Dimensions: 12`9" x 12`2"
Other
- Level: Main
- Dimensions: 16`10" x 15`11"
Bedroom
- Level: Basement
- Dimensions: 9`5" x 12`4"
Bedroom
- Level: Basement
- Dimensions: 8`11" x 13`8"
Bedroom
- Level: Basement
- Dimensions: 13`7" x 10`7"
Other
- Level: Main
Other
- Level: Main
Other
- Level: Basement
Other
- Level: Main
Dining room
- Level: Main
- Dimensions: 14`3" x 12`3"
Family room
- Level: Basement
- Dimensions: 17`0" x 16`2"
Foyer
- Level: Main
- Dimensions: 16`1" x 8`10"
Other
- Level: Basement
- Dimensions: 13`7" x 11`1"
Game room
- Level: Basement
- Dimensions: 32`7" x 16`9"
Kitchen
- Level: Main
- Dimensions: 19`10" x 12`3"
Living room
- Level: Main
- Dimensions: 23`3" x 16`11"
Storage
- Level: Basement
- Dimensions: 3`2" x 4`9"
Other
- Level: Main
- Dimensions: 18`11" x 14`6"
Walk in closet
- Level: Main
- Dimensions: 8`6" x 9`10"
Heating
- Forced Air
Cooling
- Central Air
Appliances
- Included: Dishwasher, Electric Stove, Microwave Hood Fan, Refrigerator
- Laundry: Main Level
Features
- See Remarks
- Flooring: Cork, Tile
- Basement: Full
- Number of fireplaces: 2
- Fireplace features: Basement, Electric, Living Room
Interior area
- Total interior livable area: 1,774 sqft
- Finished area above ground: 1,774
- Finished area below ground: 1,699
Video & virtual tour
Property
Parking
- Total spaces: 8
- Parking features: 220 Volt Wiring, Additional Parking, Double Garage Detached, Driveway, Heated Garage, See Remarks
- Attached garage spaces: 8
- Has uncovered spaces: Yes
Features
- Levels: One
- Stories: 1
- Patio & porch: Deck, Enclosed
- Exterior features: Fire Pit, Private Yard, Storage
- Fencing: Fenced
Lot
- Size: 2.01 Acres
- Features: See Remarks
Details
- Additional structures: Shed(s)
- Parcel number: 102181253
- Zoning: R1
Construction
Type & style
- Home type: SingleFamily
- Architectural style: Acreage with Residence,Bungalow
- Property subtype: Single Family Residence
Materials
- Vinyl Siding
- Foundation: Concrete Perimeter
- Roof: Asphalt Shingle
Condition
- New construction: No
- Year built: 2007
Utilities & green energy
- Sewer: Septic Tank
- Water: Well
Community & HOA
Community
- Features: Other
- Subdivision: Valley Ridge Estates
HOA
- Has HOA: No
Location
- Region: Red Deer County
Financial & listing details
- Price per square foot: C$947/sqft
- Date on market: 6/11/2026
- Inclusions: N/A
Price history
Price history is unavailable.
Public tax history
Tax history is unavailable.
Climate risks
Neighborhood: T4S
Nearby schools
GreatSchools rating
No schools nearby
We couldn't find any schools near this home.
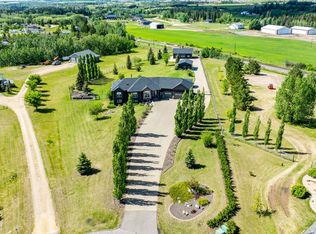
- C$1,679,9995 bd4 ba1.7k sqft392-250 Township #27240, Red Deer County, AB T4S1X5For Sale
- C$1,000,0005 bd6 ba3.6k sqft27240 S Township Road 392 #242, Red Deer County, AB T4S1X5For Sale

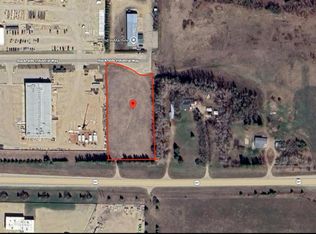
- C$295,0002.31 acres5432 Blackfalds Industrial Way, Blackfalds, AB T0C0J0Lot/Land
- C$--3 bd2 ba1.8k sqft5011 Shull St #5011, Blackfalds, AB T0M0J0Off Market
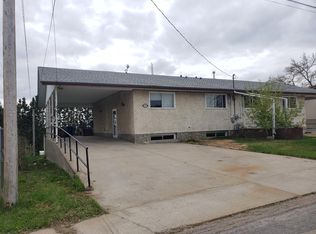
- C$250,0003 bd2 ba1.1k sqft4808 SW Lansdowne Ave, Blackfalds, AB T0C0J0For Sale
- C$875,00020.25 acres39064 & Trl #C, Red Deer, AB T4N5E1Lot/Land
- C$385,0003 bd2 ba1k sqft4814 SE Lorne Ave, Blackfalds, AB T0C0J0For Sale
- C$--3 bd2 ba-- sqft4737 Brentwood Dr #4737, Blackfalds, AB T0C0J0Off Market
Similar homes
- C$1,679,9995 bd4 ba1.7k sqft392-250 Township #27240, Red Deer County, AB T4S 1X5For SaleCentury 21 Canada
- C$1,599,9004 bd2 ba2.3k sqft1236 S Township Road 384 #201, Sylvan Lake, AB T4S 0S5For Sale
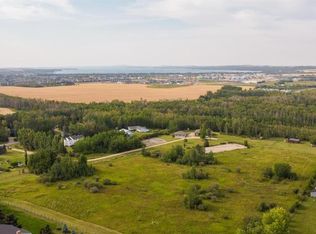 MLS ID #A2335684, Amanda Blake, Broker, Lime Green Realty Central. courtesy of Pillar9 System
 - C$1,499,9005 bd5 ba2k sqft6297 N Cronquist Dr, Red Deer, AB T4N 1E2For Sale
 MLS ID #A2329787, Drew Mcginnis, Associate Broker, Exp Realty - Red Deer. courtesy of Pillar9 System
 - C$1,850,0004 bd4 ba2.4k sqft5930 E C Trl, Lacombe, AB T4H 2H1For Sale
 MLS ID #A2315461, Adam Mirus, Associate, Town Residential. courtesy of Pillar9 System
 - C$1,050,0005 bd4 ba1.8k sqft77 NE Grove Close, Red Deer, AB T4P 0P4For SaleMLS ID #A2336928, Drew Mcginnis, Associate Broker, Exp Realty - Red Deer. courtesy of Pillar9 System
- C$949,9006 bd4 ba1.7k sqft1271 N Township Road 392 #205, Lacombe County, AB T4S 1R6For SaleMLS ID #A2315450, Blair Morris, Associate, Royal Lepage Network Realty Corp.. courtesy of Pillar9 System
- C$999,9005 bd2 ba1.3k sqft38546 E Range Road 272, Red Deer, AB T4P 0X6For SaleMLS ID #A2329587, Meaghan Cooney, Associate, Cir Realty. courtesy of Pillar9 System
- C$899,0006 bd5 ba2.5k sqft37411 W Waskasoo Ave #145, Red Deer County, AB T4S 1Y2For SaleMLS ID #A2333696, Darya Pfund, Broker, Easy List Realty. courtesy of Pillar9 System
- C$1,279,9005 bd4 ba1.8k sqft37 W Wildrose St, Lacombe County, AB T4L 1Y4For SaleMLS ID #A2333343, Debra Grabo, Associate, Re/Max Real Estate Central Alberta. courtesy of Pillar9 System
- C$840,0005 bd4 ba1.7k sqft99 NW Piper Dr, Red Deer, AB T4P 1L5For SaleMLS ID #A2325565, Garret Cook, Associate, Exp Realty - Red Deer. courtesy of Pillar9 System
- C$920,0004 bd3 ba1.8k sqft261 Range Rd E #39320, Airdrie, AB T0M 0T0For SaleMLS ID #A2326965, Michael Holmes, Associate, Royal Lepage Network Realty Corp.. courtesy of Pillar9 System
- C$1,875,0004 bd4 ba2.3k sqft398 S Marina Bay Pl, Sylvan Lake, AB T4S 1E9For SaleMLS ID #A2287040, Ben James, Associate, Kic Realty. courtesy of Pillar9 System
- C$950,0005 bd4 ba2k sqft9 Cronquist Close, Red Deer, AB T4N 1E3For SaleCentury 21 Canada
- C$1,750,0004 bd6 ba2k sqft3417 NW Lakeshore Dr, Sylvan Lake, AB T4S 1B3For SaleMLS ID #A2257255, Andrew Mcwilliam, Associate, Maxwell Real Estate Solutions Ltd.. courtesy of Pillar9 System
- C$1,788,8803 bd2 ba1.2k sqft391 SW Birchcliff Rd, Birchcliff, AB T4S 1R6For SaleMLS ID #A2331152, Pat Garritty, Associate, Cir Realty. courtesy of Pillar9 System
- C$1,250,0002 bd3 ba2.5k sqft40422 NE Range Road 10 #308, Lacombe County, AB T0C 0J0For SaleMLS ID #A2313527, Amanda Blake, Broker, Lime Green Realty Central. courtesy of Pillar9 System
- C$919,9005 bd4 ba2.3k sqft11 N Tenhove St, Red Deer, AB T4P 0Z2For SaleMLS ID #A2336308, Mitzi Billard, Associate, Re/Max Real Estate Central Alberta. courtesy of Pillar9 System
- C$949,0004 bd3 ba1.6k sqft27137 N High Way #42, Red Deer County, AB T0M 1R0For SaleMLS ID #A2293336, Philippa Gregoire, Associate Broker, Re/Max Real Estate Central Alberta. courtesy of Pillar9 System
- C$1,490,0002 bd3 ba1.4k sqft157 N Grand Ave, Norglenwold, AB T4S 1S5For SaleMLS ID #A2301785, Lorne Therriault, Associate, Re/Max Real Estate Central Alberta. courtesy of Pillar9 System
- C$850,0004 bd2 ba1.3k sqft27380 S Township Road 373 #20, Red Deer County, AB T4E 1P2For SaleMLS ID #A2327384, Kevin Schreder, Associate, Re/Max Real Estate Central Alberta. courtesy of Pillar9 System
