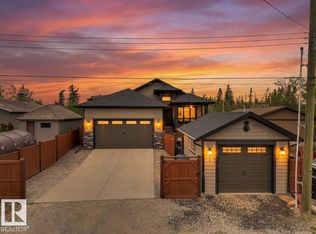
Step into unparalleled lakeside elegance with this architecturally stunning, custom-built 2021 modern bungalow nestled on prestigious Lakeshore Drive in Sylvan Lake’s coveted Cottage Area. This 2,044 sq. ft. Fully developed masterpiece (on a spacious 5,662 sq. ft. lot) blends cutting-edge contemporary design with high-end finishes, delivering the ultimate in sophisticated lakeside living. With 4 bedrooms (including a main-floor master), 6 bathrooms (3 ensuites), and seamless indoor-outdoor flow, every detail has been meticulously crafted for comfort, entertaining, and effortless enjoyment of Alberta’s most desirable lakefront community. Imagine waking up to serene lake views and stepping straight onto walking paths that lead to pristine beachfront, vibrant downtown shops, and world-class dining – all just moments from your door. This home offers direct access to Sylvan Lake’s recreational paradise, including boating, swimming, and year-round community events. Whether you’re hosting sunset gatherings or enjoying quiet mornings by the water, this is lakeside living at its finest. Plus, a built-in boat slip and private entrance make waterfront adventures effortless. Inside, the open-concept design flows beautifully with high ceilings, vaulted accents, and premium flooring throughout. The chef’s kitchen is a showstopper – featuring top-of-the-line stainless steel appliances, expansive granite countertops, custom cabinetry, a large island, and a walk-in pantry. Perfect for culinary creations or casual family meals. A gas fireplace adds cozy ambiance to the living spaces, while in-floor heating keeps every room warm and inviting year-round. This isn’t just a home; it’s a fully integrated smart sanctuary. Enjoy **lighting control throughout** the entire property for effortless ambiance at the touch of a button or via app. Standout **built-in wave lighting** wraps around the home’s exterior, creating dramatic, customizable illumination that highlights the modern architecture by day or night. The home is pre-wired for **Sonos** with integrated speakers in key areas, delivering immersive audio for music, movies, or entertaining. High-efficiency HVAC, smart home integration, and wired-for-sound capabilities mean every convenience is at your fingertips – from climate control to entertainment systems. No detail was overlooked: wine storage tucked under the stairway, a wet bar, closet organizers, and a half-bath on the upper balcony for seamless hosting. The main-floor master suite offers a luxurious escape with its ensuite and walk-in closet. Three additional spacious bedrooms (each with ensuites) provide flexibility for family, guests, or a home office. A fully finished basement expands your living options with extra recreation or relaxation space. Outside, unwind on the balcony, fire up the built-in gas BBQ, or gather in the private yard – all enhanced by the home’s striking lighting features. Oversized double attached garage with refrigerator and room for 5 vehicles.
For sale
C$1,750,000
3417 NW Lakeshore Dr, Sylvan Lake, AB T4S 1B3
4beds
2,044sqft
Single Family Residence
Built in 2021
5,662 Square Feet Lot
$-- Zestimate®
C$856/sqft
C$-- HOA
What's special
Seamless indoor-outdoor flowSerene lake viewsOpen-concept designHigh ceilings vaulted accentsPremium flooring throughoutExpansive granite countertopsCustom cabinetry
- 331 days |
- 69 |
- 1 |
Zillow last checked:
Listing updated:
Listed by:
Andrew Mcwilliam, Associate,
Maxwell Real Estate Solutions Ltd.
Source: courtesy of Pillar9 System,MLS®#: A2257255 Originating MLS®#: Central Alberta
Originating MLS®#: Central AlbertaFacts & features
Interior
Bedrooms & bathrooms
- Bedrooms: 4
- Bathrooms: 6
- Full bathrooms: 5
- 1/2 bathrooms: 1
Other
- Level: Main
- Dimensions: 15`3" x 14`10"
Bedroom
- Level: Basement
- Dimensions: 10`11" x 13`9"
Bedroom
- Level: Basement
- Dimensions: 11`9" x 13`7"
Bedroom
- Level: Basement
- Dimensions: 12`4" x 10`7"
Other
- Level: Main
- Dimensions: 5`9" x 6`9"
Other
- Level: Second
- Dimensions: 5`7" x 6`5"
Other
- Level: Basement
- Dimensions: 4`9" x 12`2"
Other
- Level: Basement
- Dimensions: 8`3" x 4`11"
Other
- Level: Basement
- Dimensions: 4`9" x 9`7"
Other
- Level: Main
- Dimensions: 8`11" x 9`2"
Family room
- Level: Second
- Dimensions: 18`10" x 18`11"
Foyer
- Level: Main
- Dimensions: 9`0" x 7`5"
Other
- Level: Basement
- Dimensions: 17`1" x 10`9"
Game room
- Level: Basement
- Dimensions: 22`5" x 16`1"
Kitchen
- Level: Main
- Dimensions: 18`8" x 15`9"
Laundry
- Level: Basement
- Dimensions: 8`6" x 10`8"
Living room
- Level: Main
- Dimensions: 15`11" x 15`2"
Other
- Level: Main
- Dimensions: 34`9" x 15`3"
Walk in closet
- Level: Main
- Dimensions: 9`9" x 9`3"
Heating
- Radiant Floor, Fireplace(s), Forced Air
Cooling
- Central Air
Appliances
- Included: Bar Fridge, Built-In Oven, Dishwasher, Electric Stove, Freezer, Garburator, Microwave, Refrigerator, Washer/Dryer
- Laundry: Multiple Locations
Features
- Bar, Ceiling Fan(s), Closet Organizers, Granite Counters, High Ceilings, Kitchen Island, No Animal Home, No Smoking Home, Open Floorplan, Pantry, Master Downstairs, Sump Pump(s), Vaulted Ceiling(s), Walk-In Closet(s), Wet Bar, Wired for Sound
- Flooring: Carpet, Laminate, Tile, Vinyl
- Basement: Full
- Number of fireplaces: 1
- Fireplace features: Gas
Interior area
- Total interior livable area: 2,044 sqft
- Finished area above ground: 400
- Finished area below ground: 1,433
Video & virtual tour
Property
Parking
- Total spaces: 5
- Parking features: Double Garage Attached
- Attached garage spaces: 2
Features
- Levels: Two
- Stories: 1
- Patio & porch: Balcony(s), Deck, Enclosed, Front Porch, Glass Enclosed, Patio, Rooftop Patio
- Exterior features: Balcony, BBQ gas line, Boat Slip, Built-in Barbecue, Gas Grill, Lighting, Permeable Paving, Private Entrance, Rain Gutters
- Fencing: Partial
- Frontage length: 13.70M 44`11"
Lot
- Size: 5,662 Square Feet
- Features: Front Yard, Fruit Trees/Shrub(s), Lake, Rock Outcropping, Street Lighting
Details
- Parcel number: 101408635
- Zoning: R5
Construction
Type & style
- Home type: SingleFamily
- Architectural style: Bungalow
- Property subtype: Single Family Residence
Materials
- Composite Siding, Concrete, Stone, Wood Frame
- Foundation: Concrete Perimeter
- Roof: Asphalt Shingle
Condition
- New construction: No
- Year built: 2021
Community & HOA
Community
- Features: Fishing, Golf, Lake, Park, Playground, Sidewalks, Street Lights
- Subdivision: Cottage Area
HOA
- Has HOA: No
Location
- Region: Sylvan Lake
Financial & listing details
- Price per square foot: C$856/sqft
- Date on market: 9/15/2025
- Inclusions: TV's(8), Refrigerators(3), BBQ Built in
Price history
Price history is unavailable.
Public tax history
Tax history is unavailable.
Climate risks
Neighborhood: T4S
Nearby schools
GreatSchools rating
No schools nearby
We couldn't find any schools near this home.
- C$--2 bd1 ba-- sqft5040 Lakeshore Dr #5040, Sylvan Lake, AB T4S1B3Off Market

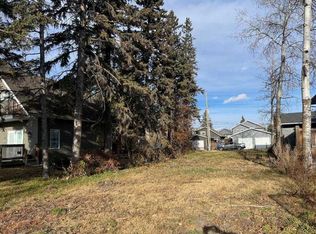
- C$399,9005,662 sqft5027 35th St, Sylvan Lake, AB T4S1B3Lot/Land
- C$--4 bd2 ba1.2k sqft5023 W 36th St, Sylvan Lake, AB T4S1B2Off Market

- C$1,099,0004 bd3 ba1.6k sqft5052 N Lakeshore Dr, Sylvan Lake, AB T4S1B3For Sale
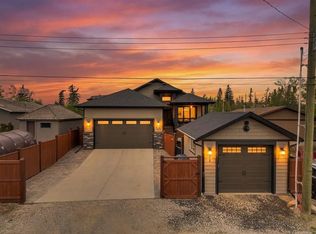
- C$615,0004 bd2 ba1.7k sqft3602 50th Ave, Sylvan Lake, AB T4S1B2For Sale
- C$1,099,0004 bd3 ba1.6k sqft5052 Lakeshore Dr, Sylvan Lake, AB T4S1B3For Sale
- C$438,9003 bd3 ba1.4k sqft9 N Hampton Cres, Sylvan Lake, AB T4S0N2For Sale
- C$392,5003 bd4 ba1.2k sqft17 N Hawthorn Pl, Sylvan Lake, AB T4S0R8For Sale
Similar homes
- C$1,599,9004 bd2 ba2.3k sqft1236 S Township Road 384 #201, Sylvan Lake, AB T4S 0S5For Sale
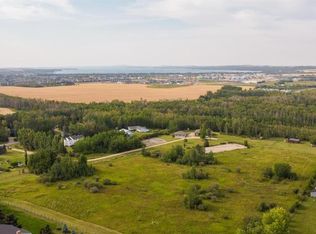 MLS ID #A2335684, Amanda Blake, Broker, Lime Green Realty Central. courtesy of Pillar9 System
 - C$1,099,0004 bd3 ba1.6k sqft5052 N Lakeshore Dr, Sylvan Lake, AB T4S 1B3For SaleMLS ID #A2315880, Crystal Facette, Associate, Grassroots Realty Group Ltd.. courtesy of Pillar9 System
- C$1,875,0004 bd4 ba2.3k sqft398 S Marina Bay Pl, Sylvan Lake, AB T4S 1E9For Sale
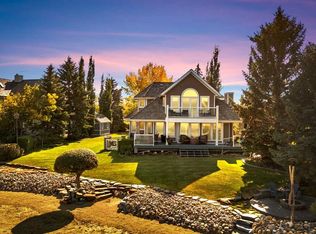 MLS ID #A2287040, Ben James, Associate, Kic Realty. courtesy of Pillar9 System
 - C$1,099,0004 bd3 ba1.6k sqft5052 Lakeshore Dr, Sylvan Lake, AB T4S 1B3For Sale
 MLS ID #E4490842, Crystal J Facette, Grassroots Realty Group. RAE
 - C$1,499,9005 bd4 ba2.3k sqft4205 NE Lakeshore Dr, Sylvan Lake, AB T4S 1B3New ConstructionMLS ID #A2305221, Nicole Dushanek, Associate, Rcr - Royal Carpet Realty Ltd.. courtesy of Pillar9 System
- C$1,689,0006 bd5 ba2.7k sqft295 W Jarvis Glen Close, Jarvis Bay, AB T4S 1R8For SaleMLS ID #A2296876, Jacquie Bennett, Associate, Century 21 Maximum. courtesy of Pillar9 System
- C$1,689,0006 bd5 ba2.7k sqft295 W Jarvis Glen Clos, Jarvis Bay, AB T4S 1R8For SaleCentury 21 Canada
- C$1,850,0003 bd4 ba1.7k sqft10 Twin Rose Ct, Jarvis Bay, AB T4S 1R8New ConstructionMLS ID #A2284173, Glen Goodall, Associate, Re/Max Real Estate Central Alberta. courtesy of Pillar9 System
- C$1,150,0004 bd4 ba2.2k sqft5024 E 45th St, Sylvan Lake, AB T4S 1C3For SaleMLS ID #A2308753, Helena Cooper, Associate, Realty Executives Alberta Elite. courtesy of Pillar9 System
- C$1,788,8803 bd2 ba1.2k sqft391 SW Birchcliff Rd, Birchcliff, AB T4S 1R6For SaleMLS ID #A2331152, Pat Garritty, Associate, Cir Realty. courtesy of Pillar9 System
- C$1,285,0004 bd3 ba2.3k sqft384 Marina Bay Pl, Sylvan Lake, AB T4S 1E9For SaleMLS ID #A2287063, Ben James, Associate, Kic Realty. courtesy of Pillar9 System
- C$1,679,9995 bd4 ba1.7k sqft27240 SE 392 Township #250, Red Deer County, AB T4S 1X5For SaleMLS ID #A2319341, Ashley Hutchison, Associate, Century 21 Maximum. courtesy of Pillar9 System
- C$1,679,9995 bd4 ba1.7k sqft392-250 Township #27240, Red Deer County, AB T4S 1X5For SaleCentury 21 Canada
- C$1,199,9003 bd3 ba2.2k sqft382 SW Marina Bay Pl, Sylvan Lake, AB T4S 1E9For SaleMLS ID #A2315999, Jamie Berg, Associate, Royal Lepage Network Realty Corp.. courtesy of Pillar9 System
- C$1,174,9994 bd4 ba3k sqft28364 Township Road 384 #58, Red Deer County, AB T4S 2B5For SaleCentury 21 Canada
- C$1,174,9994 bd4 ba3k sqft28364 E Township Road 384 #58, Red Deer County, AB T4S 2B5For SaleMLS ID #A2334813, Brenda Bowness, Associate, Century 21 Maximum. courtesy of Pillar9 System
- C$1,999,9002 bd3 ba2.3k sqft185 SW Birchcliff Rd, Birchcliff, AB T4S 1R6For SaleMLS ID #A2264975, Al Sim, Associate, Re/Max Real Estate Central Alberta. courtesy of Pillar9 System
- C$1,490,0002 bd3 ba1.4k sqft157 N Grand Ave, Norglenwold, AB T4S 1S5For SaleMLS ID #A2301785, Lorne Therriault, Associate, Re/Max Real Estate Central Alberta. courtesy of Pillar9 System
- C$1,499,9005 bd5 ba2k sqft6297 N Cronquist Dr, Red Deer, AB T4N 1E2For SaleMLS ID #A2329787, Drew Mcginnis, Associate Broker, Exp Realty - Red Deer. courtesy of Pillar9 System
- C$899,9002 bd2 ba1.6k sqft108 W Marina Bay Ct, Sylvan Lake, AB T4S 1E9For SaleMLS ID #A2312318, Carl Stepp, Associate, Re/Max Real Estate Central Alberta. courtesy of Pillar9 System
