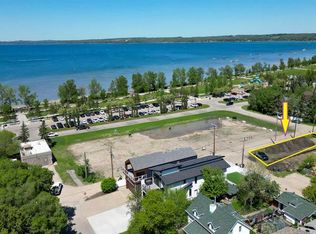

Imagine the possibilities here! Situated in the perfect central location on Lakeshore Drive, w/ beautiful views from 3 front decks, this Amazing brand new home has a Legal Suite! Right across the street is the park & the beach, 1/2 block from food & shopping, this could be the Perfect home for an Air BnB, either from the legal suite downstairs or from the upper floor. Enter from the east facing door into the fully insulated stairwell & choose to go upstairs to the main levels or downstairs. Or enter from the south (back) deck into the main area & you will be amazed @ all the windows and light. Every little detail was considered, from the moment you enter this spacious entrance with built in bench & hooks, to the half bath with full tile wall & the view towards the front of the home to the lake. This kitchen is the dream layout, with an over 5'x12' island with a leather finish quartz countertop (check out the storage underneath the overhang), the pull out shelf for your mixmaster or blenders, the custom coffee bar with RO tap to fill up your coffee maker & wine rack above. Beside the stove is spice & knife storage. The FULL SIZED fridge/freezer will make you giddy! Through the pocket door to your custom pantry with sink, tons of shelving & more cabinetry. Not to be outdone, this living room features a VIEW through triple paned windows & a fireplace that's so powerful it could heat the whole house. From the dining area, head out the patio doors to this covered deck with glass railing & has a gas line for a firetable. Upstairs, this stairwell takes advantage of its location with no neighbors & uses more windows to bring in morning light. 2 good sized bedrooms, a full bathroom with room for your custom shelving unit & a large linen make excellent use of the space. This laundry room will make everyone want to spend time in it, with a built in ironing board & custom cabinetry that is thoughtfully planned to make sure everything gets a spot. The primary bedroom area is a retreat that makes you want to stay in bed all day & enjoy the view from the multitude of windows & or head out the patio door that lead onto this 3rd level deck with even better views of the lake & town. This upper deck is partially covered, & was beefed up to allow a hot tub on this level if wanted, with 220 wiring ready as well as gas line for heater or firetable as well. The ensuite features a soaker tub, an extra large tile shower & double sinks + underfloor heat. Stroll into this walk in closet that will make you jump for joy with all the organization. & This legal suite is bright & airy, has a walk up & full patio with view of the lake as well, 2 good sized bedrooms & underfloor heating & it's own HRV + it's own laundry as well! Furnace room has 2 HW on demand, 2 HRV, 1 high efficient furnace & RO system. 24x24 garage is insulated & drywalled & roughed in for gas heat. Concrete pad will be poured for extra parking beside garage.
New construction
C$1,499,900
4205 NE Lakeshore Dr, Sylvan Lake, AB T4S 1B3
5beds
2,331sqft
Single Family Residence
Built in 2026
5,227 Square Feet Lot
$-- Zestimate®
C$643/sqft
C$-- HOA
What's special
Legal suite
- 113 days |
- 66 |
- 0 |
Zillow last checked:
Listing updated:
Listed by:
Nicole Dushanek, Associate,
Rcr - Royal Carpet Realty Ltd.
Source: courtesy of Pillar9 System,MLS®#: A2305221 Originating MLS®#: Central Alberta
Originating MLS®#: Central AlbertaFacts & features
Interior
Bedrooms & bathrooms
- Bedrooms: 5
- Bathrooms: 4
- Full bathrooms: 3
- 1/2 bathrooms: 1
Other
- Level: Second
- Dimensions: 14`0" x 16`6"
Bedroom
- Level: Second
- Dimensions: 9`10" x 11`4"
Bedroom
- Level: Second
- Dimensions: 11`11" x 9`4"
Bedroom
- Level: Suite
- Dimensions: 9`7" x 10`0"
Other
- Level: Suite
- Dimensions: 15`9" x 10`11"
Other
- Level: Second
- Dimensions: 11`6" x 4`11"
Other
- Level: Suite
- Dimensions: 6`6" x 8`7"
Other
- Level: Main
- Dimensions: 5`1" x 5`3"
Other
- Level: Second
- Dimensions: 10`1" x 13`2"
Dining room
- Level: Main
- Dimensions: 10`6" x 16`6"
Other
- Level: Main
- Dimensions: 11`8" x 6`5"
Other
- Level: Lower
- Dimensions: 20`0" x 7`2"
Kitchen
- Level: Main
- Dimensions: 20`1" x 15`7"
Other
- Level: Suite
- Dimensions: 11`3" x 17`0"
Laundry
- Level: Second
- Dimensions: 8`9" x 8`5"
Living room
- Level: Main
- Dimensions: 14`0" x 16`6"
Living room
- Level: Suite
- Dimensions: 12`1" x 13`6"
Pantry
- Level: Main
- Dimensions: 6`9" x 11`6"
Walk in closet
- Level: Second
- Dimensions: 6`8" x 11`10"
Walk in closet
- Level: Suite
- Dimensions: 4`2" x 5`10"
Heating
- Radiant Floor, Fireplace(s), Forced Air
Cooling
- Central Air
Appliances
- Included: Bar Fridge, Built-In Freezer, Built-In Refrigerator, Dishwasher, Electric Stove, Gas Stove, Microwave, Microwave Hood Fan, Range Hood, Washer/Dryer, Washer/Dryer Stacked
- Laundry: In Unit, Multiple Locations, Upper Level
Features
- Breakfast Bar, Ceiling Fan(s), Central Vacuum, Closet Organizers, Double Vanity, High Ceilings, Kitchen Island, No Animal Home, No Smoking Home, Quartz Counters, Separate Entrance, Soaking Tub, Storage, Tankless Hot Water, Walk-In Closet(s)
- Windows: Vinyl Windows
- Basement: Full
- Number of fireplaces: 1
- Fireplace features: Gas
Interior area
- Total interior livable area: 2,331 sqft
- Finished area above ground: 2,331
- Finished area below ground: 1,096
Video & virtual tour
Property
Parking
- Total spaces: 4
- Parking features: Double Garage Detached, Garage Door Opener, Garage Faces Rear, Gravel, Off Street
- Garage spaces: 2
- Has uncovered spaces: Yes
Features
- Levels: Two,2 Storey
- Stories: 1
- Patio & porch: Deck, Glass Enclosed
- Exterior features: BBQ gas line, Private Entrance, Private Yard, Storage
- Pool features: Community
- Fencing: None
- Has view: Yes
- On waterfront: Yes
- Waterfront features: Beach Front, Lake Front
- Frontage length: 11.79M 38`8"
Lot
- Size: 5,227 Square Feet
- Features: Back Lane, Front Yard, Landscaped, Rectangular Lot, Views
Details
- Zoning: RC-1
Construction
Type & style
- Home type: SingleFamily
- Property subtype: Single Family Residence
Materials
- Cement Fiber Board, Composite Siding, Wood Frame
- Foundation: Concrete Perimeter
- Roof: Asphalt Shingle
Condition
- New construction: Yes
- Year built: 2026
Details
- Builder name: Asset Builders 2015 Corp.
Community & HOA
Community
- Features: Fishing, Golf, Lake, Park, Playground, Sidewalks, Street Lights
- Subdivision: Cottage Area
HOA
- Has HOA: No
Location
- Region: Sylvan Lake
Financial & listing details
- Price per square foot: C$643/sqft
- Date on market: 4/27/2026
- Inclusions: sod, poured concrete sidewalk, concrete parking pad beside the garage
Price history
Price history is unavailable.
Public tax history
Tax history is unavailable.
Climate risks
Neighborhood: T4S
Nearby schools
GreatSchools rating
No schools nearby
We couldn't find any schools near this home.
- C$339,9003,920 sqft5020 42nd St, Sylvan Lake, AB T4S1C1Lot/Land
- C$409,9004,356 sqft4217 Lakeshore Dr, Sylvan Lake, AB T4S1B3Lot/Land
- C$739,9006 bd4 ba1.8k sqft5008 E 41st St, Sylvan Lake, AB T4S1B9For Sale
- C$565,0003 bd2 ba1.4k sqft5005 W 43rd St E, Sylvan Lake, AB T4S1C1For Sale

- C$605,0004 bd3 ba1.1k sqft5014 NE 43rd St, Sylvan Lake, AB T4S1C1For Sale
- C$569,0003 bd2 ba1.2k sqft4011 N Lakeshore Dr, Sylvan Lake, AB T4S1B8For Sale
- C$249,0002 bd1 ba550 sqft4415 Lakeshore Dr UNIT 6, Sylvan Lake, AB T4S1C7For Sale
- C$374,9002 bd1 ba736 sqft4415 N Lakeshore Dr #2, Sylvan Lake, AB T4S1C7For Sale
Similar homes
- C$1,499,0005 bd4 ba3.2k sqft310 E Jarvis Glen Way, Jarvis Bay, AB T4S 1R8For Sale
 MLS ID #A2302951, Pat Garritty, Associate, Cir Realty. courtesy of Pillar9 System
 - C$1,750,0004 bd6 ba2k sqft3417 NW Lakeshore Dr, Sylvan Lake, AB T4S 1B3For Sale
 MLS ID #A2257255, Andrew Mcwilliam, Associate, Maxwell Real Estate Solutions Ltd.. courtesy of Pillar9 System
 - C$1,150,0004 bd4 ba2.2k sqft5024 E 45th St, Sylvan Lake, AB T4S 1C3For Sale
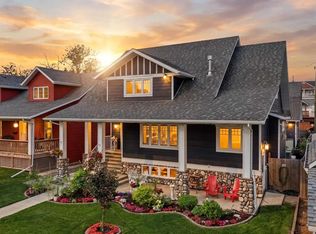 MLS ID #A2308753, Helena Cooper, Associate, Realty Executives Alberta Elite. courtesy of Pillar9 System
 - C$1,599,9004 bd2 ba2.3k sqft1236 S Township Road 384 #201, Sylvan Lake, AB T4S 0S5For Sale
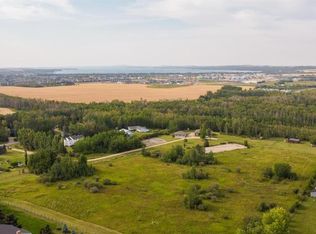 MLS ID #A2335684, Amanda Blake, Broker, Lime Green Realty Central. courtesy of Pillar9 System
 - C$1,099,0004 bd3 ba1.6k sqft5052 N Lakeshore Dr, Sylvan Lake, AB T4S 1B3For SaleMLS ID #A2315880, Crystal Facette, Associate, Grassroots Realty Group Ltd.. courtesy of Pillar9 System
- C$1,285,0004 bd3 ba2.3k sqft384 Marina Bay Pl, Sylvan Lake, AB T4S 1E9For SaleMLS ID #A2287063, Ben James, Associate, Kic Realty. courtesy of Pillar9 System
- C$1,875,0004 bd4 ba2.3k sqft398 S Marina Bay Pl, Sylvan Lake, AB T4S 1E9For SaleMLS ID #A2287040, Ben James, Associate, Kic Realty. courtesy of Pillar9 System
- C$1,099,0004 bd3 ba1.6k sqft5052 Lakeshore Dr, Sylvan Lake, AB T4S 1B3For SaleMLS ID #E4490842, Crystal J Facette, Grassroots Realty Group. RAE
- C$1,689,0006 bd5 ba2.7k sqft295 W Jarvis Glen Close, Jarvis Bay, AB T4S 1R8For SaleMLS ID #A2296876, Jacquie Bennett, Associate, Century 21 Maximum. courtesy of Pillar9 System
- C$1,695,0004 bd4 ba3.4k sqft2 E Twin Rose Ct, Jarvis Bay, AB T4S 1R8For SaleMLS ID #A2276648, Glen Goodall, Associate, Re/Max Real Estate Central Alberta. courtesy of Pillar9 System
- C$1,689,0006 bd5 ba2.7k sqft295 W Jarvis Glen Clos, Jarvis Bay, AB T4S 1R8For SaleCentury 21 Canada
- C$1,199,9003 bd3 ba2.2k sqft382 SW Marina Bay Pl, Sylvan Lake, AB T4S 1E9For SaleMLS ID #A2315999, Jamie Berg, Associate, Royal Lepage Network Realty Corp.. courtesy of Pillar9 System
- C$1,790,0005 bd3 ba3.1k sqft39222 E High Way #20, Lacombe County, AB T0C 0J0For SaleMLS ID #A2319726, Shaun Steen, Associate, Re/Max Real Estate Central Alberta. courtesy of Pillar9 System
- C$869,0004 bd4 ba2.3k sqft4002 N 45th Ave, Sylvan Lake, AB T4S 0C1For SaleMLS ID #A2327206, Jody Schmaltz, Associate, Royal Lepage Network Realty Corp.. courtesy of Pillar9 System
- C$1,490,0002 bd3 ba1.4k sqft157 N Grand Ave, Norglenwold, AB T4S 1S5For SaleMLS ID #A2301785, Lorne Therriault, Associate, Re/Max Real Estate Central Alberta. courtesy of Pillar9 System
- C$799,9004 bd4 ba2.5k sqft1 N Rosewood Rise, Sylvan Lake, AB T4S 0G3For SaleMLS ID #A2321349, Ben James, Associate, Kic Realty. courtesy of Pillar9 System
- C$800,0005 bd4 ba2k sqft23 N Vanveller Way, Sylvan Lake, AB T4S 0M4For SaleMLS ID #A2324549, Jeremy Martins, Associate, Kic Realty. courtesy of Pillar9 System
- C$1,499,9005 bd5 ba2k sqft6297 N Cronquist Dr, Red Deer, AB T4N 1E2For SaleMLS ID #A2329787, Drew Mcginnis, Associate Broker, Exp Realty - Red Deer. courtesy of Pillar9 System
- C$749,9994 bd3 ba3.1k sqft13 SW Fern Cres, Sylvan Lake, AB T4S 1Y4For SaleMLS ID #A2329956, Stephan Trudel, Associate, Royal Lepage Network Realty Corp.. courtesy of Pillar9 System
- C$1,174,9994 bd4 ba3k sqft28364 E Township Road 384 #58, Red Deer County, AB T4S 2B5For SaleMLS ID #A2334813, Brenda Bowness, Associate, Century 21 Maximum. courtesy of Pillar9 System
