Skip main navigation
For sale
  • C$829,900

    13 SW Fern Cres, Sylvan Lake, AB T4S 1Y4

    4beds
    3,160sqft
    Single Family Residence
    Built in 1998
    0.36 Acres Lot
    $-- Zestimate®
    C$263/sqft
    C$-- HOA

    What's special

    Icf constructed homeChef inspired kitchenGranite counter topsStainless steel appliancesLaundry roomFamily roomJacuzzi tub
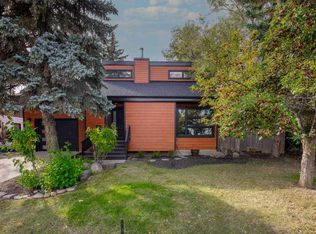
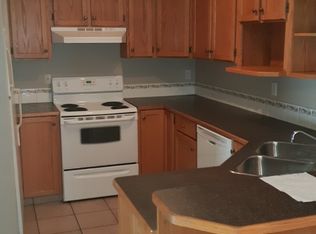
    Here's a rare opportunity to purchase a massive 2 story home on one of the largest residential lots with a 30'x30' detached heated shop in Sylvan Lake, AB. This ICF constructed home features a chef inspired kitchen with granite counter tops, stainless steel appliances and an island. Large family/flex room, a living room with a gas fireplace, and a 3pce bathroom with a granite counter top on the main level. 4 large bedrooms on the upper level along with a laundry room, family room and a 5 piece bathroom with a quartz counter top. The primary bedroom features a 5 pce ensuite with a quartz counter top, jacuzzi tub and its own private balcony. This home has over 3160 sqft of developed living space above ground and another 1480 plus sqft of undeveloped basement area. The attached garage has a radiant natural gas heater. Outside you'll be the envy of the neighborhood with a landscaped 15,517 sqft lot with back lane access. Fenced backyard, back deck, a cement pad surrounding the fire pit, Gazebo, many shrubs and mature trees. The 30'x30' heated detached shop has an engineered concrete slab to accommodate a vehicle hoist if required. 16' wide x 10' high shop door. This shop has plenty of space for your projects. There's an 18 hole golf course behind the home and across the road. Sylvan Lake has plenty of amenities, schools and its own Urgent care facility.
    2 days
    |
    4
    |
    0
    |

    Zillow last checked:

    Listing updated:

    Listed by:

    Stephan Trudel, Associate,

    Royal Lepage Network Realty Corp.

    Source: courtesy of Pillar9 System,MLS®#: A2329956MLS LogoOriginating MLS®#: Central Alberta

      Facts & features

      Interior

      Bedrooms & bathrooms
      • Bedrooms: 4
      • Bathrooms: 3
      • Full bathrooms: 3
      Bedroom
      • Level: Second
      • Dimensions: 12`8" x 12`9"
      Bedroom
      • Level: Second
      • Dimensions: 16`9" x 13`8"
      Bedroom
      • Level: Second
      • Dimensions: 11`7" x 12`6"
      Other
      • Level: Second
      • Dimensions: 16`3" x 21`0"
      Other
      • Level: Main
      • Dimensions: 8`2" x 8`0"
      Other
      • Level: Second
      • Dimensions: 12`9" x 9`8"
      Other
      • Level: Second
      • Dimensions: 11`2" x 9`3"
      Dining room
      • Level: Main
      • Dimensions: 12`0" x 10`11"
      Family room
      • Level: Second
      • Dimensions: 14`3" x 25`4"
      Flex space
      • Level: Main
      • Dimensions: 12`8" x 27`1"
      Kitchen
      • Level: Main
      • Dimensions: 18`1" x 14`7"
      Laundry
      • Level: Second
      • Dimensions: 8`0" x 11`2"
      Living room
      • Level: Main
      • Dimensions: 12`0" x 15`3"
      Walk in closet
      • Level: Second
      • Dimensions: 8`7" x 6`2"
      Heating
      • Forced Air, Natural Gas
      Cooling
      • Central Air
      Appliances
      • Included: Dishwasher, Dryer, Electric Stove, Microwave, Refrigerator, Washer
      • Laundry: Upper Level
      Features
      • Ceiling Fan(s), Granite Counters, Kitchen Island, Quartz Counters, Sump Pump(s), Vaulted Ceiling(s), Walk-In Closet(s)
      • Flooring: Carpet, Hardwood, Tile
      • Windows: Vinyl Windows
      • Basement: Full
      • Number of fireplaces: 1
      • Fireplace features: Gas, Insert, Living Room
      Interior area
      • Total interior livable area: 3,160 sqft
      • Finished area above ground: 3,159
      • Finished area below ground: 1,488

      Property

      Parking
      • Total spaces: 8
      • Parking features: Single Garage Attached
      • Attached garage spaces: 5
      Features
      • Levels: Two,2 Storey
      • Stories: 1
      • Patio & porch: Balcony(s), Deck
      • Exterior features: Balcony, BBQ gas line
      • Pool features: Community
      • Fencing: Fenced
      • Frontage length: 11.89M 39`0"
      Lot
      • Size: 0.36 Acres
      • Dimensions: 39x130x103x106x128
      • Features: Back Lane, Back Yard, Landscaped, Many Trees, Pie Shaped Lot
      Details
      • Additional structures: Shop
      • Parcel number: 113202456
      • Zoning: R1

      Construction

      Type & style
      • Home type: SingleFamily
      • Property subtype: Single Family Residence
      Materials
      • ICFs (Insulated Concrete Forms), Vinyl Siding
      • Foundation: ICF Block
      • Roof: Asphalt Shingle
      Condition
      • New construction: No
      • Year built: 1998

      Community & HOA

      Community
      • Features: Fishing, Golf, Lake, Park, Playground, Sidewalks, Street Lights, Tennis Court(s)
      • Subdivision: Fox Run
      HOA
      • Has HOA: No
      Location
      • Region: Sylvan Lake

      Financial & listing details

      • Price per square foot: C$263/sqft
      • Date on market: 7/16/2026
      • Inclusions: Shed, Gazebo
      Stephan Trudel, Associate

      Stephan Trudel, Associate

      (403) 887-2286

      By pressing Contact Agent, you agree that the real estate professional identified above may call/text you about your search, which may involve use of automated means and pre-recorded/artificial voices. You don't need to consent as a condition of buying any property, goods, or services. Message/data rates may apply. You also agree to our Terms of Use. Zillow does not endorse any real estate professionals. We may share information about your recent and future site activity with your agent to help them understand what you're looking for in a home.

        Price history

        Price history is unavailable.

        Public tax history

        Tax history is unavailable.

        Climate risks

        Neighborhood: T4S

        Getting around

        37 / 100
        Car-Dependent
        30 / 100
        Somewhat Bikeable

        Nearby schools

        GreatSchools rating

        No schools nearby

        We couldn't find any schools near this home.

        Similar homes