This beautiful LAKEFRONT HOME will leave you breathless! A STUNNING TWO STORY with meticulous details and modern design. Plenty of space for the entire family with 4 bedrooms and 3.5 bathrooms. Just seconds from the town of Sylvan Lake on the sunny-side shores of the sought after summer village of Jarvis Bay. Twin Rose Estates is a new development offering a tranquil setting of sandy shoreline and relaxing sunsets. This beautiful custom build rests beside a natural reserve for added peace and privacy. The crisp white hardy board brings the curb appeal to new heights, along with the extensive landscaping. The double attached garage is fully finished, heated and offers plenty of indoor parking. The grand entrance gives your guests their first glimpse of the gorgeous views. Luxury vinyl plank flooring leads you throughout the entire home. A wall of windows offers an airy feel and loads of natural light. This open floor plan lends itself to entertaining with elegance and functionality. The living room showcases a gorgeous gas fireplace flanked by beautiful built-in shelving. The modern kitchen features two tone custom cabinetry draped in exquisite quartz countertops. The stainless steel appliances include a gas stove and beverage fridge. Dining will be a delight surrounded with the serene setting. Step thru the garden door to gain access to the expansive lower deck, bordered with seamless glass railings. This area is perfect for gathering, partially covered seating with cozy overhead heaters, along with an inviting sunken hot tub! The wide staircase welcomes you down to the large backyard and sandy lakefront. Your grass will stay green and healthy with the help of the underground sprinkler system, fed endlessly by your personal well. A short stroll leads you to the shared dock and your BOAT SLIP! This main floor also features the spacious primary suite, your personal retreat, with private entry from the deck. The spa-like ensuite boasts a gorgeous glass shower, double vanities, generous walk-in closet and easy access to the large laundry room. The staircase to the second level makes a statement and is highlighted with a fantastic light fixture. This spacious second floor features a cozy family room with access to the upper front patio, a perfect location for your morning coffee with amazing views. A second primary bedroom boasts a 4-piece ensuite, walk-in closet and access to the upper deck. Two generous bedrooms come complete with a Jack-n-Jill bathroom and walk-in closets. The west bedroom also has access to the back patio. Additional upgrades include Reverse Osmosis System, an on-demand boiler, security system, and custom electric window treatments. Lakefront Living is a life style like no other. Treat yourself and tour this pristine property today! All furniture and furnishings negotiable.
For sale
C$1,695,000
2 E Twin Rose Ct, Jarvis Bay, AB T4S 1R8
4beds
3,447sqft
Single Family Residence
Built in 2022
0.37 Acres Lot
$-- Zestimate®
C$492/sqft
C$-- HOA
What's special
- 207 days |
- 93 |
- 1 |
Zillow last checked:
Listing updated:
Listed by:
Glen Goodall, Associate,
Re/Max Real Estate Central Alberta
Source: courtesy of Pillar9 System,MLS®#: A2276648 Originating MLS®#: Central Alberta
Originating MLS®#: Central AlbertaFacts & features
Interior
Bedrooms & bathrooms
- Bedrooms: 4
- Bathrooms: 4
- Full bathrooms: 3
- 1/2 bathrooms: 1
Other
- Level: Main
- Dimensions: 17`11" x 15`0"
Bedroom
- Level: Second
- Dimensions: 19`1" x 15`6"
Bedroom
- Level: Second
- Dimensions: 13`3" x 15`0"
Bedroom
- Level: Second
- Dimensions: 13`0" x 15`0"
Other
- Level: Main
- Dimensions: 7`4" x 2`9"
Other
- Level: Second
- Dimensions: 15`0" x 11`1"
Other
- Level: Main
- Dimensions: 10`5" x 9`3"
Other
- Level: Second
- Dimensions: 12`0" x 6`7"
Dining room
- Level: Main
- Dimensions: 9`11" x 15`5"
Family room
- Level: Second
- Dimensions: 14`8" x 20`11"
Foyer
- Level: Main
- Dimensions: 13`2" x 10`6"
Kitchen
- Level: Main
- Dimensions: 14`1" x 15`5"
Laundry
- Level: Main
- Dimensions: 13`5" x 9`0"
Living room
- Level: Main
- Dimensions: 17`11" x 18`9"
Mud room
- Level: Main
- Dimensions: 8`10" x 12`3"
Storage
- Level: Basement
- Dimensions: 41`3" x 48`8"
Heating
- Forced Air
Cooling
- None
Appliances
- Included: Bar Fridge, Dishwasher, Microwave, Refrigerator, Stove(s), Washer/Dryer
- Laundry: Main Level
Features
- Bookcases, Built-in Features, Closet Organizers, Kitchen Island, Open Floorplan, Pantry, Master Downstairs, Quartz Counters, See Remarks, Storage, Vaulted Ceiling(s)
- Flooring: Tile
- Basement: Crawl Space
- Number of fireplaces: 1
- Fireplace features: Gas
Interior area
- Total interior livable area: 3,447 sqft
- Finished area above ground: 3,447
Video & virtual tour
Property
Parking
- Total spaces: 8
- Parking features: Double Garage Attached
- Attached garage spaces: 2
Features
- Levels: Two,2 Storey
- Stories: 1
- Patio & porch: Balcony(s), Deck, Rooftop Patio, See Remarks
- Exterior features: Balcony, BBQ gas line, Boat Slip, Dock, Private Entrance, Private Yard
- Fencing: None
- On waterfront: Yes
- Waterfront features: See Remarks, Beach Access, Beach Front, Lake Front, Lake Privileges, Waterfront
- Frontage length: 25.60M 84`0"
Lot
- Size: 0.37 Acres
- Features: Back Yard, Backs on to Park/Green Space, Beach, Corner Lot, Lake, Landscaped, Lawn, Level, Many Trees, No Neighbours Behind, Private, Secluded, See Remarks, Underground Sprinklers, Waterfront
Details
- Parcel number: 103699322
- Zoning: R
Construction
Type & style
- Home type: SingleFamily
- Property subtype: Single Family Residence
Materials
- Composite Siding, Mixed, See Remarks
- Foundation: Concrete Perimeter
- Roof: Asphalt Shingle
Condition
- New construction: No
- Year built: 2022
Community & HOA
Community
- Features: Fishing, Golf, Lake, Park, Playground
- Subdivision: NONE
HOA
- Has HOA: No
Location
- Region: Jarvis Bay
Financial & listing details
- Price per square foot: C$492/sqft
- Date on market: 1/2/2026
- Inclusions: NA
Glen Goodall, Associate
Glen Goodall, Associate
(403) 887-2217
By pressing Contact Agent, you agree that the real estate professional identified above may call/text you about your search, which may involve use of automated means and pre-recorded/artificial voices. You don't need to consent as a condition of buying any property, goods, or services. Message/data rates may apply. You also agree to our Terms of Use. Zillow does not endorse any real estate professionals. We may share information about your recent and future site activity with your agent to help them understand what you're looking for in a home.
Price history
Price history is unavailable.
Public tax history
Tax history is unavailable.
Climate risks
Neighborhood: T4S
Nearby schools
GreatSchools rating
No schools nearby
We couldn't find any schools near this home.
- C$300,0000.32 Acres20 Twin Rose Ct, Jarvis Bay, AB T4S1R8Lot/Land

- C$1,850,0003 bd4 ba1.7k sqft10 Twin Rose Ct, Jarvis Bay, AB T4S1R8New Construction
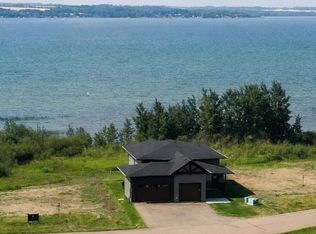
- C$1,689,0006 bd5 ba2.7k sqft295 W Jarvis Glen Close, Jarvis Bay, AB T4S1R8For Sale
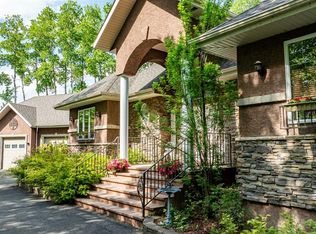
- C$1,689,0006 bd5 ba2.7k sqft295 W Jarvis Glen Clos, Jarvis Bay, AB T4S1R8For Sale
- C$1,150,0004 bd3 ba1.6k sqft5052 Lakeshore Dr, Sylvan Lake, AB T4S1B3For Sale
- C$1,150,0004 bd3 ba1.6k sqft5052 N Lakeshore Dr, Sylvan Lake, AB T4S1B3For Sale
- C$1,499,0005 bd4 ba3.2k sqft310 E Jarvis Glen Way, Jarvis Bay, AB T4S1R8For Sale
- C$1,950,0004 bd6 ba4.5k sqft305 W Jarvis Glen Ct, Jarvis Bay, AB T4S1R8For Sale
Similar homes
- C$1,850,0003 bd4 ba1.7k sqft10 Twin Rose Ct, Jarvis Bay, AB T4S 1R8New ConstructionMLS ID #A2284173, Glen Goodall, Associate, Re/Max Real Estate Central Alberta. courtesy of Pillar9 System
- C$1,499,0005 bd4 ba3.2k sqft310 E Jarvis Glen Way, Jarvis Bay, AB T4S 1R8For Sale
 MLS ID #A2302951, Pat Garritty, Associate, Cir Realty. courtesy of Pillar9 System
 - C$1,689,0006 bd5 ba2.7k sqft295 W Jarvis Glen Close, Jarvis Bay, AB T4S 1R8For SaleMLS ID #A2296876, Jacquie Bennett, Associate, Century 21 Maximum. courtesy of Pillar9 System
- C$1,689,0006 bd5 ba2.7k sqft295 W Jarvis Glen Clos, Jarvis Bay, AB T4S 1R8For SaleCentury 21 Canada
- C$1,950,0004 bd6 ba4.5k sqft305 W Jarvis Glen Ct, Jarvis Bay, AB T4S 1R8For SaleMLS ID #A2314144, Karrie-Anne Brewster, Associate, Re/Max Real Estate Central Alberta. courtesy of Pillar9 System
- C$1,790,0005 bd3 ba3.1k sqft39222 E High Way #20, Lacombe County, AB T0C 0J0For SaleMLS ID #A2319726, Shaun Steen, Associate, Re/Max Real Estate Central Alberta. courtesy of Pillar9 System
- C$1,750,0004 bd6 ba2k sqft3417 NW Lakeshore Dr, Sylvan Lake, AB T4S 1B3For SaleMLS ID #A2257255, Andrew Mcwilliam, Associate, Maxwell Real Estate Solutions Ltd.. courtesy of Pillar9 System
- C$1,875,0004 bd4 ba2.3k sqft398 S Marina Bay Pl, Sylvan Lake, AB T4S 1E9For SaleMLS ID #A2287040, Ben James, Associate, Kic Realty. courtesy of Pillar9 System
- C$1,800,0006 bd5 ba3.5k sqft4300 S Memorial Trl, Sylvan Lake, AB T4S 0R1For SaleMLS ID #A2286803, Quisha Yee, Associate, Royal Lepage Network Realty Corp.. courtesy of Pillar9 System
- C$1,750,0005 bd4 ba1.7k sqft27240 SE 392 Township #250, Red Deer County, AB T4S 1X5For SaleMLS ID #A2319341, Ashley Hutchison, Associate, Century 21 Maximum. courtesy of Pillar9 System
- C$1,750,0005 bd4 ba1.7k sqft392-250 Township #27240, Red Deer County, AB T4S 1X5For SaleCentury 21 Canada
- C$1,850,0005 bd3 ba3.6k sqft9 E Rustic Rd, Norglenwold, AB T4S 1S5For SaleMLS ID #A2247198, Lorne Therriault, Associate, Re/Max Real Estate Central Alberta. courtesy of Pillar9 System
- C$1,699,0004 bd4 ba2.7k sqft27556 S Township Road 372, Red Deer County, AB T4G 0M9For SaleMLS ID #A2285163, Rob Levie, Associate, Coldwell Banker Ontrack Realty. courtesy of Pillar9 System
- C$1,500,0006 bd5 ba4.5k sqft3 SW Rustic Rd, Norglenwold, AB T4S 1S5For SaleMLS ID #A2315791, Lindsay Olver, Broker, Coldwell Banker Ontrack Realty. courtesy of Pillar9 System
- C$1,399,9996 bd5 ba3.5k sqft28513 N Township Rd #374, Red Deer, AB T4N 5E4For SaleMLS ID #A2314356, Donna Empringham, Associate, Royal Lepage Network Realty Corp.. courtesy of Pillar9 System
- C$1,000,0005 bd6 ba3.6k sqft27240 S Township Road 392 #242, Red Deer County, AB T4S 1X5For SaleMLS ID #A2330003, Rob Levie, Associate, Coldwell Banker Ontrack Realty. courtesy of Pillar9 System
- C$869,0004 bd4 ba2.3k sqft4002 N 45th Ave, Sylvan Lake, AB T4S 0C1For SaleMLS ID #A2327206, Jody Schmaltz, Associate, Royal Lepage Network Realty Corp.. courtesy of Pillar9 System
- C$1,195,0003 bd3 ba2.6k sqft182 Slopeside Dr, Lacombe County, AB T4S 0V2New ConstructionMLS ID #A2311640, Glen Goodall, Associate, Re/Max Real Estate Central Alberta. courtesy of Pillar9 System
- C$1,499,9005 bd4 ba2.3k sqft4205 NE Lakeshore Dr, Sylvan Lake, AB T4S 1B3New ConstructionMLS ID #A2305221, Nicole Dushanek, Associate, Rcr - Royal Carpet Realty Ltd.. courtesy of Pillar9 System
- C$1,199,0004 bd4 ba2.2k sqft5024 E 45th St, Sylvan Lake, AB T4S 1C3For SaleMLS ID #A2308753, Helena Cooper, Associate, Realty Executives Alberta Elite. courtesy of Pillar9 System
