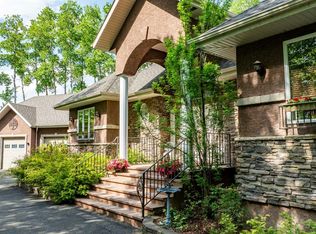
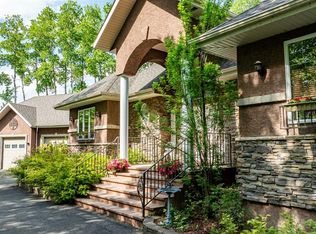
"Excellence redefined" This modern architectural masterpiece flawlessly blends sleek contemporary design with the relaxed energy of lake life. A seamless open concept layout is anchored by soaring ceilings and dramatic floor to ceiling glass, flooding the home with natural light. The chef inspired kitchen is beautifully appointed with custom European cabinetry, premium integrated appliances, a walk in chef’s pantry, and a built in coffee machine. The dining area is highlighted by a stunning double sided fireplace and an impressive floor to ceiling window wall. Thoughtfully designed with two distinct wings, the layout offers exceptional versatility for both everyday living and entertaining. The main wing features a luxurious primary retreat with tranquil courtyard views, while the upper level offers two spacious bedrooms, each complete with its own private ensuite. The east wing of the home leads to a private upper level escape featuring a fourth bedroom, expansive bonus room, wet bar, media lounge, and games area ; the perfect space for guests or recreation. The main living room is surrounded by natural light and centred around a striking suspended wood burning fireplace, creating a warm yet sophisticated atmosphere. Step outside through expansive glass doors to a professionally landscaped private oasis featuring a sauna, outdoor dining area, and stylish lounge space. Located just a short stroll from the water’s edge, this exceptional property offers the ultimate in upscale lake community living. Location provides easy access to Albertas 2 major cities or the amenities of Red Deer.
For sale
C$1,950,000
305 W Jarvis Glen Ct, Jarvis Bay, AB T4S 1R8
4beds
4,529sqft
Single Family Residence
Built in 2014
0.74 Acres Lot
$-- Zestimate®
C$431/sqft
C$-- HOA
What's special
Seamless open concept layoutSoaring ceilingsChef inspired kitchenCustom european cabinetryPremium integrated appliancesBuilt in coffee machineStunning double sided fireplace
- 89 days |
- 28 |
- 1 |
Zillow last checked:
Listing updated:
Listed by:
Karrie-Anne Brewster, Associate,
Re/Max Real Estate Central Alberta
Source: courtesy of Pillar9 System,MLS®#: A2314144 Originating MLS®#: Central Alberta
Originating MLS®#: Central AlbertaFacts & features
Interior
Bedrooms & bathrooms
- Bedrooms: 4
- Bathrooms: 6
- Full bathrooms: 4
- 1/2 bathrooms: 2
Bedroom
- Level: Main
- Dimensions: 11`6" x 11`9"
Bedroom
- Level: Second
- Dimensions: 9`6" x 14`7"
Bedroom
- Level: Upper
- Dimensions: 12`6" x 18`11"
Other
- Level: Upper
- Dimensions: 15`7" x 15`3"
Other
- Level: Main
- Dimensions: 3`2" x 7`6"
Other
- Level: Main
- Dimensions: 6`7" x 5`3"
Other
- Level: Second
- Dimensions: 5`11" x 14`6"
Other
- Level: Upper
- Dimensions: 5`11" x 10`9"
Other
- Level: Upper
- Dimensions: 6`2" x 10`9"
Other
- Level: Main
- Dimensions: 15`11" x 16`4"
Dining room
- Level: Main
- Dimensions: 19`11" x 12`4"
Other
- Level: Main
- Dimensions: 9`1" x 15`11"
Other
- Level: Upper
- Dimensions: 2`10" x 5`6"
Game room
- Level: Second
- Dimensions: 22`5" x 18`10"
Kitchen
- Level: Main
- Dimensions: 20`11" x 18`10"
Laundry
- Level: Main
- Dimensions: 5`8" x 6`8"
Laundry
- Level: Upper
- Dimensions: 8`0" x 10`8"
Living room
- Level: Main
- Dimensions: 16`11" x 33`0"
Mud room
- Level: Main
- Dimensions: 14`5" x 8`2"
Office
- Level: Main
- Dimensions: 6`7" x 13`0"
Other
- Level: Main
- Dimensions: 19`6" x 6`1"
Walk in closet
- Level: Main
- Dimensions: 11`7" x 8`4"
Heating
- Boiler, Radiant Floor, Natural Gas
Cooling
- Central Air
Appliances
- Included: Bar Fridge, Built-In Oven, Dishwasher, Garage Control(s), Microwave, Washer/Dryer
- Laundry: Main Level, Upper Level
Features
- Central Vacuum, Closet Organizers, Walk-In Closet(s)
- Flooring: Carpet, Hardwood, Marble, Tile
- Windows: Window Coverings
- Basement: None
- Number of fireplaces: 4
- Fireplace features: Dining Room, Double Sided, Electric, Free Standing, Gas, Glass Doors, Great Room, Insert, Kitchen, Living Room, Master Bedroom, Wood Burning
Interior area
- Total interior livable area: 4,529 sqft
- Finished area above ground: 4,529
Video & virtual tour
Property
Parking
- Total spaces: 3
- Parking features: Driveway, Heated Garage
- Attached garage spaces: 3
- Has uncovered spaces: Yes
Features
- Levels: Two,2 Storey
- Stories: 1
- Patio & porch: Deck
- Exterior features: Lighting
- Fencing: Partial
- Frontage length: 12.19M 40`0"
Lot
- Size: 0.74 Acres
- Features: Irregular Lot, Landscaped, Underground Sprinklers, Wooded, Yard Lights
Details
- Parcel number: 103699560
- Zoning: R
Construction
Type & style
- Home type: SingleFamily
- Architectural style: Acreage with Residence
- Property subtype: Single Family Residence
Materials
- Concrete, Stucco, Wood Siding
- Foundation: None
- Roof: Membrane
Condition
- New construction: No
- Year built: 2014
Community & HOA
Community
- Features: Lake
- Subdivision: NONE
HOA
- Has HOA: No
Location
- Region: Jarvis Bay
Financial & listing details
- Price per square foot: C$431/sqft
- Date on market: 5/26/2026
- Inclusions: All items negotiable
Price history
Price history is unavailable.
Public tax history
Tax history is unavailable.
Climate risks
Neighborhood: T4S
Nearby schools
GreatSchools rating
No schools nearby
We couldn't find any schools near this home.
- C$1,689,0006 bd5 ba2.7k sqft295 W Jarvis Glen Clos, Jarvis Bay, AB T4S1R8For Sale
- C$1,689,0006 bd5 ba2.7k sqft295 W Jarvis Glen Close, Jarvis Bay, AB T4S1R8For Sale
- C$1,499,0005 bd4 ba3.2k sqft310 E Jarvis Glen Way, Jarvis Bay, AB T4S1R8For Sale

- C$389,9001.59 acres392 Township Road 201b #1271, Red Deer County, AB T4S1R7Lot/Land
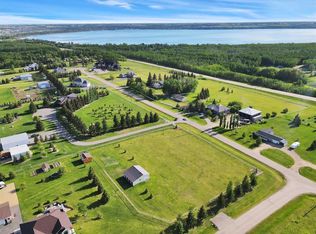
- C$949,9006 bd4 ba1.7k sqft1271 N Township Road 392 #205, Lacombe County, AB T4S1R6For Sale
- C$1,695,0004 bd4 ba3.4k sqft2 E Twin Rose Ct, Jarvis Bay, AB T4S1R8For Sale
- C$300,0000.32 acres20 Twin Rose Ct, Jarvis Bay, AB T4S1R8Lot/Land
- C$1,850,0003 bd4 ba1.7k sqft10 Twin Rose Ct, Jarvis Bay, AB T4S1R8New Construction
Similar homes
- C$1,499,0005 bd4 ba3.2k sqft310 E Jarvis Glen Way, Jarvis Bay, AB T4S 1R8For SaleMLS ID #A2302951, Pat Garritty, Associate, Cir Realty. courtesy of Pillar9 System
- C$1,689,0006 bd5 ba2.7k sqft295 W Jarvis Glen Close, Jarvis Bay, AB T4S 1R8For SaleMLS ID #A2296876, Jacquie Bennett, Associate, Century 21 Maximum. courtesy of Pillar9 System
- C$1,689,0006 bd5 ba2.7k sqft295 W Jarvis Glen Clos, Jarvis Bay, AB T4S 1R8For SaleCentury 21 Canada
- C$1,695,0004 bd4 ba3.4k sqft2 E Twin Rose Ct, Jarvis Bay, AB T4S 1R8For Sale
 MLS ID #A2276648, Glen Goodall, Associate, Re/Max Real Estate Central Alberta. courtesy of Pillar9 System
 - C$1,875,0004 bd4 ba2.3k sqft398 S Marina Bay Pl, Sylvan Lake, AB T4S 1E9For SaleMLS ID #A2287040, Ben James, Associate, Kic Realty. courtesy of Pillar9 System
- C$1,790,0005 bd3 ba3.1k sqft39222 E High Way #20, Lacombe County, AB T0C 0J0For SaleMLS ID #A2319726, Shaun Steen, Associate, Re/Max Real Estate Central Alberta. courtesy of Pillar9 System
- C$1,800,0006 bd5 ba3.5k sqft4300 S Memorial Trl, Sylvan Lake, AB T4S 0R1For SaleMLS ID #A2286803, Quisha Yee, Associate, Royal Lepage Network Realty Corp.. courtesy of Pillar9 System
- C$1,599,9004 bd2 ba2.3k sqft1236 S Township Road 384 #201, Sylvan Lake, AB T4S 0S5For SaleMLS ID #A2335684, Amanda Blake, Broker, Lime Green Realty Central. courtesy of Pillar9 System
- C$1,999,9002 bd3 ba2.3k sqft185 SW Birchcliff Rd, Birchcliff, AB T4S 1R6For SaleMLS ID #A2264975, Al Sim, Associate, Re/Max Real Estate Central Alberta. courtesy of Pillar9 System
- C$1,825,0005 bd3 ba3.6k sqft9 E Rustic Rd, Norglenwold, AB T4S 1S5For SaleMLS ID #A2247198, Lorne Therriault, Associate, Re/Max Real Estate Central Alberta. courtesy of Pillar9 System
- C$2,100,0006 bd4 ba3.2k sqft39408 NE Range Road 21 #57, Leduc County, AB T0C 2P0For SaleMLS ID #A2323456, Dusko Sremac, Associate, Real Broker. courtesy of Pillar9 System
- C$1,500,0006 bd5 ba4.5k sqft3 SW Rustic Rd, Norglenwold, AB T4S 1S5For SaleMLS ID #A2315791, Lindsay Olver, Broker, Coldwell Banker Ontrack Realty. courtesy of Pillar9 System
- C$1,195,0003 bd3 ba2.6k sqft182 Slopeside Dr, Lacombe County, AB T4S 0V2New ConstructionMLS ID #A2311640, Glen Goodall, Associate, Re/Max Real Estate Central Alberta. courtesy of Pillar9 System
- C$2,125,0004 bd5 ba3k sqft38254 N Range Road 265 #140, Red Deer County, AB T4E 0A2For SaleMLS ID #A2306519, Mitzi Billard, Associate, Re/Max Real Estate Central Alberta. courtesy of Pillar9 System
- C$1,850,0004 bd4 ba2.4k sqft5930 E C Trl, Lacombe, AB T4H 2H1For SaleMLS ID #A2315461, Adam Mirus, Associate, Town Residential. courtesy of Pillar9 System
- C$1,999,9994 bd2 ba2.4k sqft1130 W Breakers Way, Sunbreaker Cove, AB T0C 0J0For SaleMLS ID #A2302737, Greg Ganske, Associate, Real Broker. courtesy of Pillar9 System
- C$1,174,9994 bd4 ba3k sqft28364 E Township Road 384 #58, Red Deer County, AB T4S 2B5For SaleMLS ID #A2334813, Brenda Bowness, Associate, Century 21 Maximum. courtesy of Pillar9 System
- C$1,174,9994 bd4 ba3k sqft28364 Township Road 384 #58, Red Deer County, AB T4S 2B5For SaleCentury 21 Canada
- C$1,285,0004 bd3 ba2.3k sqft384 Marina Bay Pl, Sylvan Lake, AB T4S 1E9For SaleMLS ID #A2287063, Ben James, Associate, Kic Realty. courtesy of Pillar9 System
- C$2,499,9005 bd5 ba4.2k sqft25 E Garrison Pl, Red Deer, AB T4P 0P7For SaleMLS ID #A2326158, Amanda Blake, Broker, Lime Green Realty Central. courtesy of Pillar9 System
