ELEVATED SOUTH-FACING VIEWS | NEARLY 3/4 OF AN ACRE | TRUE LAKEFRONT | PRIVATE DOCK + BOAT LIFT | OVERSIZED HEATED TRIPLE GARAGE | This is where acreage-style living meets lakefront luxury. Set in Blissful Beach, one of the area’s most desirable lakefront communities, this custom Bowood-built home offers the rare combination of space, privacy, and true waterfront living. This is the kind of place people view as a destination — somewhere to settle into, enjoy for years, and hold onto. In the last 25+ years, only a handful of homes have ever come to market in this community — a reflection of just how desirable this lakefront setting truly is. Situated on nearly 3/4 of an acre, this acreage-style property backs directly onto Sylvan Lake and offers neighbours on only one side, creating a rare sense of privacy that is hard to find. The elevated position changes everything, giving you dramatic south-facing lake views that feel more private, more expansive, and far more impressive than a typical waterfront lot. Step outside and the lifestyle is immediate — private dock, boat lift, lakefront storage shed, outdoor entertaining space, dog run, RV parking with 30 amp service, and the freedom to enjoy the water from home. Morning coffee, lake days, sunset dinners, family weekends, and quiet evenings by the water all become part of everyday life here. From summer boating, swimming, paddle-boarding, kayaking, fishing, and beach days to winter skating, ice fishing, snowshoeing, cross-country skiing, snowmobiling, and seasonal events, this is a true four-season lakefront lifestyle. With nearly 4500 sq ft of developed living space, this home was built for family, guests, and year-round lakefront living. It offers 6 bedrooms, 3.5 bathrooms, hardwood floors throughout, in-floor heating on multiple levels, a walkout basement, and lake views from key areas of the home. The main level features a bright kitchen with a large island, generous cabinetry, lake-facing sink, dining area filled with natural light, living room with gas fireplace, wet bar, sink and bar fridge, dedicated office, and an impressive sunroom with screens and glass that extends the living space toward the lake. The upper level includes a private primary retreat with unobstructed lake views, spa-inspired ensuite with dual sinks, steam shower, soaker tub, in-floor heat, and walk-in closet, plus additional bedrooms, a full bathroom, bonus room, flexible loft space, and upper laundry. The finished walkout basement adds even more room for family and guests, with additional bedrooms, a large recreation area, acid-wash concrete floors with in-floor heating, and direct access to the lakefront lifestyle. Additional features include central air conditioning, reverse osmosis for the kitchen and fridge, water softener, leaf filters on rain gutters, and access to high-speed internet. For the car, boat, and toy lovers, the heated triple garage is a major bonus at 27’ x 42’. This is one of Sylvan Lake’s rarest lifestyle properties.
For sale
C$2,250,000
39408 NE Range Road 21 #57, Leduc County, AB T0C 2P0
6beds
3,297sqft
Single Family Residence
Built in 2003
0.71 Acres Lot
$-- Zestimate®
C$682/sqft
C$-- HOA
What's special
Elevated south-facing viewsTrue lakefrontOversized heated triple garageDramatic south-facing lake viewsPrivate dockBoat liftLakefront storage shed
- 23 days |
- 37 |
- 2 |
Zillow last checked:
Listing updated:
Listed by:
Dusko Sremac, Associate,
Real Broker,
Marek Jurkovic, Associate,
Real Broker
Source: courtesy of Pillar9 System,MLS®#: A2323456 Originating MLS®#: Calgary
Originating MLS®#: CalgaryFacts & features
Interior
Bedrooms & bathrooms
- Bedrooms: 6
- Bathrooms: 4
- Full bathrooms: 3
- 1/2 bathrooms: 1
Bedroom
- Level: Upper
- Dimensions: 12`2" x 12`0"
Bedroom
- Level: Upper
- Dimensions: 12`2" x 12`0"
Other
- Level: Upper
- Dimensions: 19`0" x 18`4"
Bedroom
- Level: Basement
- Dimensions: 12`1" x 10`5"
Bedroom
- Level: Basement
- Dimensions: 9`8" x 17`5"
Bedroom
- Level: Basement
- Dimensions: 11`1" x 11`5"
Other
- Level: Main
- Dimensions: 7`3" x 5`1"
Other
- Level: Upper
- Dimensions: 10`4" x 9`6"
Other
- Level: Basement
- Dimensions: 5`0" x 10`9"
Other
- Level: Upper
- Dimensions: 10`7" x 19`0"
Dining room
- Level: Main
- Dimensions: 12`0" x 16`0"
Family room
- Level: Upper
- Dimensions: 18`5" x 26`11"
Foyer
- Level: Main
- Dimensions: 8`11" x 10`9"
Other
- Level: Basement
- Dimensions: 9`8" x 18`0"
Game room
- Level: Basement
- Dimensions: 24`5" x 24`2"
Kitchen
- Level: Main
- Dimensions: 14`11" x 14`0"
Living room
- Level: Main
- Dimensions: 18`0" x 15`0"
Mud room
- Level: Main
- Dimensions: 10`0" x 4`11"
Office
- Level: Main
- Dimensions: 9`11" x 8`4"
Storage
- Level: Main
- Dimensions: 5`7" x 8`4"
Storage
- Level: Upper
- Dimensions: 4`1" x 6`7"
Other
- Level: Main
- Dimensions: 15`1" x 19`5"
Walk in closet
- Level: Upper
- Dimensions: 6`10" x 9`6"
Heating
- Forced Air
Cooling
- Central Air
Appliances
- Included: Dishwasher, Double Oven, Dryer, Garage Control(s), Gas Stove, Microwave, Refrigerator, Washer
- Laundry: Upper Level
Features
- Built-in Features, Ceiling Fan(s), High Ceilings, Kitchen Island, Open Floorplan, See Remarks, Soaking Tub, Wet Bar
- Flooring: Hardwood, See Remarks, Tile
- Windows: Window Coverings
- Basement: Full
- Number of fireplaces: 2
- Fireplace features: Gas
Interior area
- Total interior livable area: 3,297 sqft
- Finished area above ground: 3,297
- Finished area below ground: 1,278
Video & virtual tour
Property
Parking
- Total spaces: 6
- Parking features: Oversized
- Attached garage spaces: 3
Features
- Levels: Two,2 Storey
- Stories: 1
- Patio & porch: Deck, Front Porch, Screened, See Remarks
- Exterior features: Dock, Garden
- Fencing: Partial
- On waterfront: Yes
Lot
- Size: 0.71 Acres
- Features: Back Yard, Dog Run Fenced In, Garden, Lake, Landscaped, Many Trees, Waterfront
Details
- Parcel number: 113585889
- Zoning: 8
Construction
Type & style
- Home type: SingleFamily
- Architectural style: Acreage with Residence
- Property subtype: Single Family Residence
Materials
- Stucco, Wood Frame
- Foundation: Concrete Perimeter
- Roof: Asphalt Shingle
Condition
- New construction: No
- Year built: 2003
Utilities & green energy
- Sewer: Pump
- Water: Well
Community & HOA
Community
- Features: None
- Subdivision: Blissful Beach
HOA
- Has HOA: No
Location
- Region: Leduc County
Financial & listing details
- Price per square foot: C$682/sqft
- Date on market: 7/3/2026
- Inclusions: Art Desk, 2 Queen Beds in basement, Office Desk, Filing Cabinet in Office, Screen Porch table and chairs and desk, TVs in Bedrooms, Dog Run, Shed x 2, Dock and Lift, Central AC x 2

Dusko Sremac - Calgary Real Estate Agents
(403) 988-0033
By pressing Contact Agent, you agree that the real estate professional identified above may call/text you about your search, which may involve use of automated means and pre-recorded/artificial voices. You don't need to consent as a condition of buying any property, goods, or services. Message/data rates may apply. You also agree to our Terms of Use. Zillow does not endorse any real estate professionals. We may share information about your recent and future site activity with your agent to help them understand what you're looking for in a home.
Price history
Price history is unavailable.
Public tax history
Tax history is unavailable.
Climate risks
Neighborhood: T0C
Nearby schools
GreatSchools rating
No schools nearby
We couldn't find any schools near this home.
- C$575,0003 bd2 ba1k sqft603 W Fox Cres, Sunbreaker Cove, AB T0C0J0For Sale

- C$2,500,0002 bd2 ba1.9k sqftSunhaven Rd, Rural Lacombe County, AB T0C0J0For Sale

- C$2,099,0004 bd2 ba2.4k sqft1130 W Breakers Way, Sunbreaker Cove, AB T0C0J0For Sale
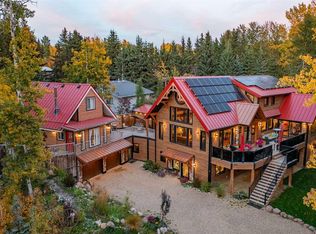
- C$824,9004 bd2 ba601 sqft1225 W Breakers Way, Sunbreaker Cove, AB T0C0J0For Sale

- C$920,0004 bd4 ba1.7k sqft1314 S Cottonwood Close, Sunbreaker Cove, AB T0M0H0For Sale
- C$2,395,0004 bd2 ba1.2k sqft1411 SW Juniper Rd, Sunbreaker Cove, AB T0M0H0For Sale
- C$2,100,000154.02 Acres2025 Township Road 400, Lacombe County, AB T0C0J0Lot/Land
- C$1,788,8803 bd2 ba1.2k sqft391 SW Birchcliff Rd, Birchcliff, AB T4S1R6For Sale
Similar homes
- C$1,790,0005 bd3 ba3.1k sqft39222 E High Way #20, Lacombe County, AB T0C 0J0For Sale
 MLS ID #A2319726, Shaun Steen, Associate, Re/Max Real Estate Central Alberta. courtesy of Pillar9 System
 - C$1,800,0006 bd5 ba3.5k sqft4300 S Memorial Trl, Sylvan Lake, AB T4S 0R1For Sale
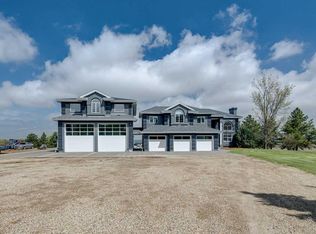 MLS ID #A2286803, Quisha Yee, Associate, Royal Lepage Network Realty Corp.. courtesy of Pillar9 System
 - C$1,689,0006 bd5 ba2.7k sqft295 W Jarvis Glen Close, Jarvis Bay, AB T4S 1R8For Sale
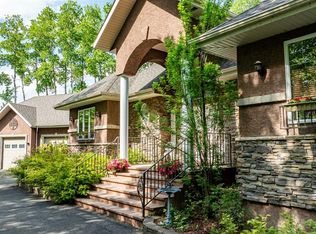 MLS ID #A2296876, Jacquie Bennett, Associate, Century 21 Maximum. courtesy of Pillar9 System
 - C$1,689,0006 bd5 ba2.7k sqft295 W Jarvis Glen Clos, Jarvis Bay, AB T4S 1R8For Sale
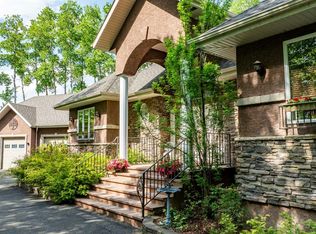 Century 21 Canada
 - C$1,550,0005 bd4 ba3.2k sqft310 E Jarvis Glen Way, Jarvis Bay, AB T4S 1R8For SaleMLS ID #A2302951, Pat Garritty, Associate, Cir Realty. courtesy of Pillar9 System
- C$1,850,0005 bd3 ba3.6k sqft9 E Rustic Rd, Norglenwold, AB T4S 1S5For SaleMLS ID #A2247198, Lorne Therriault, Associate, Re/Max Real Estate Central Alberta. courtesy of Pillar9 System
- C$2,099,0004 bd2 ba2.4k sqft1130 W Breakers Way, Sunbreaker Cove, AB T0C 0J0For SaleMLS ID #A2302737, Greg Ganske, Associate, Real Broker. courtesy of Pillar9 System
- C$1,950,0004 bd6 ba4.5k sqft305 W Jarvis Glen Ct, Jarvis Bay, AB T4S 1R8For SaleMLS ID #A2314144, Karrie-Anne Brewster, Associate, Re/Max Real Estate Central Alberta. courtesy of Pillar9 System
- C$1,875,0004 bd4 ba2.3k sqft398 S Marina Bay Pl, Sylvan Lake, AB T4S 1E9For SaleMLS ID #A2287040, Ben James, Associate, Kic Realty. courtesy of Pillar9 System
- C$1,125,0006 bd4 ba2.8k sqft28364 S Township Road 384 #32, Red Deer County, AB T4S 2B5For SaleMLS ID #A2324700, Dale Russell, Broker, Re/Max Real Estate Central Alberta. courtesy of Pillar9 System
- C$1,500,0006 bd5 ba4.5k sqft3 SW Rustic Rd, Norglenwold, AB T4S 1S5For SaleMLS ID #A2315791, Lindsay Olver, Broker, Coldwell Banker Ontrack Realty. courtesy of Pillar9 System
- C$2,499,9004 bd4 ba2.5k sqft37311 W Range Road 283, Red Deer County, AB T4E 1Z1For SaleMLS ID #A2322314, Brad Granlund, Broker, Rcr - Royal Carpet Realty Ltd.. courtesy of Pillar9 System
- C$1,750,0005 bd4 ba1.7k sqft27240 SE 392 Township #250, Red Deer County, AB T4S 1X5For SaleMLS ID #A2319341, Ashley Hutchison, Associate, Century 21 Maximum. courtesy of Pillar9 System
- C$1,195,0003 bd3 ba2.6k sqft182 Slopeside Dr, Lacombe County, AB T4S 0V2New ConstructionMLS ID #A2311640, Glen Goodall, Associate, Re/Max Real Estate Central Alberta. courtesy of Pillar9 System
- C$1,750,0005 bd4 ba1.7k sqft392-250 Township #27240, Red Deer County, AB T4S 1X5For SaleCentury 21 Canada
- C$2,499,9005 bd5 ba4.2k sqft25 E Garrison Pl, Red Deer, AB T4P 0P7For SaleMLS ID #A2326158, Amanda Blake, Broker, Lime Green Realty Central. courtesy of Pillar9 System
- C$1,399,9996 bd5 ba3.5k sqft28513 N Township Rd #374, Red Deer, AB T4N 5E4For SaleMLS ID #A2314356, Donna Empringham, Associate, Royal Lepage Network Realty Corp.. courtesy of Pillar9 System
- C$1,695,0004 bd4 ba3.4k sqft2 E Twin Rose Ct, Jarvis Bay, AB T4S 1R8For SaleMLS ID #A2276648, Glen Goodall, Associate, Re/Max Real Estate Central Alberta. courtesy of Pillar9 System
- C$1,595,0006 bd4 ba1.8k sqft276 SW Canal St, Ponoka County, AB T0C 2J0For SaleMLS ID #A2298131, Jacqui Fletcher, Associate, Royal Lepage Network Realty Corp.. courtesy of Pillar9 System
- C$1,249,9005 bd5 ba3.6k sqft39233 N Range Road 271 #39, Red Deer County, AB T4S 2M4For SaleMLS ID #A2320538, Kyle Dillman, Associate, Kic Realty. courtesy of Pillar9 System
