EXCEPTIONAL CUSTOM BUILT ESTATE HOME ~ 4205 SQ. FT. ABOVE GRADE PLUS A FULLY FINISHED WALKOUT BASEMENT ~ 20,000+ SQ. FT. LOT WITH A PRIVATE SPORTS COURT & BACKING DIRECTLY ONTO THE WASKASOO TRAIL SYSTEM ~ HEATED DOUBLE ATTACHED GARAGE PLUS HEATED SINGLE GARAGE ~ ORIGINAL OWNER HOME WITH UNOBSTRUCTED WEST FACING CITY AND RIVER VALLEY VIEWS ~ Exceptional craftsmanship, premium finishes and pride of ownership are evident throughout this one-of-a-kind Garden Heights estate ~ Covered front entry welcomes you to the grand foyer with soaring ceilings and a striking brick archway leading to the open concept living space ~ The impressive great room features soaring two storey ceilings, a dramatic wall of west facing windows overlooking the backyard and river valley, and a modern double sided fireplace shared with the spectacular two storey sunroom surrounded by windows with patio door access to the full width deck ~ The chef's kitchen offers furniture quality custom cabinetry, Cambria countertops, premium appliances, oversized island, brick accents and French doors leading to the massive walk-in pantry ~ Dining room is surrounded by windows and offers more access to the deck, making it ideal for entertaining ~ Main floor office just off the entry ~ Spacious bedroom conveniently located next to a full bath ~ Mudroom with built-in bench, lockers and garage access ~ Open staircase leads to the upper level bonus room with wet bar overlooking the main floor below and featuring patio door access to the balcony that overlooks the backyard and offer breathtaking river valley and downtown views ~ The luxurious primary suite offers balcony access, a spa like ensuite with a freestanding soaker tub, custom tiled shower, dual vanity and an oversized walk-in closet with built-in organizers ~ Two additional bedrooms both feature walk-in closets and share a 4 piece bath ~ Laundry is located in its own room with built-in cabinets and folding counter ~ The fully finished walkout basement offers a sprawling family room with media area, games space, wet bar with full size sink, and patio doors leading to the covered patio and backyard, plus a home gym, large bedroom with a 4 piece ensuite, 2 piece bath, and abundant storage ~ Loaded with upgrades including Sonos sound system wired throughout the home and outside, extensive custom cabinetry and designer finishes ~ The professionally landscaped backyard was designed for both relaxation and recreation with a fire pit, full size basketball/pickleball court, no neighbours behind and direct access to the Waskasoo Trail System ~ Close to schools, Clearview Ridge and Timberlands shopping with easy access to downtown and Highway 2 ~ Homes of this calibre and location are rarely offered for sale. Combining over 6,700 sq. ft. of developed living space, spectacular views and one of Red Deer's most coveted settings, this is a truly exceptional property.
For sale
C$2,499,900
25 E Garrison Pl, Red Deer, AB T4P 0P7
5beds
4,205sqft
Single Family Residence
Built in 2021
0.47 Acres Lot
$-- Zestimate®
C$595/sqft
C$-- HOA
What's special
Exceptional craftsmanshipPremium finishesCovered front entryStriking brick archwayOpen concept living spaceModern double sided fireplaceCambria countertops
- 52 days |
- 89 |
- 3 |
Zillow last checked:
Listing updated:
Listed by:
Amanda Blake, Broker,
Lime Green Realty Central
Source: courtesy of Pillar9 System,MLS®#: A2326158 Originating MLS®#: Central Alberta
Originating MLS®#: Central AlbertaFacts & features
Interior
Bedrooms & bathrooms
- Bedrooms: 5
- Bathrooms: 5
- Full bathrooms: 4
- 1/2 bathrooms: 1
Bedroom
- Level: Main
- Dimensions: 13`7" x 12`1"
Other
- Level: Second
- Dimensions: 20`4" x 15`7"
Bedroom
- Level: Second
- Dimensions: 18`10" x 13`7"
Bedroom
- Level: Second
- Dimensions: 12`3" x 10`11"
Bedroom
- Level: Basement
- Dimensions: 14`6" x 13`1"
Other
- Level: Main
- Dimensions: 7`10" x 6`4"
Other
- Level: Second
- Dimensions: 7`7" x 4`10"
Other
- Level: Basement
- Dimensions: 6`6" x 5`1"
Other
- Level: Basement
- Dimensions: 10`5" x 4`11"
Other
- Level: Second
- Dimensions: 21`0" x 12`2"
Bonus room
- Level: Second
- Dimensions: 32`4" x 17`2"
Dining room
- Level: Main
- Dimensions: 16`11" x 8`0"
Exercise room
- Level: Basement
- Dimensions: 20`5" x 13`0"
Family room
- Level: Basement
- Dimensions: 24`11" x 32`8"
Other
- Level: Basement
- Dimensions: 44`6" x 17`8"
Great room
- Level: Main
- Dimensions: 26`5" x 14`11"
Kitchen
- Level: Main
- Dimensions: 16`11" x 16`9"
Laundry
- Level: Second
- Dimensions: 14`5" x 6`0"
Office
- Level: Main
- Dimensions: 10`6" x 9`3"
Pantry
- Level: Main
- Dimensions: 14`7" x 6`8"
Storage
- Level: Basement
Other
- Level: Main
- Dimensions: 14`11" x 13`10"
Walk in closet
- Level: Second
- Dimensions: 13`10" x 10`11"
Walk in closet
- Level: Second
Walk in closet
- Level: Second
Heating
- In Floor Roughed-In, Forced Air, Natural Gas
Cooling
- Central Air
Appliances
- Included: Bar Fridge, Dishwasher, Garage Control(s), Microwave, Other, Range Hood, Refrigerator, See Remarks, Stove(s)
- Laundry: Upper Level
Features
- Breakfast Bar, Built-in Features, Chandelier, Closet Organizers, Double Vanity, High Ceilings, Kitchen Island, Natural Woodwork, No Smoking Home, Open Floorplan, Pantry, Recessed Lighting, Recreation Facilities, See Remarks, Separate Entrance, Soaking Tub, Stone Counters, Storage, Walk-In Closet(s), Wet Bar, Wired for Sound
- Flooring: Carpet, Hardwood
- Windows: Vinyl Windows, Window Coverings
- Basement: Full
- Number of fireplaces: 1
- Fireplace features: Double Sided, Gas, Living Room, See Through, Sun Room
Interior area
- Total interior livable area: 4,205 sqft
- Finished area above ground: 4,205
- Finished area below ground: 1,970
Video & virtual tour
Property
Parking
- Total spaces: 6
- Parking features: Double Garage Attached, Driveway, Heated Garage, Insulated, See Remarks, Single Garage Attached
- Attached garage spaces: 3
- Has uncovered spaces: Yes
Features
- Levels: Two,2 Storey
- Stories: 1
- Patio & porch: Balcony(s), Deck, Patio
- Exterior features: Barbecue, Basketball Court, BBQ gas line, Fire Pit, Lighting, Private Entrance, Private Yard
- Fencing: Fenced
- Has view: Yes
- Frontage length: 10.94M 35`11"
Lot
- Size: 0.47 Acres
- Features: Back Yard, Backs on to Park/Green Space, Cul-De-Sac, Landscaped, No Neighbours Behind, Pie Shaped Lot, Underground Sprinklers, Views
Details
- Additional structures: Shed(s)
- Parcel number: 113500525
- Zoning: R-L
Construction
Type & style
- Home type: SingleFamily
- Property subtype: Single Family Residence
Materials
- Stone, Wood Frame
- Foundation: Concrete Perimeter
- Roof: Asphalt Shingle
Condition
- New construction: No
- Year built: 2021
Utilities & green energy
- Sewer: Public Sewer
- Water: Public
- Utilities for property: Electricity Connected, Natural Gas Connected
Community & HOA
Community
- Features: Other, Park, Playground, Sidewalks, Street Lights
- Subdivision: Garden Heights
HOA
- Has HOA: No
Location
- Region: Red Deer
Financial & listing details
- Price per square foot: C$595/sqft
- Date on market: 7/3/2026
- Date available: 10/09/2026
- Inclusions: FRIDGE (2), STOVE, DISHWASHER, MICROWAVE, RANGE HOOD, BAR FRIDGE, WINDOW COVERINGS, A/C, GARAGE DOOR OPENER REMOTES, TV WALL MOUNTS (4), SHED, WORKBENCH IN GARAGE, FIRE PIT, UNDERGROUND SPRINKLERS, SECURITY EQUIPMENT, SONOS SPEAKER SYSTEM
- Electric utility on property: Yes
Price history
Price history is unavailable.
Public tax history
Tax history is unavailable.
Climate risks
Neighborhood: T4P
Nearby schools
GreatSchools rating
No schools nearby
We couldn't find any schools near this home.
- C$649,9003 bd3 ba1.2k sqft139 N Garrison Cir, Red Deer, AB T4P0P7For Sale

- C$--4 bd2 ba1.2k sqft175 Garrison Cir #175, Red Deer, AB T4P0P5Off Market
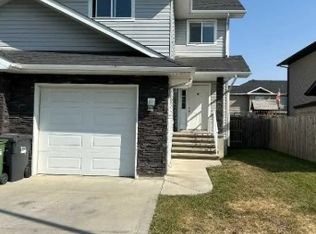
- C$409,9003 bd4 ba1.1k sqft95 E Golden Cres, Red Deer, AB T4P2S7For Sale

- C$--2 bd1 ba-- sqft101 Golden Cres, Red Deer, AB T4P2S7Off Market
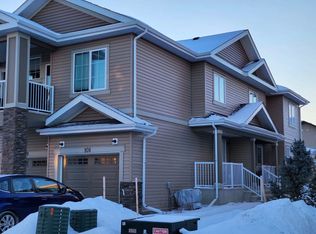
- C$434,9003 bd3 ba910 sqft71 N Golden Cres, Red Deer, AB T4P2S7For Sale
- C$419,9004 bd4 ba1.3k sqft33 S Gair Close, Red Deer, AB T4P2P9For Sale
- C$329,9002 bd2 ba697 sqft4 N Golden Cres, Red Deer, AB T4P2P9For Sale
- C$715,0005 bd3 ba1.8k sqft25 W Grove Close, Red Deer, AB T4P0P4For Sale
Similar homes
- C$2,125,0004 bd5 ba3k sqft38254 N Range Road 265 #140, Red Deer County, AB T4E 0A2For Sale
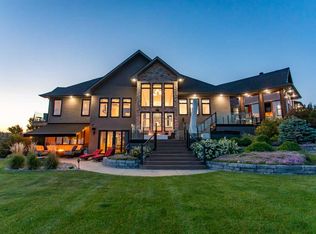 MLS ID #A2306519, Mitzi Billard, Associate, Re/Max Real Estate Central Alberta. courtesy of Pillar9 System
 - C$1,699,9005 bd5 ba2.8k sqft31 Ashley Close, Red Deer, AB T4R 2X3For Sale
 Century 21 Canada
 - C$2,499,9004 bd4 ba2.5k sqft37311 W Range Road 283, Red Deer County, AB T4E 1Z1For Sale
 MLS ID #A2322314, Brad Granlund, Broker, Rcr - Royal Carpet Realty Ltd.. courtesy of Pillar9 System
 - C$1,699,9005 bd5 ba2.8k sqft31 S Ashley Close, Red Deer, AB T4R 2X3For Sale
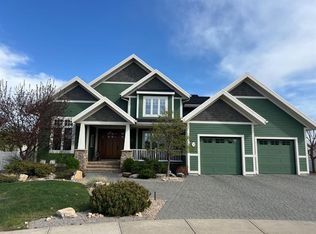 MLS ID #A2300792, Brenda Bowness, Associate, Century 21 Maximum. courtesy of Pillar9 System
 - C$1,890,0005 bd5 ba2.8k sqft32 E Sagewood Close, Red Deer, AB T4R 0M5For SaleMLS ID #A2234368, Roxann Klepper, Associate, Re/Max Real Estate Central Alberta. courtesy of Pillar9 System
- C$1,950,0004 bd6 ba4.5k sqft305 W Jarvis Glen Ct, Jarvis Bay, AB T4S 1R8For SaleMLS ID #A2314144, Karrie-Anne Brewster, Associate, Re/Max Real Estate Central Alberta. courtesy of Pillar9 System
- C$1,250,0005 bd5 ba3.4k sqft48 Lundberg Cres, Red Deer, AB T4R 0R2For SaleMLS ID #E4493826, Simona C Tantas, REMAX River City. RAE
- C$1,799,9006 bd6 ba3.1k sqft38139 W Range Road 265, Red Deer County, AB T4E 0Z3For SaleMLS ID #A2248584, Pat Macdonell, Associate, Royal Lepage Network Realty Corp.. courtesy of Pillar9 System
- C$1,800,0006 bd5 ba3.5k sqft4300 S Memorial Trl, Sylvan Lake, AB T4S 0R1For SaleMLS ID #A2286803, Quisha Yee, Associate, Royal Lepage Network Realty Corp.. courtesy of Pillar9 System
- C$2,100,0006 bd4 ba3.2k sqft39408 NE Range Road 21 #57, Leduc County, AB T0C 2P0For SaleMLS ID #A2323456, Dusko Sremac, Associate, Real Broker. courtesy of Pillar9 System
- C$1,790,0005 bd3 ba3.1k sqft39222 E High Way #20, Lacombe County, AB T0C 0J0For SaleMLS ID #A2319726, Shaun Steen, Associate, Re/Max Real Estate Central Alberta. courtesy of Pillar9 System
- C$1,799,9994 bd4 ba3.1k sqft38212 Range Rd #252, Lacombe County, AB T4L 2N2For SaleMLS ID #A2333397, Roxann Klepper, Associate, Re/Max Real Estate Central Alberta. courtesy of Pillar9 System
- C$1,599,9004 bd2 ba2.3k sqft1236 S Township Road 384 #201, Sylvan Lake, AB T4S 0S5For SaleMLS ID #A2335684, Amanda Blake, Broker, Lime Green Realty Central. courtesy of Pillar9 System
- C$1,850,0004 bd4 ba2.4k sqft5930 E C Trl, Lacombe, AB T4H 2H1For SaleMLS ID #A2315461, Adam Mirus, Associate, Town Residential. courtesy of Pillar9 System
- C$1,499,0005 bd4 ba3.2k sqft310 E Jarvis Glen Way, Jarvis Bay, AB T4S 1R8For SaleMLS ID #A2302951, Pat Garritty, Associate, Cir Realty. courtesy of Pillar9 System
- C$1,595,0003 bd3 ba5.2k sqft5002 S 55th St #501, Red Deer, AB T4N 7A4For SaleMLS ID #A2330717, Shelly James, Associate, Coldwell Banker Ontrack Realty. courtesy of Pillar9 System
- C$1,875,0004 bd4 ba2.3k sqft398 S Marina Bay Pl, Sylvan Lake, AB T4S 1E9For SaleMLS ID #A2287040, Ben James, Associate, Kic Realty. courtesy of Pillar9 System
- C$1,699,0004 bd4 ba2.7k sqft27556 S Township Road 372, Red Deer County, AB T4G 0M9For SaleMLS ID #A2285163, Rob Levie, Associate, Coldwell Banker Ontrack Realty. courtesy of Pillar9 System
- C$1,825,0005 bd3 ba3.6k sqft9 E Rustic Rd, Norglenwold, AB T4S 1S5For SaleMLS ID #A2247198, Lorne Therriault, Associate, Re/Max Real Estate Central Alberta. courtesy of Pillar9 System
- C$1,695,0004 bd4 ba3.4k sqft2 E Twin Rose Ct, Jarvis Bay, AB T4S 1R8For SaleMLS ID #A2276648, Glen Goodall, Associate, Re/Max Real Estate Central Alberta. courtesy of Pillar9 System
