A custom estate designed to a level that would be extraordinarily difficult to recreate today. Built by Sorento Custom Homes and backing onto Piper Creek green space in Southbrook, this fully developed walkout bungalow offers nearly 4,900 Sq.Ft. of thoughtfully finished living space with a level of craftsmanship, materials, and detail rarely seen in the current market. From the full stone exterior, Loewen doors, Control4 automation, and triple-pane windows to the extensive travertine, Hickory hardwood, custom Maple millwork, and heated tile floors, every aspect of this home was built with long-term quality in mind. The layout blends luxury with livability, offering 5 Bedrooms, 4.5 Bathrooms, a stunning chef’s Kitchen with premium Viking appliances and oversized granite island, a theatre room with included equipment, a custom wet bar, private Loft retreat above the Garage, and a heated triple car Garage. Outside, the professionally landscaped west-facing yard was designed for both privacy and entertaining, with multiple covered outdoor spaces overlooking the environmental reserve. For the buyer who appreciates craftsmanship, privacy, and appreciate the true replacement value, 32 Sagewood Close represents a rare opportunity in Red Deer’s luxury market.
For sale
C$1,890,000
32 E Sagewood Close, Red Deer, AB T4R 0M5
5beds
2,827sqft
Single Family Residence
Built in 2011
9,147 Square Feet Lot
$-- Zestimate®
C$668/sqft
C$-- HOA
What's special
Quiet closeTriple car garageDistressed hickory hardwood flooringRich custom maple millworkHeated travertine floorsDedicated flex roomUnderground sprinklers
- 376 days |
- 71 |
- 4 |
Zillow last checked:
Listing updated:
Listed by:
Roxann Klepper, Associate,
Re/Max Real Estate Central Alberta
Source: courtesy of Pillar9 System,MLS®#: A2234368 Originating MLS®#: Central Alberta
Originating MLS®#: Central AlbertaFacts & features
Interior
Bedrooms & bathrooms
- Bedrooms: 5
- Bathrooms: 5
- Full bathrooms: 4
- 1/2 bathrooms: 1
Other
- Level: Main
- Dimensions: 15`9" x 20`5"
Bedroom
- Level: Upper
- Dimensions: 11`0" x 13`9"
Bedroom
- Level: Lower
- Dimensions: 11`10" x 14`2"
Bedroom
- Level: Lower
- Dimensions: 14`11" x 18`3"
Bedroom
- Level: Lower
- Dimensions: 13`6" x 12`0"
Other
- Level: Main
- Dimensions: 6`7" x 5`0"
Other
- Level: Upper
- Dimensions: 5`6" x 9`3"
Other
- Level: Lower
- Dimensions: 10`11" x 5`11"
Other
- Level: Lower
- Dimensions: 7`11" x 6`0"
Other
- Level: Main
- Dimensions: 10`7" x 14`9"
Dining room
- Level: Main
- Dimensions: 14`0" x 10`5"
Family room
- Level: Upper
- Dimensions: 17`0" x 13`8"
Other
- Level: Lower
- Dimensions: 10`11" x 11`4"
Game room
- Level: Lower
- Dimensions: 18`6" x 21`0"
Kitchen
- Level: Main
- Dimensions: 14`0" x 18`8"
Laundry
- Level: Main
- Dimensions: 6`1" x 7`11"
Living room
- Level: Main
- Dimensions: 18`5" x 14`3"
Media room
- Level: Lower
- Dimensions: 13`5" x 17`11"
Office
- Level: Main
- Dimensions: 13`1" x 12`8"
Storage
- Level: Lower
- Dimensions: 15`7" x 11`5"
Other
- Level: Main
- Dimensions: 14`0" x 10`6"
Walk in closet
- Level: Main
- Dimensions: 10`8" x 8`2"
Heating
- Boiler, Radiant Floor, Forced Air, Natural Gas
Cooling
- Central Air
Appliances
- Included: Built-In Oven, Dishwasher, Dryer, Garburator, Gas Stove, Microwave, Range Hood, Refrigerator, See Remarks, Washer, Wine Refrigerator
- Laundry: Main Level
Features
- Beamed Ceilings, Central Vacuum, Closet Organizers, See Remarks, Vaulted Ceiling(s), Walk-In Closet(s), Wet Bar
- Flooring: Carpet, Ceramic Tile, Hardwood, See Remarks
- Basement: Full
- Number of fireplaces: 3
- Fireplace features: Gas, Living Room, Loft, Mantle, Stone, Sun Room
Interior area
- Total interior livable area: 2,827 sqft
- Finished area above ground: 2,827
- Finished area below ground: 2,040
Video & virtual tour
Property
Parking
- Total spaces: 4
- Parking features: Concrete, Heated Garage, Insulated, Oversized, RV Access/Parking
- Attached garage spaces: 3
- Has uncovered spaces: Yes
Features
- Levels: One and One Half
- Stories: 1.5
- Patio & porch: Deck, Patio
- Exterior features: BBQ gas line, Fire Pit, Lighting
- Fencing: Fenced
- Frontage length: 23.77M 78`0"
Lot
- Size: 9,147 Square Feet
- Dimensions: 79.00X153.00
- Features: Creek/River/Stream/Pond, Cul-De-Sac, Greenbelt, Landscaped, Standard Shaped Lot
Details
- Parcel number: 102752343
- Zoning: R1
Construction
Type & style
- Home type: SingleFamily
- Architectural style: Bungalow
- Property subtype: Single Family Residence
Materials
- Concrete, Manufactured Floor Joist, Silent Floor Joists, Stone, Stucco, Wood Frame
- Foundation: Concrete Perimeter
- Roof: Asphalt Shingle
Condition
- New construction: No
- Year built: 2011
Community & HOA
Community
- Features: Park, Playground
- Subdivision: Sunnybrook South
HOA
- Has HOA: No
Location
- Region: Red Deer
Financial & listing details
- Price per square foot: C$668/sqft
- Date on market: 7/4/2025
- Inclusions: Washer, dryer, fridge, gas stove top, microwave, wall oven, all window coverings, projector screen, theatre room seating, surround sound, receivers, pool table and accessories, fridge in basement, freezer in basement, 7 concrete planters, TV's (Kitchen, Living Room, loft, master Bedroom, Bar), garage door opener (2 remotes), 2 beverage fridges, RO Systems (2), Sonos sound system, control four smart home system (lights, heat, security), shaw system
Roxann Klepper, Associate
Roxann Klepper, Associate
(403) 872-4546
By pressing Contact Agent, you agree that the real estate professional identified above may call/text you about your search, which may involve use of automated means and pre-recorded/artificial voices. You don't need to consent as a condition of buying any property, goods, or services. Message/data rates may apply. You also agree to our Terms of Use. Zillow does not endorse any real estate professionals. We may share information about your recent and future site activity with your agent to help them understand what you're looking for in a home.
Price history
Price history is unavailable.
Public tax history
Tax history is unavailable.
Climate risks
Neighborhood: Sunnybrook South
Nearby schools
GreatSchools rating
No schools nearby
We couldn't find any schools near this home.
- C$699,9003 bd3 ba1.3k sqft146 S Sutherland Close, Red Deer, AB T4R0L5For Sale

- C$679,9004 bd4 ba2.2k sqft115 E Stephenson Cres, Red Deer, AB T4R0L6For Sale
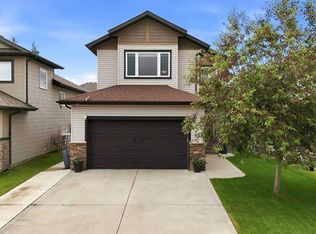
- C$--1 bd1 ba950 sqft16 Shaw Close #RED, Red Deer, AB T4R0L3Off Market
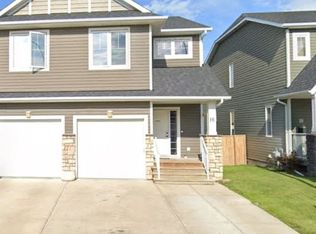
- C$--2 bd2 ba-- sqft75 Stephenson Cres #1A, Red Deer, AB T4R0L6Off Market
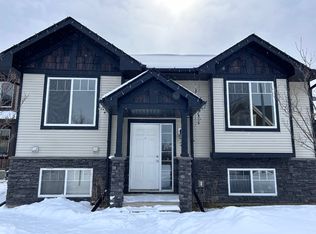
- C$--2 bd2 ba-- sqft33 Boyce St, Red Deer, AB T4R1P1Off Market
- C$--3 bd2 ba-- sqft35 Sullivan Close, Red Deer, AB T4R0P8Off Market
- C$229,9002 bd2 ba1k sqft12 A E Ironside St #1301, Red Deer, AB T4R3R6For Sale
- C$224,9002 bd1 ba842 sqft12A SE Ironside St #1203, Red Deer, AB T4R3R6For Sale
Similar homes
- C$1,699,9005 bd5 ba2.8k sqft31 S Ashley Close, Red Deer, AB T4R 2X3For Sale
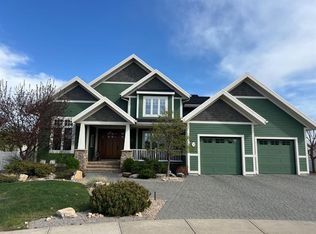 MLS ID #A2300792, Brenda Bowness, Associate, Century 21 Maximum. courtesy of Pillar9 System
 - C$1,699,9005 bd5 ba2.8k sqft31 Ashley Close, Red Deer, AB T4R 2X3For Sale
 Century 21 Canada
 - C$945,0005 bd4 ba2.9k sqft11 N Alton St, Red Deer, AB T4R 2H1For Sale
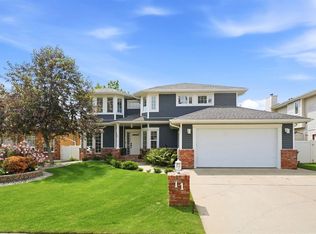 MLS ID #A2328446, Brenda Bowness, Associate, Century 21 Maximum. courtesy of Pillar9 System
 - C$1,799,9006 bd6 ba3.1k sqft38139 W Range Road 265, Red Deer County, AB T4E 0Z3For Sale
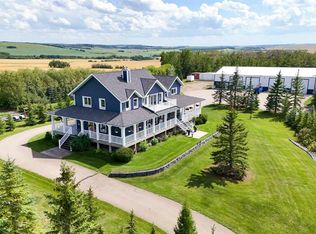 MLS ID #A2248584, Pat Macdonell, Associate, Royal Lepage Network Realty Corp.. courtesy of Pillar9 System
 - C$1,750,0005 bd4 ba1.7k sqft27240 SE 392 Township #250, Red Deer County, AB T4S 1X5For SaleMLS ID #A2319341, Ashley Hutchison, Associate, Century 21 Maximum. courtesy of Pillar9 System
- C$2,175,0004 bd5 ba3k sqft38254 N Range Road 265 #140, Red Deer County, AB T4E 0A2For SaleMLS ID #A2306519, Mitzi Billard, Associate, Re/Max Real Estate Central Alberta. courtesy of Pillar9 System
- C$1,298,0005 bd4 ba3.4k sqft57 N Lazaro Close, Red Deer, AB T4R 0R8For SaleMLS ID #A2298704, Kelly Bloye, Associate, Royal Lepage Network Realty Corp.. courtesy of Pillar9 System
- C$1,750,0005 bd4 ba1.7k sqft392-250 Township #27240, Red Deer County, AB T4S 1X5For SaleCentury 21 Canada
- C$1,699,0004 bd4 ba2.7k sqft27556 S Township Road 372, Red Deer County, AB T4G 0M9For SaleMLS ID #A2285163, Rob Levie, Associate, Coldwell Banker Ontrack Realty. courtesy of Pillar9 System
- C$2,499,9005 bd5 ba4.2k sqft25 E Garrison Pl, Red Deer, AB T4P 0P7For SaleMLS ID #A2326158, Amanda Blake, Broker, Lime Green Realty Central. courtesy of Pillar9 System
- C$1,175,0004 bd3 ba3.1k sqft37563 W Range Road 272, Red Deer County, AB T4E 1M5For SaleMLS ID #A2323562, Cindy Price, Broker, Realty Executives Alberta Elite. courtesy of Pillar9 System
- C$1,790,0005 bd3 ba3.1k sqft39222 E High Way #20, Lacombe County, AB T0C 0J0For SaleMLS ID #A2319726, Shaun Steen, Associate, Re/Max Real Estate Central Alberta. courtesy of Pillar9 System
- C$1,875,0004 bd4 ba2.3k sqft398 S Marina Bay Pl, Sylvan Lake, AB T4S 1E9For SaleMLS ID #A2287040, Ben James, Associate, Kic Realty. courtesy of Pillar9 System
- C$950,0005 bd4 ba2k sqft9 NE Cronquist Close, Red Deer, AB T4N 1E3For SaleMLS ID #A2307094, Ken Devoe, Associate, Century 21 Maximum. courtesy of Pillar9 System
- C$1,800,0006 bd5 ba3.5k sqft4300 S Memorial Trl, Sylvan Lake, AB T4S 0R1For SaleMLS ID #A2286803, Quisha Yee, Associate, Royal Lepage Network Realty Corp.. courtesy of Pillar9 System
- C$1,850,0004 bd4 ba2.4k sqft5930 E C Trl, Lacombe, AB T4H 2H1For SaleMLS ID #A2315461, Adam Mirus, Associate, Town Residential. courtesy of Pillar9 System
- C$950,0005 bd4 ba2k sqft9 Cronquist Close, Red Deer, AB T4N 1E3For SaleCentury 21 Canada
- C$1,250,0005 bd5 ba3.4k sqft48 Lundberg Cres, Red Deer, AB T4R 0R2For SaleMLS ID #E4493826, Simona C Tantas, REMAX River City. RAE
- C$1,689,0006 bd5 ba2.7k sqft295 W Jarvis Glen Close, Jarvis Bay, AB T4S 1R8For SaleMLS ID #A2296876, Jacquie Bennett, Associate, Century 21 Maximum. courtesy of Pillar9 System
- C$1,099,9004 bd3 ba1.8k sqft27576 SE Township Road 382, Red Deer County, AB T4E 2G8For SaleMLS ID #A2325181, Andrew Russell, Associate, Re/Max Real Estate Central Alberta. courtesy of Pillar9 System
