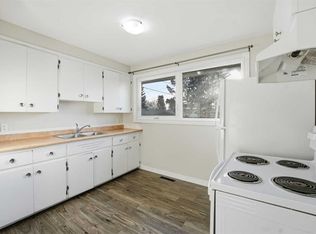
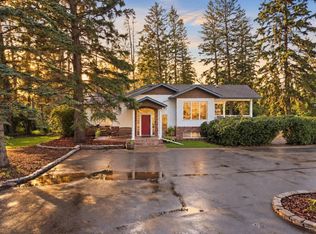
Offering 1.07 acres of space, privacy and flexibility, this well-maintained home has been thoughtfully improved over the years while retaining the character of its 1969 construction. The cultured stone exterior sets the tone, while inside, the home offers generous living spaces, practical features and plenty of room for a large family. The main floor begins with a sunken living room featuring a gas fireplace and engineered hardwood flooring, flowing into the dining area and a well-designed kitchen. Granite countertops, ceramic tile flooring with in-floor heating, stainless steel appliances, a gas range, built-in range fan and pantry make this a highly functional space. The kitchen overlooks the backyard and provides convenient access to the deck. The primary bedroom includes a cedar-lined walk-in closet, while the ensuite has been recently remodelled with dual sinks, updated lighting and vinyl plank flooring. The home offers 4.5 bathrooms in total, including a main bathroom with granite countertops and in-floor heating. A four-season sunroom adds another versatile living area, complete with a six-person hot tub, freestanding gas stove and four patio doors opening onto the outdoors. Downstairs, the finished lower level provides another sunken living room with a brick-surround gas fireplace, updated lighting, three bedrooms, a full bathroom and a laundry/furnace room. The home is equipped with two furnaces, on-demand hot water and a built-in vacuum system. One of the property's standout features is the separate studio above the garage. Completely independent from the main home, it offers its own kitchen, gas stove and bathroom, making it an excellent space for older children, guests, family members, a home office or anyone who would appreciate a little extra independence. Outside, there is plenty of room to enjoy the acreage, including a wrap-around deck, gazebo, ice rink and parking for four or more vehicles. The property is serviced by a well and septic system with field, both in excellent condition, while the option remains to connect to city services if desired. This is a property that offers space, functionality and flexibility in a setting that gives you the advantages of acreage living without giving up the convenience of being in the city. With its extensive living space, separate studio, multiple outdoor amenities and long list of practical improvements, it is well suited to a family looking for room to live, work and enjoy the outdoors. 3 garages - attached is 26’X24’, detached is approximately 14X20 & the studio has a separate 20’X29’.
For sale
C$891,000
9 NE Cronquist Close, Red Deer, AB T4N 1E3
5beds
2,058sqft
Single Family Residence
Built in 1969
1.07 Acres Lot
$-- Zestimate®
C$433/sqft
C$-- HOA
What's special
Cultured stone exteriorGenerous living spacesGas fireplaceEngineered hardwood flooringDining areaWell-designed kitchenGranite countertops
- 47 days
- 28
- 2
Zillow last checked:
Listing updated:
Listed by:
Ken Devoe, Associate,
Century 21 Maximum
Source: courtesy of Pillar9 System,MLS®#: A2339581 Originating MLS®#: Central Alberta
Originating MLS®#: Central AlbertaFacts & features
Interior
Bedrooms & bathrooms
- Bedrooms: 5
- Bathrooms: 4
- Full bathrooms: 4
Other
- Level: Main
- Dimensions: 13`0" x 15`1"
Bedroom
- Level: Main
- Dimensions: 9`8" x 9`8"
Bedroom
- Level: Basement
- Dimensions: 9`2" x 14`10"
Bedroom
- Level: Basement
- Dimensions: 8`9" x 10`10"
Bedroom
- Level: Basement
- Dimensions: 15`8" x 11`10"
Other
- Level: Main
Other
- Level: Basement
Other
- Level: Second
Other
- Level: Main
Den
- Level: Second
- Dimensions: 11`10" x 10`6"
Dining room
- Level: Main
- Dimensions: 13`2" x 13`3"
Family room
- Level: Basement
- Dimensions: 31`4" x 12`4"
Foyer
- Level: Main
- Dimensions: 7`2" x 5`10"
Kitchen
- Level: Main
- Dimensions: 12`4" x 15`2"
Kitchen
- Level: Second
- Dimensions: 7`2" x 10`6"
Living room
- Level: Main
- Dimensions: 23`3" x 13`3"
Loft
- Level: Second
- Dimensions: 19`11" x 23`5"
Other
- Level: Main
- Dimensions: 15`10" x 31`11"
Heating
- Forced Air, Natural Gas
Cooling
- None
Appliances
- Included: Dishwasher, Electric Stove, Garage Control(s), Refrigerator, Washer/Dryer
- Laundry: In Basement
Features
- Beamed Ceilings, Ceiling Fan(s), Crown Molding, Double Vanity, Pantry, Separate Entrance
- Flooring: Carpet, Ceramic Tile, Hardwood, Linoleum
- Windows: Vinyl Windows
- Basement: Full
- Number of fireplaces: 2
- Fireplace features: Basement, Gas, Living Room
Interior area
- Total interior livable area: 2,058 sqft
- Finished area above ground: 2,058
- Finished area below ground: 1,352
Video & virtual tour
Property
Parking
- Total spaces: 4
- Parking features: Double Garage Attached, Garage Door Opener, Heated Garage, Interlocking Driveway, Single Garage Attached, Single Garage Detached
- Attached garage spaces: 4
- Has uncovered spaces: Yes
Features
- Levels: One
- Stories: 1
- Patio & porch: Deck, Wrap Around
- Exterior features: Balcony, Private Yard
- Fencing: Partial
Lot
- Size: 1.07 Acres
- Features: Corner Lot, Cul-De-Sac, Landscaped, Lawn, Many Trees
Details
- Parcel number: 113636776
- Zoning: R1
Construction
Type & style
- Home type: SingleFamily
- Architectural style: Acreage with Residence,Bungalow
- Property subtype: Single Family Residence
Materials
- Brick, Wood Frame, Wood Siding
- Foundation: Concrete Perimeter
- Roof: Metal
Condition
- New construction: No
- Year built: 1969
Utilities & green energy
- Sewer: Septic Field, Septic System
- Water: Well
Community & HOA
Community
- Features: None
- Subdivision: Westlake
HOA
- Has HOA: No
Location
- Region: Red Deer
Financial & listing details
- Price per square foot: C$433/sqft
- Date on market: 8/23/2026
- Inclusions: Fridge, Stove, Dishwasher, Microwave, Washer, Dryer, Central Vacuum & Attachments, 3 Garge Door Openers & 1 controller
Price history
Price history is unavailable.
Public tax history
Tax history is unavailable.
Climate risks
Neighborhood: T4N
Nearby schools
GreatSchools rating
No schools nearby
We couldn't find any schools near this home.
Similar homes
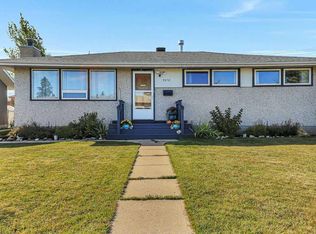
- C$891,0005 bd4 ba2k sqft9 Cronquist Close, Red Deer, AB T4N 1E3For Sale
 Century 21 Canada
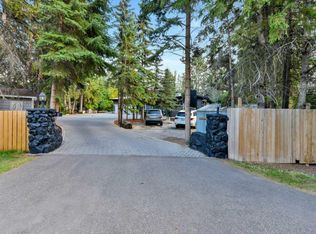
 - C$767,0005 bd4 ba1.8k sqft6 E Wiltshire Pl, Red Deer, AB T4N 6B7For Sale
 MLS ID #A2349706, Jason Walz, Associate, Lpt Realty. courtesy of Pillar9 System
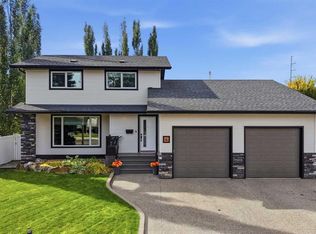
 - C$939,9004 bd3 ba1.7k sqft18 S College Park Dr, Red Deer, AB T4P 0M7For Sale
 MLS ID #A2344732, Marina Kooman, Associate, Re/Max Real Estate Central Alberta. courtesy of Pillar9 System
 - C$750,0003 bd4 ba2.3k sqft39 NW Warwick Dr, Red Deer, AB T4N 6L4For Sale
 MLS ID #A2340007, Olivia Forgues, Associate, Re/Max Real Estate Central Alberta. courtesy of Pillar9 System
