Prepare to be mesmerized by this stunning walkout bungalow, nestled on a serene cul-de-sac that backs onto a protected reserve and the renowned Red Deer trail system. As you step inside this exquisite residence, you'll immediately appreciate its refined charm. The custom epoxy concrete floors guide you into a remarkable living space, where a spacious living room adorned with an impressive array of windows showcases breathtaking views of the natural surroundings right outside your door. The kitchen is a chef's paradise, featuring elegant quartz countertops, a generous island area, and rich, custom cabinetry that adds a touch of sophistication. The main level of this exceptional home also includes a sizable office, convenient laundry facilities, and a tranquil primary suite complete with a spacious walk-in closet and a well-appointed ensuite, boasting both a separate shower and a luxurious soaking tub. Venturing to the basement, you'll discover a vast family room equipped with a wet bar and walkout access to the backyard deck, along with three additional bedrooms, a full bathroom, and a bonus sub basement area that was previously a workshop but could easily transform into the ultimate man cave or home gym. This unique space features a permanent scissor lift for effortless transport of heavy items from the garage to the basement. The true allure of this property lies in the spectacular views from both the expansive upper and lower decks, which offer both covered and uncovered areas for your enjoyment. Additionally, the lower patio is pre-wired for a hot tub, ready for your relaxation. Situated on a peaceful keyhole close, this home combines luxurious living with a serene country ambiance. Recent updates include fresh epoxy flooring in 2022, a new dishwasher, a water distiller, and modernized lighting fixtures, ensuring that this home is both stylish and functional.
For sale
C$1,029,000
38 S Grove Close, Red Deer, AB T4P 0P4
4beds
1,723sqft
Single Family Residence
Built in 2013
5,662 Square Feet Lot
$-- Zestimate®
C$597/sqft
C$-- HOA
What's special
Serene cul-de-sacImpressive array of windowsElegant quartz countertopsGenerous island areaRich custom cabinetrySizable officeConvenient laundry facilities
- 14 hours
- 3
- 0
Zillow last checked:
Listing updated:
Listed by:
Steven Cormack, Associate,
Royal Lepage Network Realty Corp.,
Taylor Cormack, Associate,
Royal Lepage Network Realty Corp.
Source: courtesy of Pillar9 System,MLS®#: A2351477 Originating MLS®#: Central Alberta
Originating MLS®#: Central AlbertaFacts & features
Interior
Bedrooms & bathrooms
- Bedrooms: 4
- Bathrooms: 3
- Full bathrooms: 2
- 1/2 bathrooms: 1
Other
- Level: Main
- Dimensions: 14`1" x 12`11"
Bedroom
- Level: Basement
- Dimensions: 11`7" x 11`9"
Bedroom
- Level: Basement
- Dimensions: 14`11" x 13`5"
Bedroom
- Level: Basement
- Dimensions: 14`11" x 18`1"
Other
- Level: Main
- Dimensions: 0`0" x 0`0"
Other
- Level: Basement
- Dimensions: 0`0" x 0`0"
Other
- Level: Main
- Dimensions: 0`0" x 0`0"
Dining room
- Level: Main
- Dimensions: 18`3" x 11`2"
Flex space
- Level: Basement
- Dimensions: 24`0" x 24`11"
Other
- Level: Basement
- Dimensions: 0`0" x 0`0"
Game room
- Level: Basement
- Dimensions: 44`4" x 25`11"
Kitchen
- Level: Main
- Dimensions: 16`6" x 15`8"
Laundry
- Level: Main
- Dimensions: 7`9" x 6`7"
Living room
- Level: Main
- Dimensions: 32`1" x 23`7"
Mud room
- Level: Main
- Dimensions: 10`9" x 6`3"
Office
- Level: Main
- Dimensions: 12`6" x 10`10"
Storage
- Level: Basement
- Dimensions: 4`3" x 4`3"
Storage
- Level: Basement
- Dimensions: 5`11" x 6`4"
Heating
- Radiant Floor
Cooling
- None
Appliances
- Included: Dishwasher, Gas Stove, Range Hood, Refrigerator, Washer/Dryer
- Laundry: Main Level
Features
- Bar, Central Vacuum, Closet Organizers, No Smoking Home, Quartz Counters
- Flooring: Concrete
- Basement: Full
- Has fireplace: No
Interior area
- Total interior livable area: 1,723 sqft
Video & virtual tour
Property
Parking
- Total spaces: 4
- Parking features: Double Garage Attached
- Attached garage spaces: 2
Features
- Levels: One
- Stories: 1
- Patio & porch: Deck, Front Porch, Patio
- Exterior features: Other
- Fencing: Fenced
- Frontage length: 15.85M 52`0"
Lot
- Size: 5,662 Square Feet
- Features: Backs on to Park/Green Space, Landscaped
Details
- Parcel number: 113636952
- Zoning: R-L
Construction
Type & style
- Home type: SingleFamily
- Architectural style: Bungalow
- Property subtype: Single Family Residence
Materials
- Concrete, ICFs (Insulated Concrete Forms), Wood Frame
- Foundation: ICF Block
- Roof: Asphalt Shingle
Condition
- New construction: No
- Year built: 2013
Community & HOA
Community
- Subdivision: Garden Heights
HOA
- Has HOA: No
Location
- Region: Red Deer
Financial & listing details
- Price per square foot: C$597/sqft
- Date on market: 10/9/2026
- Inclusions: N/A
Price history
Price history is unavailable.
Public tax history
Tax history is unavailable.
Climate risks
Neighborhood: T4P
Nearby schools
GreatSchools rating
No schools nearby
We couldn't find any schools near this home.
Similar homes
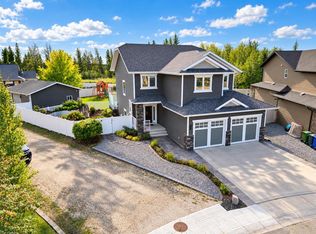
- C$1,099,9005 bd4 ba2.5k sqft69 NE Connaught Cres, Red Deer, AB T4P 0K4For Sale
 MLS ID #A2349669, Nicole Blair, Associate, Re/Max Real Estate Central Alberta. courtesy of Pillar9 System
 - C$699,9005 bd3 ba1.8k sqft25 W Grove Close, Red Deer, AB T4P 0P4For Sale
 MLS ID #A2342851, Blake King, Broker, Big Earth Realty. courtesy of Pillar9 System
 - C$939,9004 bd3 ba1.7k sqft18 S College Park Dr, Red Deer, AB T4P 0M7For Sale
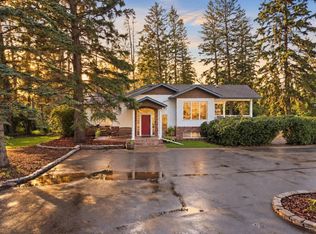 MLS ID #A2344732, Marina Kooman, Associate, Re/Max Real Estate Central Alberta. courtesy of Pillar9 System
 - C$789,0004 bd3 ba2.4k sqft69 E Caribou Cres, Red Deer, AB T4P 0T5For Sale
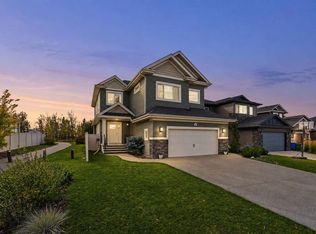 MLS ID #A2349252, Marcella Barthel, Associate, Re/Max Real Estate Central Alberta. courtesy of Pillar9 System
