A brand new Larkaun Homes bungalow in Evergreen with a triple attached garage! The front entryway greets you to the open style floorplan with vaulted ceilings. Two toned, soft close maple kitchen cabinets are complimented by crown mouldings, full tile decorative backsplash, stainless steel appliances including a gas stove with a custom maple hoodfan, quartz countertops, an eating bar island and a butler's pantry that has built in cabinetry, a prep sink & a window. The dining area has patio doors out to the sunroom with powered screens, a fan and electric heat. This leads to the 12'x10' composite sun deck. Relax in the living room next to the electric fireplace with tile surround and wood mantle. There is an office, a powder room and a back entryway with built in cubbies and main floor laundry for your convenience. The King sized primary bedroom features a walk in closet & a 5 piece ensuite with double sinks, quartz countertops, a freestanding tub, a water closet and a custom glass/ decorative chevron tiled shower. The basement has a large family/games room with a wet bar and wine room, 2 bedrooms and a 4 piece bathroom. A fantastic location within walking distance to the park and path system.
New construction
C$929,900
20 N Emmett Cres, Red Deer, AB T4P 3G8
4beds
1,541sqft
Single Family Residence
Built in 2025
5,227 Square Feet Lot
$-- Zestimate®
C$603/sqft
C$11/mo HOA
What's special
Triple attached garageFront entrywayCrown mouldingsFull tile decorative backsplashQuartz countertopsEating bar islandPowder room
- 115 days |
- 8 |
- 0 |
Zillow last checked:
Listing updated:
Listed by:
Dale Devereaux, Broker,
Century 21 Maximum,
Tara Devereaux, Associate Broker,
Century 21 Maximum
Source: courtesy of Pillar9 System,MLS®#: A2297972 Originating MLS®#: Central Alberta
Originating MLS®#: Central AlbertaFacts & features
Interior
Bedrooms & bathrooms
- Bedrooms: 4
- Bathrooms: 3
- Full bathrooms: 2
- 1/2 bathrooms: 1
Other
- Level: Main
- Dimensions: 14`1" x 12`8"
Bedroom
- Level: Basement
- Dimensions: 13`6" x 11`10"
Bedroom
- Level: Basement
- Dimensions: 13`6" x 11`11"
Bedroom
- Level: Basement
- Dimensions: 13`6" x 10`8"
Other
- Level: Main
- Dimensions: 0`0" x 0`0"
Other
- Level: Basement
- Dimensions: 0`0" x 0`0"
Other
- Level: Main
- Dimensions: 0`0" x 0`0"
Dining room
- Level: Main
- Dimensions: 12`3" x 12`8"
Other
- Level: Main
- Dimensions: 10`3" x 6`8"
Family room
- Level: Basement
- Dimensions: 23`11" x 16`1"
Other
- Level: Basement
- Dimensions: 17`4" x 7`7"
Kitchen
- Level: Main
- Dimensions: 16`4" x 9`9"
Laundry
- Level: Main
- Dimensions: 5`1" x 7`0"
Living room
- Level: Main
- Dimensions: 12`3" x 12`8"
Mud room
- Level: Main
- Dimensions: 7`1" x 7`0"
Office
- Level: Main
- Dimensions: 12`0" x 9`4"
Pantry
- Level: Main
- Dimensions: 7`1" x 6`0"
Walk in closet
- Level: Main
- Dimensions: 7`0" x 8`7"
Heating
- High Efficiency, In Floor Roughed-In, Forced Air, Natural Gas
Cooling
- Rough-In
Appliances
- Included: Dishwasher, Garage Control(s), Gas Range, Microwave, Range Hood, Refrigerator
- Laundry: Main Level
Features
- Breakfast Bar, Ceiling Fan(s), Double Vanity, Kitchen Island, Open Floorplan, Pantry, Quartz Counters, Recessed Lighting, Storage, Vaulted Ceiling(s), Walk-In Closet(s), Wet Bar
- Flooring: Carpet, Ceramic Tile
- Windows: Vinyl Windows
- Basement: Full
- Number of fireplaces: 1
- Fireplace features: Electric, Living Room, Mantle, Tile
Interior area
- Total interior livable area: 1,541 sqft
- Finished area below ground: 1,436
Property
Parking
- Total spaces: 3
- Parking features: Garage Door Opener
- Attached garage spaces: 3
- Has uncovered spaces: Yes
Features
- Levels: One
- Stories: 1
- Patio & porch: Deck, Enclosed, Front Porch
- Exterior features: Private Yard
- Fencing: None
- Frontage length: 14.63M 48`0"
Lot
- Size: 5,227 Square Feet
- Features: Back Lane
Details
- Parcel number: 102720294
- Zoning: R-N
Construction
Type & style
- Home type: SingleFamily
- Architectural style: Bungalow
- Property subtype: Single Family Residence
Materials
- Brick, Vinyl Siding
- Foundation: Concrete Perimeter
- Roof: Asphalt Shingle
Condition
- New construction: Yes
- Year built: 2025
Details
- Builder name: Larkaun Developments Ltd.
Community & HOA
Community
- Features: Park, Playground
- Subdivision: Evergreen
HOA
- Has HOA: No
- Amenities included: Other
- HOA fee: C$136 annually
Location
- Region: Red Deer
Financial & listing details
- Price per square foot: C$603/sqft
- Date on market: 4/1/2026
- Inclusions: Fridge, stove, dishwasher, microwave, hood fan, garage door opener & 2 controls.
Dale Devereaux, Broker
Dale Devereaux, Broker
(403) 506-2121
By pressing Contact Agent, you agree that the real estate professional identified above may call/text you about your search, which may involve use of automated means and pre-recorded/artificial voices. You don't need to consent as a condition of buying any property, goods, or services. Message/data rates may apply. You also agree to our Terms of Use. Zillow does not endorse any real estate professionals. We may share information about your recent and future site activity with your agent to help them understand what you're looking for in a home.
Price history
Price history is unavailable.
Public tax history
Tax history is unavailable.
Climate risks
Neighborhood: T4P
Nearby schools
GreatSchools rating
No schools nearby
We couldn't find any schools near this home.
- C$929,9004 bd3 ba1.5k sqft20 Emmett Cres, Red Deer, AB T4P3G8New Construction
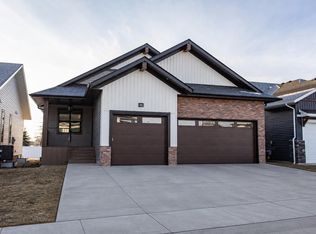
- C$899,0004 bd3 ba1.5k sqft12 N Emmett Cres, Red Deer, AB T4P3G8For Sale

- C$729,9005 bd3 ba1.1k sqft41 W Emmett Cres, Red Deer, AB T4P3G8New Construction
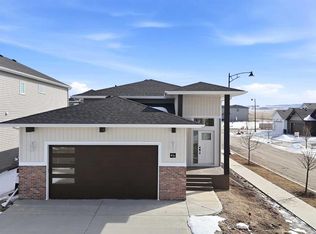
- C$729,9005 bd3 ba1.1k sqft41 Emmett Cres, Red Deer, AB T4P3G8New Construction
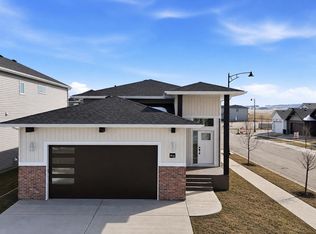
- C$729,9005 bd3 ba1.2k sqft4 N Emmett Cres, Red Deer, AB T4P3G8New Construction
- C$649,9003 bd3 ba1.9k sqft49 W Emmett Cres, Red Deer, AB T4P3G8New Construction
- C$579,9003 bd2 ba1.3k sqft52 E Emmett Cres, Red Deer, AB T4P3G8New Construction
- C$579,9003 bd2 ba1.3k sqft52 Emmett Cres, Red Deer, AB T4P3G8New Construction
Similar homes
- C$929,9004 bd3 ba1.5k sqft20 Emmett Cres, Red Deer, AB T4P 3G8New ConstructionCentury 21 Canada
- C$899,0004 bd3 ba1.5k sqft12 N Emmett Cres, Red Deer, AB T4P 3G8For SaleMLS ID #A2310285, Steven Cormack, Associate, Royal Lepage Network Realty Corp.. courtesy of Pillar9 System
- C$925,0004 bd3 ba1.6k sqft40 W Talisman Close, Red Deer, AB T4P 0T7For Sale
 MLS ID #A2320769, Pat Garritty, Associate, Cir Realty. courtesy of Pillar9 System
 - C$729,9005 bd3 ba1.1k sqft41 W Emmett Cres, Red Deer, AB T4P 3G8New ConstructionMLS ID #A2298022, Dale Devereaux, Broker, Century 21 Maximum. courtesy of Pillar9 System
- C$755,0005 bd4 ba2.3k sqft124 E Emerald Dr, Red Deer, AB T4P 3G8For SaleMLS ID #A2299455, Garret Cook, Associate, Exp Realty - Red Deer. courtesy of Pillar9 System
- C$729,9005 bd3 ba1.1k sqft41 Emmett Cres, Red Deer, AB T4P 3G8New ConstructionCentury 21 Canada
- C$775,0004 bd5 ba1.7k sqft10 E Tagish Ave, Red Deer, AB T4P 0Y6For SaleMLS ID #A2329549, Roxann Klepper, Associate, Re/Max Real Estate Central Alberta. courtesy of Pillar9 System
- C$799,0004 bd5 ba2.1k sqft475 N Townsend St, Red Deer, AB T4P 0Y5For SaleMLS ID #A2310924, Alex Wilkinson, Associate, Royal Lepage Network Realty Corp.. courtesy of Pillar9 System
- C$705,0004 bd4 ba1.8k sqft20 S Ellington Cres, Red Deer, AB T4P 3E2For SaleMLS ID #A2324604, Wendi Loupelle, Associate, Cir Realty. courtesy of Pillar9 System
- C$589,9004 bd3 ba1.1k sqft56 E Emmett Cres, Red Deer, AB T4P 3G8New ConstructionMLS ID #A2251622, Nicole Dushanek, Associate, Rcr - Royal Carpet Realty Ltd.. courtesy of Pillar9 System
- C$579,9003 bd2 ba1.3k sqft52 E Emmett Cres, Red Deer, AB T4P 3G8New ConstructionMLS ID #A2301867, Avril Evans, Associate, Century 21 Advantage. courtesy of Pillar9 System
- C$749,9005 bd3 ba1.8k sqft25 W Grove Close, Red Deer, AB T4P 0P4For SaleMLS ID #A2320801, Blake King, Broker, Big Earth Realty. courtesy of Pillar9 System
- C$800,0004 bd4 ba2k sqft74 NE Oaklands Cres, Red Deer, AB T4P 0C4For SaleMLS ID #A2329652, Olivia Forgues, Associate, Re/Max Real Estate Central Alberta. courtesy of Pillar9 System
- C$649,9005 bd3 ba1.3k sqft52 S Everson Close Red, Deer, AB T4P 3H8New ConstructionMLS ID #A2303311, Carol Donovan, Associate, Royal Lepage Network Realty Corp.. courtesy of Pillar9 System
- C$599,9003 bd3 ba1.5k sqft60 E Emmett Cres, Red Deer, AB T4P 3G7New ConstructionMLS ID #A2326869, Roxann Klepper, Associate, Re/Max Real Estate Central Alberta. courtesy of Pillar9 System
- C$720,0003 bd3 ba1.9k sqft244 E Emerald Dr, Red Deer, AB T4E 1A6New ConstructionMLS ID #A2287943, Al Sim, Associate, Re/Max Real Estate Central Alberta. courtesy of Pillar9 System
- C$740,0005 bd3 ba1.2k sqft46 E Tagish Ave, Red Deer, AB T4P 0Y7New ConstructionMLS ID #A2327159, Garret Cook, Associate, Exp Realty - Red Deer. courtesy of Pillar9 System
- C$679,9003 bd3 ba1.9k sqft55 N Everson Close, Red Deer, AB T4P 3H8New ConstructionMLS ID #A2284203, Chad Jensen, Broker, Royal Lepage Network Realty Corp.. courtesy of Pillar9 System
- C$740,0004 bd3 ba1.5k sqft111 NE Adams Close, Red Deer, AB T4R 3C7For SaleMLS ID #A2328700, Tammy Jensen, Associate, Royal Lepage Network Realty Corp.. courtesy of Pillar9 System
- C$779,9004 bd4 ba2k sqft30 N Lawson Close, Red Deer, AB T4R 0H4For SaleMLS ID #A2321008, Quisha Yee, Associate, Royal Lepage Network Realty Corp.. courtesy of Pillar9 System
