
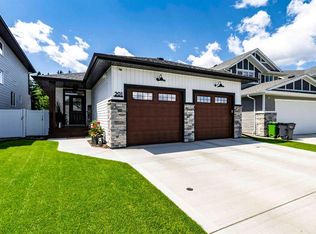
Executive bungalow in Timberstone, Red Deer. 4 bedrooms, 3 bathrooms, 1,672 square feet above grade with a fully developed basement, triple heated attached garage, and a 9,090 square foot lot. Nearly a quarter acre in one of Red Deer's most coveted bare land condo communities, with a private backyard built for entertaining and maintenance-free living year-round. The main floor delivers: an open-concept kitchen with two-tone cabinetry, granite countertops, granite sink, gas stove, double oven, full tile backsplash, and a butler's pantry with secondary refrigerator and laundry access. The living room centres on a gas fireplace with floor-to-ceiling tile surround under a tray ceiling. The primary suite is a proper retreat with king-sized layout, in-floor heat, air tub, tiled walk-in shower, large vanity, and an oversized walk-in closet. A 2-piece bath and mudroom complete the main floor. The triple attached garage is built out right: dedicated furnace, mezzanine storage, epoxy-ready floor, and built-in cabinetry. The fully developed basement offers a large family room with in-floor heat, wet bar, three additional bedrooms with generous closet systems, and a 4-piece bathroom. Outside, composite decking, a built-in BBQ with granite countertop, privacy glass, custom stonework, mature privacy trees, and a Green Drop lawn. Apple tree out back, pear tree out front, professional landscaping throughout. The bare land condo fee of $369.24 per month covers lawn care and snow removal year-round. Minutes to Timberlands, Clearview Market, schools, and the Red Deer trail system.
For sale
C$925,000
40 W Talisman Close, Red Deer, AB T4P 0T7
4beds
1,672sqft
Single Family Residence
Built in 2014
9,147 Square Feet Lot
$-- Zestimate®
C$553/sqft
C$738/mo HOA
What's special
Fully developed basementTriple heated attached garageNearly a quarter acreOpen-concept kitchenTwo-tone cabinetryGranite countertopsGranite sink
- 24 days |
- 51 |
- 2 |
Zillow last checked:
Listing updated:
Listed by:
Pat Garritty, Associate,
Cir Realty,
Kade Garritty, Associate,
Cir Realty
Source: courtesy of Pillar9 System,MLS®#: A2320769 Originating MLS®#: Central Alberta
Originating MLS®#: Central AlbertaFacts & features
Interior
Bedrooms & bathrooms
- Bedrooms: 4
- Bathrooms: 3
- Full bathrooms: 2
- 1/2 bathrooms: 1
Other
- Level: Main
- Dimensions: 16`10" x 13`7"
Bedroom
- Level: Basement
- Dimensions: 17`11" x 15`2"
Bedroom
- Level: Basement
- Dimensions: 12`2" x 13`0"
Bedroom
- Level: Basement
- Dimensions: 17`7" x 11`9"
Other
- Level: Main
- Dimensions: 5`9" x 5`3"
Other
- Level: Basement
- Dimensions: 10`6" x 11`10"
Other
- Level: Main
- Dimensions: 9`1" x 13`10"
Dining room
- Level: Main
- Dimensions: 15`9" x 12`6"
Other
- Level: Basement
- Dimensions: 8`6" x 6`11"
Game room
- Level: Basement
- Dimensions: 32`10" x 16`4"
Kitchen
- Level: Main
- Dimensions: 21`9" x 15`7"
Other
- Level: Basement
- Dimensions: 3`8" x 10`6"
Living room
- Level: Main
- Dimensions: 18`3" x 15`0"
Mud room
- Level: Main
- Dimensions: 11`6" x 7`0"
Pantry
- Level: Main
- Dimensions: 9`11" x 6`7"
Storage
- Level: Main
- Dimensions: 12`8" x 9`0"
Walk in closet
- Level: Main
- Dimensions: 7`2" x 13`10"
Walk in closet
- Level: Basement
- Dimensions: 8`6" x 6`5"
Heating
- Radiant Floor, Forced Air, Natural Gas
Cooling
- Central Air
Appliances
- Included: See Remarks
- Laundry: Main Level
Features
- Breakfast Bar, Central Vacuum, Chandelier, Closet Organizers, Granite Counters, High Ceilings, Open Floorplan, Pantry, Recessed Lighting, Walk-In Closet(s), Wet Bar
- Flooring: Carpet, Laminate, Tile
- Basement: Full
- Number of fireplaces: 1
- Fireplace features: Gas, Living Room
Interior area
- Total interior livable area: 1,672 sqft
Video & virtual tour
Property
Parking
- Total spaces: 6
- Parking features: Heated Garage, Attached Garage
- Attached garage spaces: 3
Features
- Levels: One
- Stories: 1
- Patio & porch: Deck, Screened
- Exterior features: Private Yard
- Fencing: Fenced
- Frontage length: 19.81M 65`0"
Lot
- Size: 9,147 Square Feet
- Features: Back Yard, Backs on to Park/Green Space, Corner Lot, Landscaped, No Neighbours Behind, Private
Details
- Parcel number: 102737190
- Zoning: R1
Construction
Type & style
- Home type: SingleFamily
- Architectural style: Bungalow
- Property subtype: Single Family Residence
Materials
- Stone, Vinyl Siding
- Foundation: Concrete Perimeter
- Roof: Asphalt Shingle
Condition
- New construction: No
- Year built: 2014
Community & HOA
Community
- Features: Park, Sidewalks, Street Lights
- Subdivision: Timberstone
HOA
- Has HOA: Yes
- Amenities included: Snow Removal
- Services included: Maintenance Grounds, Snow Removal
- HOA fee: C$369 monthly
- Second HOA fee: C$369 monthly
Location
- Region: Red Deer
Financial & listing details
- Price per square foot: C$553/sqft
- Date on market: 6/12/2026
- Inclusions: Fridge, Stove, Dishwasher, Hood Fan, Microwave, Ovens, Washer, Dryer, Window Coverings, BBQ, all window coverings, TV Mounts
Pat Garritty, Associate
Pat Garritty, Associate
(587) 815-5152
By pressing Contact Agent, you agree that the real estate professional identified above may call/text you about your search, which may involve use of automated means and pre-recorded/artificial voices. You don't need to consent as a condition of buying any property, goods, or services. Message/data rates may apply. You also agree to our Terms of Use. Zillow does not endorse any real estate professionals. We may share information about your recent and future site activity with your agent to help them understand what you're looking for in a home.
Price history
Price history is unavailable.
Public tax history
Tax history is unavailable.
Climate risks
Neighborhood: T4P
Nearby schools
GreatSchools rating
No schools nearby
We couldn't find any schools near this home.




- Alberta
- Division No. 8
- Red Deer
- T4P 0T7
- 40 W Talisman Close
Nearby cities
Nearby neighborhoods
Nearby zip codes
Other Red Deer Topics
