
If you've been searching for a meticulously maintained bungalow with a dream shop and room for all your toys, this is the one you've been waiting for! This immaculate Pegasus-built bungalow offers over 1,500 sq. ft. of thoughtfully designed living space, complemented by a fully finished basement and an incredible 24' x 40' heated shop. Situated on a large pie-shaped lot, the property is beautifully landscaped, fully fenced, and features RV parking. The bright and inviting main floor is enhanced by vaulted ceilings, hardwood flooring, and an abundance of natural light from the large front and rear windows. The functional layout includes two bedrooms plus a dedicated office with skylight, a spacious living and dining area, and a well-appointed kitchen featuring granite countertops, quality oak cabinetry, stainless steel appliances, and excellent workspace for entertaining or everyday living. The private primary retreat overlooks the backyard and includes a walk-in closet and 3-piece ensuite. Downstairs, the fully finished basement is warmed by in-floor heat and offers a cozy fireplace, a large laundry room, and two oversized bedrooms. Step outside and enjoy the covered rear deck, complete with wiring and support for a future hot tub. Additional features include underground sprinklers, central air conditioning, an oversized attached garage, and exceptional parking and storage options. Properties offering this combination of quality construction, immaculate condition, shop space, RV parking, and a sought after bungalow floor plan are hard to find. Don't miss your opportunity to make this exceptional property your next home!
For sale
C$839,000
134 NW Andrews Close, Red Deer, AB T4R 2R2
4beds
1,514sqft
Single Family Residence
Built in 1997
0.25 Acres Lot
$-- Zestimate®
C$554/sqft
C$-- HOA
What's special
Fully finished basementLarge pie-shaped lotBeautifully landscapedFully fencedRv parkingVaulted ceilingsHardwood flooring
- 32 days |
- 23 |
- 0 |
Zillow last checked:
Listing updated:
Listed by:
Jolene Mcpherson, Associate,
Cir Realty
Source: courtesy of Pillar9 System,MLS®#: A2318451 Originating MLS®#: Central Alberta
Originating MLS®#: Central AlbertaFacts & features
Interior
Bedrooms & bathrooms
- Bedrooms: 4
- Bathrooms: 3
- Full bathrooms: 3
Bedroom
- Level: Main
- Dimensions: 14`2" x 10`11"
Other
- Level: Main
- Dimensions: 15`8" x 11`8"
Bedroom
- Level: Basement
- Dimensions: 12`9" x 20`0"
Bedroom
- Level: Basement
- Dimensions: 10`9" x 14`7"
Other
- Level: Main
- Dimensions: 8`1" x 9`5"
Other
- Level: Main
- Dimensions: 10`2" x 5`0"
Other
- Level: Basement
- Dimensions: 9`1" x 5`0"
Dining room
- Level: Main
- Dimensions: 14`2" x 14`8"
Other
- Level: Basement
- Dimensions: 11`10" x 14`10"
Game room
- Level: Basement
- Dimensions: 17`4" x 20`1"
Kitchen
- Level: Main
- Dimensions: 11`1" x 11`5"
Laundry
- Level: Basement
- Dimensions: 13`0" x 10`6"
Living room
- Level: Main
- Dimensions: 18`10" x 21`9"
Office
- Level: Main
- Dimensions: 11`5" x 12`4"
Walk in closet
- Level: Basement
- Dimensions: 11`10" x 6`9"
Heating
- Forced Air
Cooling
- Central Air
Appliances
- Included: Built-In Oven, Dishwasher, Gas Cooktop, Microwave, Refrigerator, Washer/Dryer
- Laundry: In Basement, Laundry Room
Features
- Bookcases, Built-in Features, Ceiling Fan(s), Central Vacuum, Closet Organizers, Granite Counters, Quartz Counters, Storage, Walk-In Closet(s), Wired for Sound
- Flooring: Carpet, Hardwood, Tile
- Windows: Vinyl Windows
- Basement: Full
- Number of fireplaces: 1
- Fireplace features: Basement, Gas
Interior area
- Total interior livable area: 1,514 sqft
Video & virtual tour
Property
Parking
- Total spaces: 9
- Parking features: Alley Access, Double Garage Attached, Driveway, Heated Garage, Off Street, Oversized, Quad or More Detached, RV Access/Parking, Workshop in Garage
- Attached garage spaces: 6
- Has uncovered spaces: Yes
Features
- Levels: One
- Stories: 1
- Patio & porch: Deck
- Exterior features: BBQ gas line, Storage
- Fencing: Fenced
- Frontage length: 11.33M 37`2"
Lot
- Size: 0.25 Acres
- Features: Back Lane, Back Yard, City Lot, Front Yard, Landscaped, Lawn, Level, Pie Shaped Lot
Details
- Parcel number: 102750806
- Zoning: R-L
Construction
Type & style
- Home type: SingleFamily
- Architectural style: Bungalow
- Property subtype: Single Family Residence
Materials
- Brick, Stucco, Wood Frame
- Foundation: Concrete Perimeter
- Roof: Asphalt Shingle
Condition
- New construction: No
- Year built: 1997
Community & HOA
Community
- Features: Park, Playground, Sidewalks, Street Lights
- Subdivision: Anders Park East
HOA
- Has HOA: No
Location
- Region: Red Deer
Financial & listing details
- Price per square foot: C$554/sqft
- Date on market: 6/12/2026
- Date available: 09/03/2026
- Inclusions: Office Cabinets, Red Wall Storage in Shop, Window Coverings
Jolene Mcpherson, Associate
Jolene Mcpherson, Associate
(587) 377-0200
By pressing Contact Agent, you agree that the real estate professional identified above may call/text you about your search, which may involve use of automated means and pre-recorded/artificial voices. You don't need to consent as a condition of buying any property, goods, or services. Message/data rates may apply. You also agree to our Terms of Use. Zillow does not endorse any real estate professionals. We may share information about your recent and future site activity with your agent to help them understand what you're looking for in a home.
Price history
Price history is unavailable.
Public tax history
Tax history is unavailable.
Climate risks
Neighborhood: Anders Park East
Nearby schools
GreatSchools rating
No schools nearby
We couldn't find any schools near this home.
- C$559,9004 bd3 ba1.1k sqft143 S Ackerman Cres, Red Deer, AB T4R3B8For Sale

- C$499,9005 bd3 ba1.1k sqft64 E Addington Dr, Red Deer, AB T4R2Y4For Sale

- C$1,699,9005 bd5 ba2.8k sqft31 S Ashley Close, Red Deer, AB T4R2X3For Sale
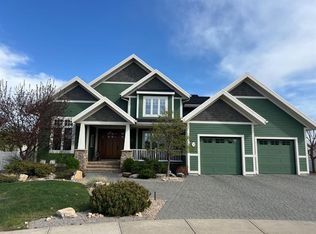
- C$1,699,9005 bd5 ba2.8k sqft31 Ashley Close, Red Deer, AB T4R2X3For Sale

- C$680,0005 bd3 ba1.8k sqft39 W Ashley Close, Red Deer, AB T4R2X3For Sale
- C$740,0004 bd4 ba2.2k sqft167 N Addington Dr, Red Deer, AB T4R3L2For Sale
- C$589,9006 bd3 ba1.3k sqft9 W Archibald Cres, Red Deer, AB T4R2X3For Sale
- C$--2 bd2 ba840 sqft18 Averill St #313, Red Deer, AB T4R3J1Off Market
Similar homes
- C$689,9004 bd3 ba1.4k sqft89 E Alberts Close, Red Deer, AB T4R 3J7For Sale
 MLS ID #A2325990, Lynn Best, Associate, Cir Realty. courtesy of Pillar9 System
 - C$740,0004 bd4 ba2.2k sqft167 N Addington Dr, Red Deer, AB T4R 3L2For Sale
 MLS ID #A2312721, Deborah Hansen, Associate, Exp Realty - Red Deer. courtesy of Pillar9 System
 - C$699,0004 bd3 ba1.2k sqft52 W Irving Cres, Red Deer, AB T4R 3R9For Sale
 MLS ID #A2326981, Michelle Plach, Broker, Honestdoor Inc.. courtesy of Pillar9 System
 - C$499,0004 bd3 ba1.1k sqft109 E Logan Close, Red Deer, AB T4R 2N9For Sale
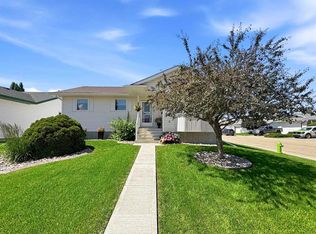 MLS ID #A2328044, Meaghan Cooney, Associate, Cir Realty. courtesy of Pillar9 System
 - C$839,0004 bd5 ba2.1k sqft475 N Townsend St, Red Deer, AB T4P 0Y5For SaleMLS ID #A2310924, Alex Wilkinson, Associate, Royal Lepage Network Realty Corp.. courtesy of Pillar9 System
- C$517,9005 bd3 ba1.3k sqft219 E Lampard Cres, Red Deer, AB T4R 2W5For SaleMLS ID #A2327125, Angela Stonehouse, Associate, Royal Lepage Network Realty Corp.. courtesy of Pillar9 System
- C$925,0004 bd3 ba1.6k sqft40 W Talisman Close, Red Deer, AB T4P 0T7For SaleMLS ID #A2320769, Pat Garritty, Associate, Cir Realty. courtesy of Pillar9 System
- C$514,9004 bd3 ba1.2k sqft117 W Doran Cres, Red Deer, AB T4R 2P5For SaleMLS ID #A2328374, David Hicks, Associate, Pg Direct Realty Ltd.. courtesy of Pillar9 System
- C$589,9006 bd3 ba1.3k sqft9 W Archibald Cres, Red Deer, AB T4R 2X3For SaleMLS ID #A2320453, Kade Garritty, Associate, Cir Realty. courtesy of Pillar9 System
- C$799,9004 bd3 ba1.5k sqft55 N Carter Close, Red Deer, AB T4P 0G5For SaleMLS ID #A2291320, Kevin Schropfer, Associate, Re/Max Real Estate Central Alberta. courtesy of Pillar9 System
- C$559,9004 bd4 ba1.7k sqft132 W Ingle Close, Red Deer, AB T4R 3S2For SaleMLS ID #A2327218, Melissa Morin, Associate, Century 21 Maximum. courtesy of Pillar9 System
- C$499,9004 bd3 ba1.3k sqft7 W Logan Close, Red Deer, AB T4R 2N9For SaleMLS ID #A2323667, Leanna Cowie, Associate, Royal Lepage Network Realty Corp.. courtesy of Pillar9 System
- C$419,9004 bd3 ba1.1k sqft545 W Lancaster Dr, Red Deer, AB T4R 0H1For SaleMLS ID #A2327996, Darcie Downey, Associate, Cir Realty. courtesy of Pillar9 System
- C$524,9004 bd3 ba1.3k sqft89 E McCullough Cres, Red Deer, AB T4R 1S5For SaleMLS ID #A2326368, Aaron Thulien, Associate, Re/Max Real Estate Central Alberta. courtesy of Pillar9 System
- C$679,9004 bd4 ba2.2k sqft115 E Stephenson Cres, Red Deer, AB T4R 0L6For SaleMLS ID #A2323601, Dale Devereaux, Broker, Century 21 Maximum. courtesy of Pillar9 System
- C$595,5004 bd3 ba1.5k sqft509 W Wishart St, Red Deer, AB T4N 7E2For SaleMLS ID #A2328266, David Hicks, Associate, Pg Direct Realty Ltd.. courtesy of Pillar9 System
- C$950,0005 bd4 ba2k sqft9 NE Cronquist Close, Red Deer, AB T4N 1E3For SaleMLS ID #A2307094, Ken Devoe, Associate, Century 21 Maximum. courtesy of Pillar9 System
- C$520,0004 bd3 ba1.8k sqft19 W Donnelly Cres, Red Deer, AB T4R 2K4For SaleMLS ID #A2318952, Al Sim, Associate, Re/Max Real Estate Central Alberta. courtesy of Pillar9 System
- C$599,9006 bd3 ba1.3k sqft50 W Langford Cres, Red Deer, AB T4R 2X1For SaleMLS ID #A2307299, Kevin Schropfer, Associate, Re/Max Real Estate Central Alberta. courtesy of Pillar9 System
- C$630,0004 bd3 ba1.5k sqft18 NE Osmond Close, Red Deer, AB T4N 6Y1For SaleMLS ID #A2323179, Christina Courte, Associate, Cir Realty. courtesy of Pillar9 System
