FORMER Aspen Ridge SHOW HOME offering an impressive combination of space, comfort and energy-efficient features. ~~~ This fully finished home includes 4 bedrooms, 4 bathrooms, a welcoming gas fireplace and a bright bonus room above the oversized, insulated attached double garage. ~~~ The well-designed kitchen features a convenient walk-through pantry, while main-floor laundry adds everyday practicality. ~~~ ADDITIONAL HIGHLIGHTS include roof-mounted solar panels, in-floor heating in the home, and an on-demand hot water system. ~~~ The FINISHED BASEMENT provides a spacious family room, bedroom, office and bathroom. ~~~ OUTSIDE, ENJOY the fully fenced yard, rear deck and hot tub. ~~~ IDEALLY LOCATED to parks, walking trails, schools, shopping, 30 Avenue and convenient Highway 2 access.
For sale
C$740,000
167 N Addington Dr, Red Deer, AB T4R 3L2
4beds
2,238sqft
Single Family Residence
Built in 2005
5,662 Square Feet Lot
$-- Zestimate®
C$331/sqft
C$-- HOA
What's special
Welcoming gas fireplaceWell-designed kitchenConvenient walk-through pantryMain-floor laundryRoof-mounted solar panelsOn-demand hot water systemFinished basement
- 112 days
- 7
- 0
Zillow last checked:
Listing updated:
Listed by:
Deborah Hansen, Associate,
Exp Realty - Red Deer
Source: courtesy of Pillar9 System,MLS®#: A2312721 Originating MLS®#: Central Alberta
Originating MLS®#: Central AlbertaFacts & features
Interior
Bedrooms & bathrooms
- Bedrooms: 4
- Bathrooms: 4
- Full bathrooms: 3
- 1/2 bathrooms: 1
Other
- Level: Second
- Dimensions: 16`1" x 12`7"
Bedroom
- Level: Second
- Dimensions: 13`6" x 10`4"
Bedroom
- Level: Second
- Dimensions: 13`0" x 9`0"
Bedroom
- Level: Basement
- Dimensions: 14`3" x 11`9"
Other
- Level: Second
Other
- Level: Main
Other
- Level: Basement
Other
- Level: Second
Den
- Level: Basement
- Dimensions: 11`10" x 11`0"
Dining room
- Level: Main
- Dimensions: 12`5" x 8`1"
Family room
- Level: Second
- Dimensions: 21`6" x 14`0"
Foyer
- Level: Main
- Dimensions: 8`7" x 10`2"
Game room
- Level: Basement
- Dimensions: 17`9" x 16`7"
Kitchen
- Level: Main
- Dimensions: 12`5" x 11`9"
Laundry
- Level: Main
- Dimensions: 13`7" x 9`11"
Living room
- Level: Main
- Dimensions: 17`7" x 14`11"
Other
- Level: Basement
- Dimensions: 16`11" x 14`9"
Heating
- Radiant Floor, Fireplace(s), Forced Air, Natural Gas
Cooling
- Central Air
Appliances
- Included: Dishwasher, Electric Stove, Garage Control(s), Microwave Hood Fan, Refrigerator, Tankless Water Heater, Washer/Dryer
- Laundry: Laundry Room, Main Level
Features
- Built-in Features, Ceiling Fan(s), Central Vacuum, Closet Organizers, Crown Molding, High Ceilings, Kitchen Island, Laminate Counters, No Animal Home, No Smoking Home, Open Floorplan, Pantry, Recessed Lighting, Steam Room, Storage, Tankless Hot Water, Walk-In Closet(s)
- Flooring: Carpet, Ceramic Tile, Hardwood, Linoleum
- Windows: Vinyl Windows, Window Coverings
- Basement: Full
- Number of fireplaces: 1
- Fireplace features: Gas, Glass Doors, Living Room, Mantle, Stone
Interior area
- Total interior livable area: 2,238 sqft
- Finished area above ground: 2,084
- Finished area below ground: 845
Property
Parking
- Total spaces: 2
- Parking features: Double Garage Attached, Driveway, Garage Door Opener, Insulated
- Attached garage spaces: 2
- Has uncovered spaces: Yes
Features
- Levels: Two,2 Storey
- Stories: 1
- Entry location: Ground
- Patio & porch: Deck
- Exterior features: Private Yard, Rain Gutters
- Has spa: Yes
- Spa features: Bath
- Fencing: Fenced
- Frontage length: 10.36M 34`0"
Lot
- Size: 5,662 Square Feet
- Features: Back Lane, Back Yard, Corner Lot, Standard Shaped Lot
Details
- Additional structures: Shed(s)
- Parcel number: 102697176
- Zoning: R-L
Construction
Type & style
- Home type: SingleFamily
- Property subtype: Single Family Residence
Materials
- Brick, Vinyl Siding, Wood Frame
- Foundation: Concrete Perimeter
- Roof: Asphalt Shingle
Condition
- New construction: No
- Year built: 2005
Community & HOA
Community
- Features: Park, Playground, Sidewalks, Street Lights
- Subdivision: Aspen Ridge
HOA
- Has HOA: No
Location
- Region: Red Deer
Financial & listing details
- Price per square foot: C$331/sqft
- Date on market: 6/4/2026
- Inclusions: Additional fridge in pantry, hot tub on deck, pool table in basement
Price history
Price history is unavailable.
Public tax history
Tax history is unavailable.
Climate risks
Neighborhood: Aspen Ridge
Nearby schools
GreatSchools rating
No schools nearby
We couldn't find any schools near this home.
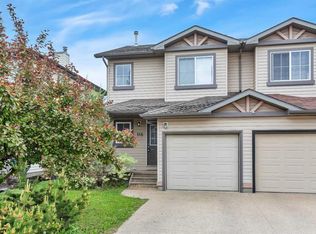

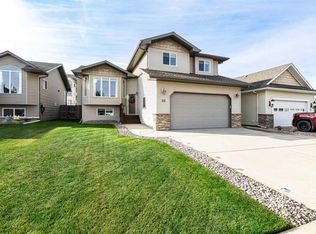
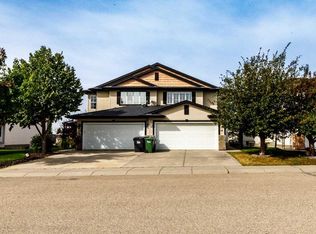
Similar homes
- C$759,9004 bd4 ba2.2k sqft48 SW Innes Close, Red Deer, AB T4R 0B7For Sale
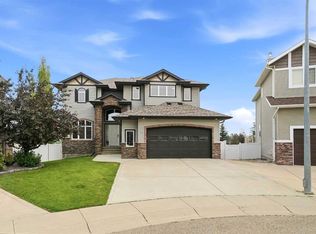 MLS ID #A2332129, Lori Loney, Associate, Re/Max Real Estate Central Alberta. courtesy of Pillar9 System
 - C$756,9004 bd3 ba1.4k sqft35 W Aldrich Close, Red Deer, AB T4R 3R5For Sale
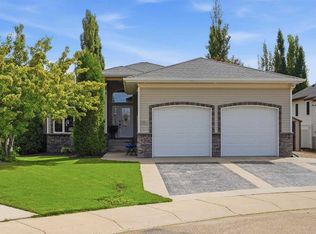 MLS ID #A2326991, Tracy Thody, Associate, Royal Lepage Network Realty Corp.. courtesy of Pillar9 System
 - C$779,0004 bd4 ba2k sqft13 S Lazaro Close, Red Deer, AB T4R 0R6For Sale
 MLS ID #A2343048, Marcella Barthel, Associate, Re/Max Real Estate Central Alberta. courtesy of Pillar9 System
 - C$639,9004 bd3 ba1.4k sqft89 E Alberts Close, Red Deer, AB T4R 3J7For Sale
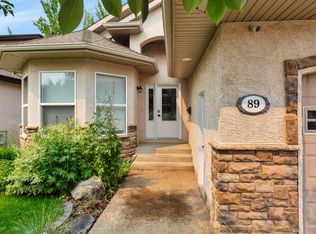 MLS ID #A2338274, Lynn Best, Associate, Cir Realty. courtesy of Pillar9 System
