This is a truly unique find! Located in a quiet close in prestigious Anders, this spacious bungalow offers an exceptional combination of living space, garage capacity and an incredible 12,000+ sq. ft. beautifully landscaped yard. Lovingly cared for and filled with natural light, this home offers a comfortable open-concept layout designed for both everyday living and entertaining. The main floor features a welcoming great room with extensive windows overlooking the spectacular south-facing backyard. The kitchen is open to the great room and dining area, making it easy to stay connected with family and guests. The dining area provides direct access to the deck, complete with updated Duradeck—perfect for enjoying the beautiful yard. The spacious primary suite easily accommodates king-sized furniture and features windows overlooking the backyard, along with a luxurious ensuite offering a large soaker tub, separate shower and double sinks. A second bedroom, full bathroom and convenient main-floor laundry complete the main level. There is also an office ideally positioned just off the front entry—perfect for working from home. The lower level is made for family fun! Enjoy a media area with wet bar, a dedicated games area complete with pool table, three additional bedrooms and an updated bathroom. In-floor heating in the basement and central air conditioning provide year-round comfort. And then there are the garages! The attached triple garage offers incredible space . At the rear of the property is a massive 29’ x 25’ detached garage with a large overhead door—ideal for tradespeople, hobbyists, storage or anyone needing room for all the toys. There is also RV parking. Outside, the exceptional yard is a true highlight. The 12,000+ sq. ft. lot has been beautifully landscaped with mature perennials, curbing, a water feature/waterfall and a dedicated firepit area. In-ground sprinklers make maintaining the grounds easier, while the south-facing backyard provides a wonderful setting for outdoor living and entertaining. Located in sought-after Anders, close to parks, schools, shopping and the Collicutt Centre, this is a rare opportunity to own a spacious bungalow with unmatched garage space and an incredible yard.
For sale
C$799,900
112 N Ammeter Close, Red Deer, AB T4R 2Y5
5beds
1,781sqft
Single Family Residence
Built in 2000
0.28 Acres Lot
$-- Zestimate®
C$449/sqft
C$-- HOA
What's special
Filled with natural lightComfortable open-concept layoutWindows overlooking the backyardCentral air conditioningRv parkingIn-ground sprinklers
- 14 days
- 19
- 0
Zillow last checked:
Listing updated:
Listed by:
Brenda Bowness, Associate,
Century 21 Maximum,
Dennis Bowness, Associate,
Century 21 Maximum
Source: courtesy of Pillar9 System,MLS®#: A2342220 Originating MLS®#: Central Alberta
Originating MLS®#: Central AlbertaFacts & features
Interior
Bedrooms & bathrooms
- Bedrooms: 5
- Bathrooms: 4
- Full bathrooms: 3
- 1/2 bathrooms: 1
Other
- Level: Main
- Dimensions: 16`9" x 18`3"
Bedroom
- Level: Main
- Dimensions: 11`0" x 9`1"
Bedroom
- Level: Basement
- Dimensions: 12`6" x 14`8"
Bedroom
- Level: Basement
- Dimensions: 12`5" x 8`8"
Bedroom
- Level: Basement
- Dimensions: 12`5" x 11`5"
Other
- Level: Main
- Dimensions: 8`7" x 4`10"
Other
- Level: Main
- Dimensions: 2`6" x 6`7"
Other
- Level: Basement
- Dimensions: 12`3" x 4`10"
Other
- Level: Main
- Dimensions: 13`1" x 9`10"
Dining room
- Level: Main
- Dimensions: 15`0" x 10`10"
Foyer
- Level: Main
- Dimensions: 6`3" x 12`7"
Other
- Level: Basement
- Dimensions: 12`2" x 11`0"
Game room
- Level: Basement
- Dimensions: 31`0" x 29`11"
Kitchen
- Level: Main
- Dimensions: 18`5" x 15`1"
Laundry
- Level: Main
- Dimensions: 7`3" x 6`7"
Living room
- Level: Main
- Dimensions: 13`2" x 15`6"
Mud room
- Level: Main
- Dimensions: 5`4" x 6`7"
Office
- Level: Main
- Dimensions: 11`0" x 10`3"
Other
- Level: Basement
- Dimensions: 4`3" x 8`10"
Heating
- Boiler, Radiant Floor, Forced Air
Cooling
- Central Air
Appliances
- Included: Dishwasher, Dryer, Garage Control(s), Microwave Hood Fan, Range, Refrigerator, Washer, Water Softener
- Laundry: Main Level
Features
- Bookcases, Breakfast Bar, Built-in Features, Central Vacuum, Double Vanity, Kitchen Island, No Smoking Home, Open Floorplan, Pantry, Recessed Lighting, Storage, Vaulted Ceiling(s), Walk-In Closet(s), Wet Bar
- Flooring: Carpet, Hardwood, Laminate, Tile
- Windows: Vinyl Windows
- Basement: Full
- Number of fireplaces: 1
- Fireplace features: Gas
Interior area
- Total interior livable area: 1,781 sqft
- Finished area above ground: 1,675
- Finished area below ground: 1,495
Video & virtual tour
Property
Parking
- Total spaces: 5
- Parking features: Double Garage Detached, Insulated, Off Street, RV Access/Parking
- Attached garage spaces: 5
Features
- Levels: One
- Stories: 1
- Patio & porch: Deck
- Exterior features: Fire Pit
- Has spa: Yes
- Spa features: Bath
- Fencing: Partial
- Frontage length: 11.24M 36`11"
Lot
- Size: 0.28 Acres
- Dimensions: 11.24m x 28.83m x 19.58m x 7.59m x 20.98m x 35.78m
- Features: Back Lane, Few Trees, Fruit Trees/Shrub(s), Landscaped, Pie Shaped Lot
Details
- Parcel number: 113578138
- Zoning: R-L
Construction
Type & style
- Home type: SingleFamily
- Architectural style: Bungalow
- Property subtype: Single Family Residence
Materials
- Wood Frame
- Foundation: Concrete Perimeter
- Roof: Asphalt Shingle
Condition
- New construction: No
- Year built: 2000
Community & HOA
Community
- Features: Park, Playground, Sidewalks, Street Lights
- Subdivision: Aspen Ridge
HOA
- Has HOA: No
Location
- Region: Red Deer
Financial & listing details
- Price per square foot: C$449/sqft
- Date on market: 9/3/2026
- Date available: 10/21/2026
- Inclusions: Fridge, Stove, Dishwasher, Microwave Oven, Washer, Dryer, 3 Garage Remotes, Attached Garage Shelving, Central Vacuum & One Attachment, Pool Table & Accessories, China Cabinet, Water Softener
Price history
Price history is unavailable.
Public tax history
Tax history is unavailable.
Climate risks
Neighborhood: Aspen Ridge
Nearby schools
GreatSchools rating
No schools nearby
We couldn't find any schools near this home.


Similar homes
- C$769,9004 bd4 ba2.1k sqft44 SW Innes Close, Red Deer, AB T4R 0B7For Sale
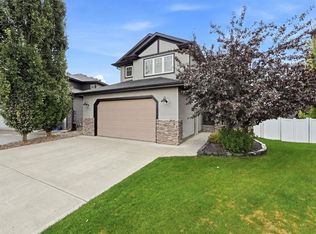 MLS ID #A2343381, Kevin Smyth, Associate, Grassroots Realty Group. courtesy of Pillar9 System
 - C$756,9004 bd3 ba1.4k sqft35 W Aldrich Close, Red Deer, AB T4R 3R5For Sale
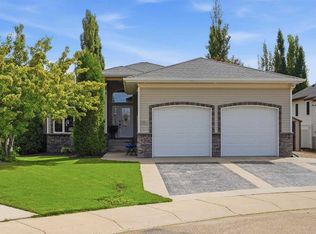 MLS ID #A2326991, Tracy Thody, Associate, Royal Lepage Network Realty Corp.. courtesy of Pillar9 System
 - C$819,9004 bd4 ba2.4k sqft57 S Archer Dr, Red Deer, AB T4R 3B2For Sale
 MLS ID #A2333868, Amanda Blake, Broker, Lime Green Realty Central. courtesy of Pillar9 System
 - C$724,9004 bd4 ba2k sqft30 N Lawson Close, Red Deer, AB T4R 0H4For Sale
 MLS ID #A2343063, Quisha Yee, Associate, Royal Lepage Network Realty Corp.. courtesy of Pillar9 System
