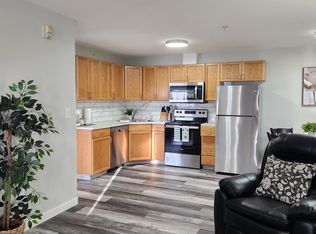
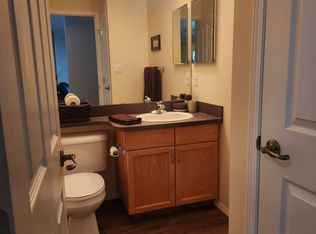
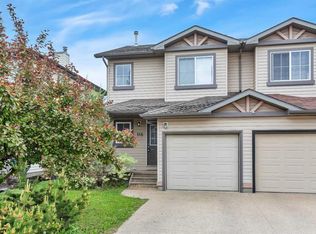
Modern, spacious & move in ready! This impressive 3 bed, 4 bath + BONUS ROOM fully finished WALKOUT 2 story half duplex with DOUBLE attached garage awaits your arrival. The open concept main floor boasts vinyl plank flooring, upgraded paint color, a stylish kitchen with white cabinetry, ample counter space, corner pantry, STAINLESS steel appliances, & an island with eat up bar. Bright dining area with access to a spanning west facing deck, over looking your fully fenced back yard with firepit & garden shed. Back inside the cozy living room has a gas fireplace with a mantle & stone surround, & the 2 pc bath includes a main floor laundry closet. The upper floor provides a fabulous primary bedroom that will easily accommodate a king bed, an updated ensuite with granite counter top, relaxing soaker tub, convenient separate shower & walk-in closet. A generous bonus room, 2 sizeable bedrooms, & a 4 pc bath complete this level. The WALKOUT basement offers a 3 pc bath, large L-shaped rec room, office area, & convenient space to create a 4th bedroom. Tons of natural light & storage throughout! Step outside to a covered exposed aggregate deck & enjoy your yard with back alley access. The attached double garage is insulated & drywalled. Shingles were replaced in 2021. All appliances included. This home is located in one of the most sought after areas of Red Deer, close to East Hill Shopping Plaza, the Collicutt Center, & wonderful parks & schools. Home sweet home!
For sale
C$424,500
18 E Arnold Close, Red Deer, AB T4R 3G2
3beds
1,647sqft
Semi Detached (Half Duplex)
Built in 2002
-- sqft lot
$-- Zestimate®
C$258/sqft
C$-- HOA
What's special
Double attached garageOpen concept main floorVinyl plank flooringUpgraded paint colorAmple counter spaceCorner pantryStainless steel appliances
- 14 days
- 18
- 4
Zillow last checked:
Listing updated:
Listed by:
Keri Jensen, Associate,
Royal Lepage Network Realty Corp.
Source: courtesy of Pillar9 System,MLS®#: A2344322 Originating MLS®#: Central Alberta
Originating MLS®#: Central AlbertaFacts & features
Interior
Bedrooms & bathrooms
- Bedrooms: 3
- Bathrooms: 4
- Full bathrooms: 3
- 1/2 bathrooms: 1
Other
- Level: Second
- Dimensions: 11`5" x 12`6"
Bedroom
- Level: Second
- Dimensions: 11`0" x 9`0"
Bedroom
- Level: Second
- Dimensions: 9`0" x 10`0"
Other
- Level: Main
- Dimensions: 0`0" x 0`0"
Other
- Level: Second
Other
- Level: Basement
Other
- Level: Second
Bonus room
- Level: Second
- Dimensions: 13`6" x 16`0"
Dining room
- Level: Main
- Dimensions: 10`8" x 8`6"
Game room
- Level: Basement
- Dimensions: 22`6" x 21`6"
Kitchen
- Level: Main
- Dimensions: 10`6" x 11`8"
Living room
- Level: Main
- Dimensions: 15`6" x 14`0"
Heating
- Forced Air
Cooling
- None
Appliances
- Included: Dishwasher, Dryer, Garage Control(s), Microwave, Refrigerator, Stove(s), Washer
- Laundry: Main Level
Features
- Bidet, Kitchen Island, Separate Entrance
- Flooring: Carpet, Laminate
- Windows: Window Coverings
- Basement: Full
- Number of fireplaces: 1
- Fireplace features: Gas
- Common walls with other units/homes: 1 Common Wall
Interior area
- Total interior livable area: 1,647 sqft
Video & virtual tour
Property
Parking
- Total spaces: 2
- Parking features: Double Garage Attached
- Attached garage spaces: 2
Features
- Levels: Two,2 Storey
- Stories: 1
- Patio & porch: Balcony(s)
- Exterior features: Balcony
- Fencing: Fenced
- Frontage length: 10.67M 35`0"
Lot
- Size: 3,484 Square Feet
- Features: Back Lane, Back Yard
Details
- Parcel number: 113600292
- Zoning: R-D
Construction
Type & style
- Home type: MultiFamily
- Property subtype: Semi Detached (Half Duplex)
- Attached to another structure: Yes
Materials
- Vinyl Siding, Wood Frame
- Foundation: Concrete Perimeter
- Roof: Asphalt Shingle
Condition
- New construction: No
- Year built: 2002
Community & HOA
Community
- Features: Park, Playground, Sidewalks, Street Lights
- Subdivision: Aspen Ridge
HOA
- Has HOA: No
Location
- Region: Red Deer
Financial & listing details
- Price per square foot: C$258/sqft
- Date on market: 9/11/2026
- Date available: 10/09/2026
- Inclusions: shelving in bsmt storage room, bidet in primary room, shed, treadmill
Price history
Price history is unavailable.
Public tax history
Tax history is unavailable.
Climate risks
Neighborhood: Aspen Ridge
Nearby schools
GreatSchools rating
No schools nearby
We couldn't find any schools near this home.
Similar homes
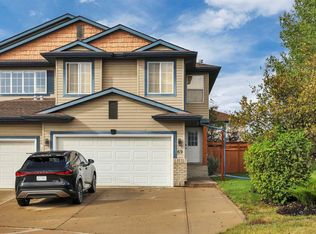
- C$429,9004 bd3 ba1.5k sqft69 S Arnold Close, Red Deer, AB T4R 3G3For Sale
 MLS ID #A2344748, Amanda Blake, Broker, Lime Green Realty Central. courtesy of Pillar9 System
 - C$459,9003 bd4 ba1.6k sqft67 S Arnold Close, Red Deer, AB T4R 3G3For Sale
 MLS ID #A2344725, Amanda Blake, Broker, Lime Green Realty Central. courtesy of Pillar9 System
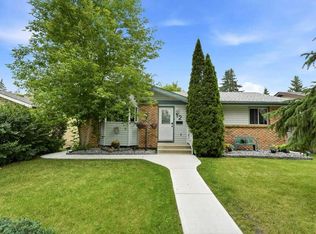
 - C$414,9004 bd2 ba1k sqft12 S Anders St, Red Deer, AB T4R 1B8For Sale
 MLS ID #A2346892, Vanessa Badenhorst, Associate, Cir Realty. courtesy of Pillar9 System
 - C$359,9003 bd2 ba1.1k sqft116 W Arthur Close, Red Deer, AB T4R 3M5For Sale
 MLS ID #A2298633, Reeve Martin, Associate, The Property Shop Inc.. courtesy of Pillar9 System
