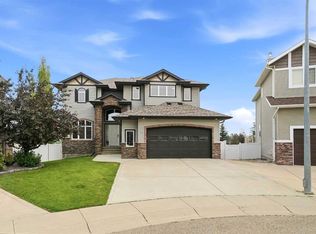
Don't miss the chance to own this stunning two-story residence situated on a spacious lot in the peaceful Rosedale Meadows. The impressive curb appeal invites you in from the moment you step onto the charming front porch. As you enter, you are welcomed by a striking staircase that leads to the upper level. The main floor features a generous office space, convenient laundry facilities, a two-piece bathroom, and a practical walk-through pantry that opens up to the kitchen, which any chef would admire. The expansive open layout is ideal for hosting gatherings, seamlessly connecting the dining area to the roomy living room, complete with a cozy gas fireplace. Upstairs, you will find two generously sized bedrooms, a four-piece bathroom, and a remarkable primary suite that includes a second gas fireplace. This spacious retreat can easily accommodate a king-sized bed, along with additional space for a chaise lounge or even your Peloton. The suite also boasts a walk-in closet and a luxurious five-piece ensuite featuring a dual vanity, a jetted tub, and a separate shower. The basement is a true entertainer's paradise, featuring a vast recreation room equipped with a wet bar and plenty of space for a large TV, pool table, or other games. The stylish acid-wash concrete flooring and in-floor heating add to the appeal. Additionally, there is a fourth spacious bedroom, a full four-piece bathroom, and a sizable storage and utility area. For outdoor enthusiasts, this lovely property includes a massive covered rear deck that overlooks a remarkable backyard, complete with a fire pit area, lawn, trees, and a large aggregate concrete parking pad—perfect for your RV or for the kids' road hockey and basketball games. The property also offers stunning views of farmland to the east and immediate access to walking and biking trails. Recent updates include a new hot water on-demand system and roof shingles replaced within the last four years. This home offers exceptional value considering its size and quality.
For sale
C$749,900
715 W 700 Ramage Close, Red Deer, AB T4P 3X8
4beds
2,404sqft
Single Family Residence
Built in 2005
8,276 Square Feet Lot
$-- Zestimate®
C$312/sqft
C$-- HOA
What's special
Stunning two-story residenceSpacious lotImpressive curb appealCharming front porchStriking staircaseGenerous office spaceConvenient laundry facilities
- 2 days |
- 26 |
- 1 |
Zillow last checked:
Listing updated:
Listed by:
Steven Cormack, Associate,
Royal Lepage Network Realty Corp.,
Taylor Cormack, Associate,
Royal Lepage Network Realty Corp.
Source: courtesy of Pillar9 System,MLS®#: A2335873 Originating MLS®#: Central Alberta
Originating MLS®#: Central AlbertaFacts & features
Interior
Bedrooms & bathrooms
- Bedrooms: 4
- Bathrooms: 4
- Full bathrooms: 3
- 1/2 bathrooms: 1
Bedroom
- Level: Upper
- Dimensions: 13`0" x 13`1"
Bedroom
- Level: Upper
- Dimensions: 13`0" x 14`2"
Other
- Level: Upper
- Dimensions: 22`1" x 20`4"
Bedroom
- Level: Basement
- Dimensions: 13`8" x 10`8"
Other
- Level: Main
- Dimensions: 0`0" x 0`0"
Other
- Level: Upper
- Dimensions: 0`0" x 0`0"
Other
- Level: Basement
- Dimensions: 0`0" x 0`0"
Other
- Level: Upper
- Dimensions: 0`0" x 0`0"
Dining room
- Level: Main
- Dimensions: 14`6" x 10`0"
Other
- Level: Basement
- Dimensions: 14`11" x 15`9"
Game room
- Level: Basement
- Dimensions: 33`10" x 25`4"
Kitchen
- Level: Main
- Dimensions: 15`6" x 15`9"
Laundry
- Level: Main
- Dimensions: 7`5" x 7`6"
Living room
- Level: Main
- Dimensions: 20`5" x 15`10"
Office
- Level: Main
- Dimensions: 14`3" x 11`9"
Pantry
- Level: Main
- Dimensions: 9`3" x 6`9"
Storage
- Level: Basement
- Dimensions: 0`0" x 0`0"
Heating
- Radiant Floor, Forced Air
Cooling
- None
Appliances
- Included: Dishwasher, Gas Stove, Microwave, Refrigerator, Washer/Dryer
- Laundry: Main Level
Features
- Bar, Breakfast Bar, No Smoking Home, Walk-In Closet(s)
- Flooring: Carpet, Hardwood, Tile
- Basement: Full
- Number of fireplaces: 2
- Fireplace features: Gas, Living Room, Master Bedroom
Interior area
- Total interior livable area: 2,404 sqft
Video & virtual tour
Property
Parking
- Total spaces: 2
- Parking features: Double Garage Attached
- Attached garage spaces: 2
Features
- Levels: Two,2 Storey
- Stories: 1
- Patio & porch: Deck, Front Porch
- Exterior features: Other, Private Yard
- Fencing: Fenced
- Frontage length: 9.75M 32`0"
Lot
- Size: 8,276 Square Feet
- Features: Back Lane, Irregular Lot, Private
Details
- Parcel number: 113616628
- Zoning: R-L
Construction
Type & style
- Home type: SingleFamily
- Property subtype: Single Family Residence
Materials
- Concrete, Vinyl Siding, Wood Frame
- Foundation: Concrete Perimeter
- Roof: Asphalt Shingle
Condition
- New construction: No
- Year built: 2005
Community & HOA
Community
- Features: Golf, Park
- Subdivision: Rosedale Meadows
HOA
- Has HOA: No
Location
- Region: Red Deer
Financial & listing details
- Price per square foot: C$312/sqft
- Date on market: 8/8/2026
- Inclusions: N/A
Price history
Price history is unavailable.
Public tax history
Tax history is unavailable.
Climate risks
Neighborhood: Rosedale Meadows
Nearby schools
GreatSchools rating
No schools nearby
We couldn't find any schools near this home.
- C$--2 bd1 ba-- sqft5 Ralston Cres, Red Deer, AB T4P3Y5Off Market
- C$444,9003 bd2 ba1.5k sqft19 W Ralston Cres, Red Deer, AB T4P3Y5For Sale
- C$--2 bd2 ba1.1k sqft20 Ratcliffe St #1A, Red Deer, AB T4P3X8Off Market
- C$594,9005 bd3 ba1.4k sqft926 NW Ramage Cres, Red Deer, AB T4P3X9For Sale
- C$569,9004 bd3 ba1.5k sqft111 NW Reichley St, Red Deer, AB T4P3X8For Sale
- C$539,9004 bd4 ba1.6k sqft112 NW Reichley St, Red Deer, AB T4P3S8For Sale
- C$340,0002 bd1 ba1k sqft939 E Ramage Cres #12, Red Deer, AB T4P3Z9For Sale
- C$499,9004 bd4 ba1.8k sqft132 NW Reichley St, Red Deer, AB T4P3S8For Sale
Similar homes
- C$779,9004 bd4 ba2.2k sqft48 SW Innes Close, Red Deer, AB T4R 0B7For Sale
 MLS ID #A2332129, Lori Loney, Associate, Re/Max Real Estate Central Alberta. courtesy of Pillar9 System
 - C$725,0004 bd4 ba2k sqft30 N Lawson Close, Red Deer, AB T4R 0H4For Sale
 MLS ID #A2321008, Quisha Yee, Associate, Royal Lepage Network Realty Corp.. courtesy of Pillar9 System
 - C$740,0004 bd4 ba2.2k sqft167 N Addington Dr, Red Deer, AB T4R 3L2For Sale
 MLS ID #A2312721, Deborah Hansen, Associate, Exp Realty - Red Deer. courtesy of Pillar9 System
 - C$499,9004 bd4 ba1.8k sqft132 NW Reichley St, Red Deer, AB T4P 3S8For Sale
 MLS ID #A2333264, Janice Resch, Associate, Century 21 Advantage. courtesy of Pillar9 System
 - C$---- bd-- ba-- sqft26352A W Township Road 382 #20, Red Deer County, AB T4E 1G6Off Market
- C$839,9004 bd4 ba2.4k sqft57 S Archer Dr, Red Deer, AB T4R 3B2For SaleMLS ID #A2333868, Amanda Blake, Broker, Lime Green Realty Central. courtesy of Pillar9 System
- C$649,9005 bd4 ba2k sqft21 W Leung Close, Red Deer, AB T4R 2W6For SaleMLS ID #A2332413, Terri Tough, Associate, Coldwell Banker Ontrack Realty. courtesy of Pillar9 System
- C$699,0004 bd3 ba1.5k sqft246 S Addington Dr, Red Deer, AB T4R 3N4For SaleMLS ID #A2332344, Al Sim, Associate, Re/Max Real Estate Central Alberta. courtesy of Pillar9 System
- C$519,9004 bd3 ba1.2k sqft88 N Valentine Cres, Red Deer, AB T4R 0E8For SaleMLS ID #A2335618, Kyle Dillman, Associate, Kic Realty. courtesy of Pillar9 System
- C$800,0004 bd4 ba2k sqft74 NE Oaklands Cres, Red Deer, AB T4P 0C4For SaleMLS ID #A2329652, Olivia Forgues, Associate, Re/Max Real Estate Central Alberta. courtesy of Pillar9 System
- C$593,9004 bd3 ba2.3k sqft8 SW Sydney Close, Red Deer, AB T4N 0E1For SaleMLS ID #A2334098, Al Sim, Associate, Re/Max Real Estate Central Alberta. courtesy of Pillar9 System
- C$645,0004 bd3 ba1.9k sqft7 NW Oslo Close, Red Deer, AB T4N 5A5For SaleMLS ID #A2322089, Jordanna Gibeault, Associate, Cir Realty. courtesy of Pillar9 System
- C$699,9004 bd3 ba1.5k sqft111 NE Adams Close, Red Deer, AB T4R 3C7For SaleMLS ID #A2328700, Tammy Jensen, Associate, Royal Lepage Network Realty Corp.. courtesy of Pillar9 System
- C$500,0004 bd3 ba1.8k sqft73 W Duncan Cres, Red Deer, AB T4R 1W3For SaleMLS ID #A2331883, Tammy Polley, Associate, Re/Max Real Estate Central Alberta. courtesy of Pillar9 System
- C$525,0004 bd3 ba1.3k sqft46 S Lord Close, Red Deer, AB T4R 2R8For SaleMLS ID #A2332952, Jason Walz, Associate, Lpt Realty. courtesy of Pillar9 System
- C$689,0004 bd3 ba1.2k sqft52 W Irving Cres, Red Deer, AB T4R 3R9For SaleMLS ID #A2326981, Michelle Plach, Broker, Honestdoor Inc.. courtesy of Pillar9 System
- C$529,9004 bd3 ba1.3k sqft90 N Duncan Cres, Red Deer, AB T4R 2C1For SaleMLS ID #A2332756, Stacy Pickard, Associate, Red Key Realty & Property Management. courtesy of Pillar9 System
- C$655,0004 bd3 ba1.4k sqft89 E Alberts Close, Red Deer, AB T4R 3J7For SaleMLS ID #A2325990, Lynn Best, Associate, Cir Realty. courtesy of Pillar9 System
- C$686,9004 bd4 ba1.8k sqft20 E Ingle Close, Red Deer, AB T4R 3R8For SaleMLS ID #A2307734, Doug Wagar, Associate, Royal Lepage Network Realty Corp.. courtesy of Pillar9 System
- C$799,0004 bd3 ba1.3k sqft37571 NW Range Road 262 #11, Red Deer County, AB T4E 1C1For SaleMLS ID #A2320190, Twila Reberger, Associate, Re/Max Real Estate Central Alberta. courtesy of Pillar9 System
