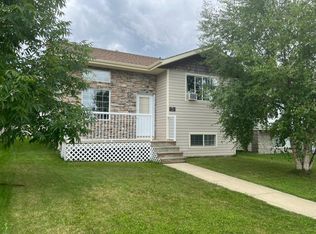
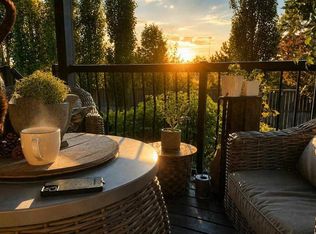
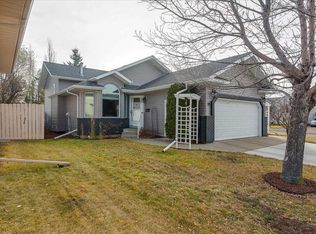
INCREDIBLE LOCATION BACKING ONTO WALKING TRAILS & FARMERS' FIELDS + FACES GREEN SPACE WITH PLAYGROUND! Welcome to this beautifully updated 4-level split in the desirable neighbourhood of Rosedale! Perfectly situated backing onto walking trails and farmers' fields, while facing a large green space and playground, this property offers an incredible location with plenty of privacy and outdoor space to enjoy. Inside, you'll find a spacious entryway leading into the main floor, featuring a bright living room, dining area, and kitchen complete with granite countertops. Upstairs offers 3 bedrooms, including the spacious primary bedroom with a large double-sided closet providing convenient access to the 4-piece bathroom. The lower level features a generous recreation room with updated flooring and paint, a second full bathroom, laundry room, and a mudroom with its own separate entrance. The fourth level provides a 4th bedroom, utility room, and a Large storage space. This home has seen numerous updates over the years, including main floor paint (2026), upper-level bedroom windows (2025), lower-level paint and flooring (2026), washer and dryer (2026), furnace serviced (November 2026), hot water tank (2022), shingles (2020), and freshly painted fencing (October 2026), plus more! Outside, enjoy your private backyard complete with a covered deck, firepit area, and detached garage. With walking trails right out your back door, a playground and green space across the street, and schools, shopping, and everyday amenities just minutes away, this is an excellent opportunity to own a well-maintained, updated home in a fantastic location!
For sale
C$441,700
37 W Ralston Cres, Red Deer, AB T4P 3Y5
4beds
1,629sqft
Single Family Residence
Built in 2002
4,356 Square Feet Lot
$-- Zestimate®
C$271/sqft
C$-- HOA
What's special
- 14 hours
- 5
- 0
Zillow last checked:
Listing updated:
Listed by:
Caleb Heinrichs, Associate,
Re/Max Real Estate Central Alberta,
Nicole Blair, Associate,
Re/Max Real Estate Central Alberta
Source: courtesy of Pillar9 System,MLS®#: A2358031 Originating MLS®#: Central Alberta
Facts & features
Interior
Bedrooms & bathrooms
- Bedrooms: 4
- Bathrooms: 2
- Full bathrooms: 2
Other
- Level: Second
- Dimensions: 11`9" x 11`9"
Bedroom
- Level: Second
- Dimensions: 10`4" x 9`11"
Bedroom
- Level: Second
- Dimensions: 9`6" x 9`0"
Bedroom
- Level: Basement
- Dimensions: 17`11" x 19`10"
Other
- Level: Second
- Dimensions: 4`11" x 7`11"
Other
- Level: Lower
- Dimensions: 8`4" x 7`3"
Dining room
- Level: Main
- Dimensions: 11`11" x 11`9"
Foyer
- Level: Main
- Dimensions: 6`1" x 6`3"
Game room
- Level: Lower
- Dimensions: 23`0" x 13`3"
Kitchen
- Level: Main
- Dimensions: 12`6" x 9`3"
Laundry
- Level: Lower
- Dimensions: 5`8" x 7`3"
Living room
- Level: Main
- Dimensions: 23`0" x 13`3"
Mud room
- Level: Lower
- Dimensions: 7`10" x 7`3"
Storage
- Level: Basement
- Dimensions: 24`7" x 19`10"
Heating
- Forced Air
Cooling
- None
Appliances
- Included: Dishwasher, Dryer, Microwave, Refrigerator, Stove(s), Washer
- Laundry: Lower Level
Features
- Ceiling Fan(s), Granite Counters, Storage
- Flooring: Linoleum
- Windows: Vinyl Windows, Window Coverings
- Basement: Full
- Number of fireplaces: 1
- Fireplace features: Gas
Interior area
- Total interior livable area: 1,629 sqft
Property
Parking
- Total spaces: 3
- Parking features: Double Garage Detached
- Garage spaces: 2
Features
- Levels: 4 Level Split
- Stories: 1
- Patio & porch: Deck
- Exterior features: Fire Pit, Private Entrance, Private Yard
- Fencing: Fenced
- Frontage length: 10.36M 34`0"
Lot
- Size: 4,356 Square Feet
- Features: Back Lane, Back Yard, Backs on to Park/Green Space, No Neighbours Behind
Details
- Parcel number: 113599485
- Zoning: R1N
Construction
Type & style
- Home type: SingleFamily
- Property subtype: Single Family Residence
Materials
- Vinyl Siding, Wood Frame
- Foundation: Concrete Perimeter
- Roof: Asphalt Shingle
Condition
- New construction: No
- Year built: 2002
Community & HOA
Community
- Features: Park, Playground, Sidewalks, Street Lights, Tennis Court(s)
- Subdivision: Rosedale Meadows
HOA
- Has HOA: No
Location
- Region: Red Deer
Financial & listing details
- Price per square foot: C$271/sqft
- Date on market: 11/13/2026
- Inclusions: Refrigerator, Stove, Microwave, Dishwasher, Washer, Dryer, Window Coverings
Price history
Price history is unavailable.
Public tax history
Tax history is unavailable.
Climate risks
Neighborhood: Rosedale Meadows
Nearby schools
GreatSchools rating
No schools nearby
We couldn't find any schools near this home.


Similar homes
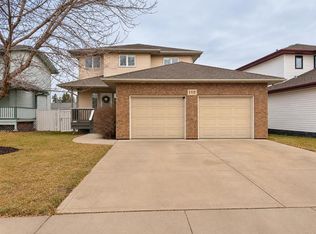
- C$509,9004 bd4 ba1.6k sqft112 NW Reichley St, Red Deer, AB T4P 3S8For Sale
 MLS ID #A2357588, Kelley Hajar, Associate, Royal Lepage Premier Real Estate. courtesy of Pillar9 System
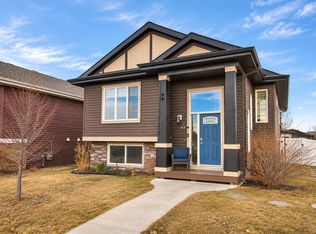
- C$414,9004 bd3 ba1k sqft69 W Timberstone Way, Red Deer, AB T4P 0P8For Sale
 MLS ID #A2358137, Shelby Sieppert, Associate, Re/Max Real Estate Central Alberta. courtesy of Pillar9 System
- C$469,9004 bd3 ba1.2k sqft10 NW Eversole Cres, Red Deer, AB T4R 2J8For Sale
 MLS ID #A2358039, Paul Jones, Associate Broker, Re/Max Real Estate Central Alberta. courtesy of Pillar9 System
- C$390,0004 bd3 ba1.2k sqft109 N Cunningham Cres, Red Deer, AB T4P 2S2For Sale
 MLS ID #A2357827, Alex Wilkinson, Associate, Royal Lepage Network Realty Corp.. courtesy of Pillar9 System
