This Home deceives you with it's size, with 1365 sq.ft. on the main and a total of 2639 sq.ft. overall with the Walkout Basement.This bright Home has an incredible amount of Family Living Space that backs right onto Sports Fields and School yards. The OPEN design of the main floor is great for families! The spacious Kitchen has a large centre island, stainless appliances, and a corner pantry that is sure to fit all your necessities and then some. The Dining Area can easily accommodate a sizeable table, perfect for family gatherings and holidays, and direct access to the back deck makes it perfect for summer entertaining. The Living Room, like the rest of the main floor, feels grand with vaulted ceilings and hardwood floors, accented by massive windows overlooking the backyard and the greenspace/park beyond. There are 3 Bedrooms on the main floor, including the Master with Ensuite and Walk-in Closet. One of the other Bedrooms offers vaulted ceilings and large windows, the perfect spot to set-up a home office, reading nook, or hobby room. A Full Bath completes the space. Head downstairs to your fully-finished basement with 3 additional Bedrooms and a full Bath. No basement feeling here; the Family Room offers floor to ceiling windows, a gas fireplace, in-floor heat, and garden doors leading to your fully-fenced East-facing backyard. The landscaping is spectacular, with brick patio pavers creating a shaded spot to sit for a visit, and a walkway leading to the stone retaining wall, lilac bushes and shrubs, all accented by decorative rocks. Just three steps down, find a spacious area with bright green grass, perfect for playing, and a gate providing easy access to the field beyond. The Double Attached Garage and moveable storage shed give you room to store vehicles, toys, and tools. Young kids and parents alike will love the neighbourhood and proximity to the park and schools. Lancaster is family-friendly with plenty of school zones, outdoor play centres, and paths for walking, allowing your family to enjoy the great outdoors. A quick drive across 30th Ave will get you to East Hill Centre, where you can find shopping, restaurants, banking, medical, and pet supplies. Upgrades include: New BBQ Gas Line, Garage Heater 2021, Ultra High Efficient Hot water heater 2023, LG Washer & Dryer 2022, LG Microwave 2023, Bosch Dishwasher 2025, LG Range 2026, Upgraded R60 attic Insulation 2025, Triple Pane Windows and basement French Doors 2024, Vinyl Plank Flooring 2026, Shingles apx. 2018. Large, functional, and conveniently located and with an immediate possession – make 50 Langford Crescent Your NEXT Move!
For sale
C$599,900
50 W Langford Cres, Red Deer, AB T4R 2X1
6beds
1,365sqft
Single Family Residence
Built in 2002
5,662 Square Feet Lot
$-- Zestimate®
C$439/sqft
C$-- HOA
What's special
Spacious kitchenLarge centre islandStainless appliancesCorner pantryVaulted ceilingsHardwood floorsGas fireplace
- 90 days |
- 16 |
- 0 |
Zillow last checked:
Listing updated:
Listed by:
Kevin Schropfer, Associate,
Re/Max Real Estate Central Alberta
Source: courtesy of Pillar9 System,MLS®#: A2307299 Originating MLS®#: Central Alberta
Originating MLS®#: Central AlbertaFacts & features
Interior
Bedrooms & bathrooms
- Bedrooms: 6
- Bathrooms: 3
- Full bathrooms: 3
Other
- Level: Main
- Dimensions: 11`5" x 14`11"
Bedroom
- Level: Main
- Dimensions: 11`3" x 9`7"
Bedroom
- Level: Main
- Dimensions: 10`11" x 12`7"
Bedroom
- Level: Basement
- Dimensions: 10`9" x 10`2"
Bedroom
- Level: Basement
- Dimensions: 10`4" x 10`0"
Bedroom
- Level: Basement
- Dimensions: 7`8" x 13`0"
Other
- Level: Main
- Dimensions: 0`0" x 0`0"
Other
- Level: Basement
- Dimensions: 0`0" x 0`0"
Other
- Level: Main
- Dimensions: 0`0" x 0`0"
Dining room
- Level: Main
- Dimensions: 8`7" x 10`8"
Family room
- Level: Basement
- Dimensions: 22`10" x 21`9"
Other
- Level: Basement
- Dimensions: 7`2" x 17`1"
Kitchen
- Level: Main
- Dimensions: 8`7" x 12`11"
Living room
- Level: Main
- Dimensions: 13`4" x 28`6"
Storage
- Level: Basement
- Dimensions: 14`1" x 7`9"
Heating
- Radiant Floor, Forced Air
Cooling
- Central Air
Appliances
- Included: Dishwasher, Microwave Hood Fan, Range, Refrigerator, Washer/Dryer
- Laundry: In Basement
Features
- Ceiling Fan(s), High Ceilings, Kitchen Island, No Smoking Home, See Remarks, Storage
- Flooring: Carpet, Hardwood, Laminate
- Windows: Vinyl Windows, Window Coverings
- Basement: Full
- Number of fireplaces: 1
- Fireplace features: Family Room, Gas
Interior area
- Total interior livable area: 1,365 sqft
- Finished area above ground: 1,365
- Finished area below ground: 1,275
Video & virtual tour
Property
Parking
- Total spaces: 4
- Parking features: Double Garage Attached, Heated Garage
- Attached garage spaces: 2
Features
- Levels: One,Bi-Level
- Stories: 1
- Patio & porch: Deck, Patio
- Exterior features: Private Yard
- Fencing: Fenced
- Frontage length: 15.24M 50`0"
Lot
- Size: 5,662 Square Feet
- Features: Back Yard, Backs on to Park/Green Space, Landscaped, Lawn, No Neighbours Behind, Rectangular Lot
Details
- Parcel number: 102719472
- Zoning: R-L
Construction
Type & style
- Home type: SingleFamily
- Property subtype: Single Family Residence
Materials
- Wood Frame
- Foundation: Concrete Perimeter
- Roof: Asphalt Shingle
Condition
- New construction: No
- Year built: 2002
Community & HOA
Community
- Features: Park, Playground, Tennis Court(s)
- Subdivision: Lancaster Meadows
HOA
- Has HOA: No
Location
- Region: Red Deer
Financial & listing details
- Price per square foot: C$439/sqft
- Date on market: 5/2/2026
- Inclusions: n/a
Kevin Schropfer, Associate
Kevin Schropfer, Associate
(403) 318-6439
By pressing Contact Agent, you agree that the real estate professional identified above may call/text you about your search, which may involve use of automated means and pre-recorded/artificial voices. You don't need to consent as a condition of buying any property, goods, or services. Message/data rates may apply. You also agree to our Terms of Use. Zillow does not endorse any real estate professionals. We may share information about your recent and future site activity with your agent to help them understand what you're looking for in a home.
Price history
Price history is unavailable.
Public tax history
Tax history is unavailable.
Climate risks
Neighborhood: Lancaster Green
Nearby schools
GreatSchools rating
No schools nearby
We couldn't find any schools near this home.
- C$--3 bd3 ba-- sqft198 Lindsay Ave, Red Deer, AB T4R3P7Off Market
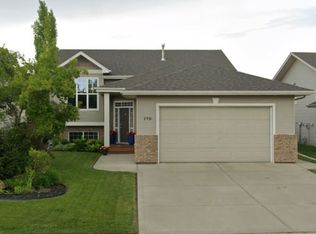
- C$734,9004 bd4 ba1.9k sqft19 E Lougheed Close, Red Deer, AB T4R3L8For Sale

- C$649,9005 bd4 ba2k sqft21 W Leung Close, Red Deer, AB T4R2W6For Sale

- C$269,9002 bd2 ba1.2k sqft2660 E 22nd St #5429, Red Deer, AB T4R0K1For Sale

- C$215,0002 bd2 ba937 sqft2660 E 22nd St #5314, Red Deer, AB T4R0K1For Sale
- C$--2 bd1 ba-- sqft92 Vickers Close, Red Deer, AB T4R0E6Off Market
- C$264,9002 bd3 ba1k sqft2660 S 22nd St #5131, Red Deer, AB T4R0K8For Sale
- C$494,9005 bd3 ba1.3k sqft219 E Lampard Cres, Red Deer, AB T4R2W5For Sale
Similar homes
- C$594,9005 bd3 ba1.4k sqft926 NW Ramage Cres, Red Deer, AB T4P 3X9For Sale
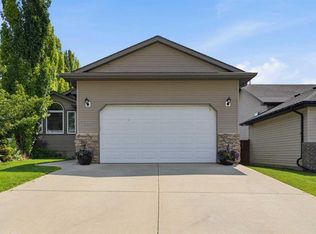 MLS ID #A2332517, Sandra Leatherdale, Associate, Royal Lepage Benchmark. courtesy of Pillar9 System
 - C$599,9005 bd3 ba1.2k sqft171 W Voisin Close, Red Deer, AB T4R 0M7For Sale
 MLS ID #A2314981, Mitzi Billard, Associate, Re/Max Real Estate Central Alberta. courtesy of Pillar9 System
 - C$569,9006 bd3 ba1.3k sqft9 W Archibald Cres, Red Deer, AB T4R 2X3For Sale
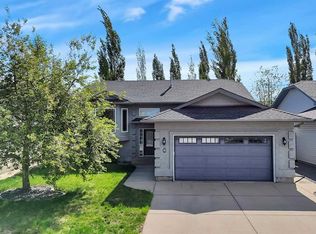 MLS ID #A2320453, Kade Garritty, Associate, Cir Realty. courtesy of Pillar9 System
 - C$494,9005 bd3 ba1.3k sqft219 E Lampard Cres, Red Deer, AB T4R 2W5For Sale
 MLS ID #A2327125, Angela Stonehouse, Associate, Royal Lepage Network Realty Corp.. courtesy of Pillar9 System
 - C$519,5005 bd2 ba1k sqft98 W Duval Cres, Red Deer, AB T4R 2Z2For SaleMLS ID #A2332051, Jacki Huss, Associate, Century 21 Maximum. courtesy of Pillar9 System
- C$699,0004 bd3 ba1.5k sqft246 S Addington Dr, Red Deer, AB T4R 3N4For SaleMLS ID #A2332344, Al Sim, Associate, Re/Max Real Estate Central Alberta. courtesy of Pillar9 System
- C$689,9004 bd3 ba1.3k sqft146 S Sutherland Close, Red Deer, AB T4R 0L5For SaleMLS ID #A2331811, Tim Maley, Associate, Re/Max Real Estate Central Alberta. courtesy of Pillar9 System
- C$655,0004 bd3 ba1.4k sqft89 E Alberts Close, Red Deer, AB T4R 3J7For SaleMLS ID #A2325990, Lynn Best, Associate, Cir Realty. courtesy of Pillar9 System
- C$639,9004 bd4 ba1.8k sqft118 S Viscount Dr, Red Deer, AB T4R 0M6For SaleMLS ID #A2317832, Mitzi Billard, Associate, Re/Max Real Estate Central Alberta. courtesy of Pillar9 System
- C$608,9004 bd3 ba1.4k sqft4 SW Welsh Close, Red Deer, AB T4N 1E2For SaleMLS ID #A2329959, Karrie-Anne Brewster, Associate, Re/Max Real Estate Central Alberta. courtesy of Pillar9 System
- C$549,0004 bd4 ba1.7k sqft132 W Ingle Close, Red Deer, AB T4R 3S2For SaleMLS ID #A2327218, Melissa Morin, Associate, Century 21 Maximum. courtesy of Pillar9 System
- C$600,0005 bd4 ba1.8k sqft40 Owens Close, Red Deer, AB T4N 6Y2For SaleCentury 21 Canada
- C$600,0005 bd4 ba1.8k sqft40 SE Owens Close, Red Deer, AB T4N 6Y2For SaleMLS ID #A2323245, Dale Devereaux, Broker, Century 21 Maximum. courtesy of Pillar9 System
- C$499,9005 bd3 ba1.4k sqft19 N Excell St, Red Deer, AB T4R 2N2For SaleMLS ID #A2325566, Marcella Barthel, Associate, Re/Max Real Estate Central Alberta. courtesy of Pillar9 System
- C$449,9005 bd3 ba1.1k sqft184 E Timberstone Way, Red Deer, AB T4P 0L6For SaleMLS ID #A2332373, Karen Sernecky, Associate, Royal Lepage Network Realty Corp.. courtesy of Pillar9 System
- C$599,9004 bd3 ba1.8k sqft33 NW Walker Blvd, Red Deer, AB T4N 7E4For SaleMLS ID #A2320008, Rob Levie, Associate, Coldwell Banker Ontrack Realty. courtesy of Pillar9 System
- C$575,0003 bd3 ba1.9k sqft64 S Tanner St, Red Deer, AB T4P 0S6For SaleMLS ID #A2330698, Lindsay Olver, Broker, Coldwell Banker Ontrack Realty. courtesy of Pillar9 System
- C$525,0005 bd3 ba1.3k sqft40 S Kirby St, Red Deer, AB T4P 3M9For SaleMLS ID #A2330410, Melissa Morin, Associate, Century 21 Maximum. courtesy of Pillar9 System
- C$439,9005 bd3 ba1.1k sqft628 NE Lancaster Dr, Red Deer, AB T4R 0H1For SaleMLS ID #A2328281, Dale Devereaux, Broker, Century 21 Maximum. courtesy of Pillar9 System
- C$535,0005 bd3 ba1.2k sqft43 E Webster Dr, Red Deer, AB T4N 7G4For SaleMLS ID #A2307392, Julie Cummings, Associate, Royal Lepage Network Realty Corp.. courtesy of Pillar9 System
