Live Like Royalty – A Castle-Inspired Opportunity Just Steps from the College Welcome to a truly unique home that feels straight out of a storybook. With its castle-like exterior and standout curb appeal, this one-of-a-kind property offers both character and versatility in an unbeatable location—just a short walk to the college, with quick highway access. Featuring 5 spacious bedrooms, each equipped with individual key locks, this home is perfectly suited for investors seeking strong rental potential or families wanting space, privacy, and flexibility. The graciously illuminated layout offers both comfort and function, with easy flow throughout the main living areas. Step outside to a large backyard deck, ideal for entertaining or relaxing, with convenient access from the kitchen and the primary suite. Whether you're looking to expand your investment portfolio or settle into a home that stands out from the rest, this property yields.
For sale
C$545,000
43 E Webster Dr, Red Deer, AB T4N 7G4
5beds
1,219sqft
Single Family Residence
Built in 2005
5,662 Square Feet Lot
$-- Zestimate®
C$447/sqft
C$-- HOA
What's special
Castle-like exteriorStandout curb appealGraciously illuminated layoutLarge backyard deck
- 74 days |
- 22 |
- 0 |
Zillow last checked:
Listing updated:
Listed by:
Julie Cummings, Associate,
Royal Lepage Network Realty Corp.
Source: courtesy of Pillar9 System,MLS®#: A2307392 Originating MLS®#: Central Alberta
Originating MLS®#: Central AlbertaFacts & features
Interior
Bedrooms & bathrooms
- Bedrooms: 5
- Bathrooms: 3
- Full bathrooms: 3
Bedroom
- Level: Main
- Dimensions: 10`3" x 9`7"
Other
- Level: Main
- Dimensions: 12`9" x 15`3"
Bedroom
- Level: Main
- Dimensions: 9`0" x 12`1"
Bedroom
- Level: Basement
- Dimensions: 12`9" x 11`11"
Bedroom
- Level: Basement
- Dimensions: 15`11" x 11`6"
Other
- Level: Main
- Dimensions: 4`11" x 8`0"
Other
- Level: Basement
- Dimensions: 8`11" x 4`11"
Other
- Level: Main
- Dimensions: 9`1" x 5`0"
Dining room
- Level: Main
- Dimensions: 14`8" x 8`11"
Game room
- Level: Basement
- Dimensions: 18`5" x 24`11"
Kitchen
- Level: Main
- Dimensions: 14`5" x 11`9"
Laundry
- Level: Basement
- Dimensions: 15`1" x 11`2"
Living room
- Level: Main
- Dimensions: 12`4" x 14`11"
Storage
- Level: Basement
- Dimensions: 0`0" x 0`0"
Heating
- Radiant Floor, Forced Air
Cooling
- None
Appliances
- Included: Dishwasher, Garage Control(s), Microwave, Refrigerator, Stove(s), Washer/Dryer
- Laundry: In Basement
Features
- Ceiling Fan(s), Central Vacuum, No Smoking Home, Storage, Vaulted Ceiling(s)
- Flooring: Carpet, Laminate, Tile
- Windows: Vinyl Windows
- Basement: Full
- Number of fireplaces: 1
- Fireplace features: Basement, Gas
Interior area
- Total interior livable area: 1,219 sqft
- Finished area above ground: 1,219
- Finished area below ground: 1,069
Video & virtual tour
Property
Parking
- Total spaces: 2
- Parking features: Double Garage Attached
- Attached garage spaces: 2
Features
- Levels: Bi-Level
- Stories: 1
- Patio & porch: Deck, See Remarks
- Exterior features: Private Yard
- Fencing: Fenced
- Frontage length: 14.63M 48`0"
Lot
- Size: 5,662 Square Feet
- Features: Back Yard, City Lot, Front Yard, Lawn, Rectangular Lot, Street Lighting
Details
- Parcel number: 102715054
- Zoning: R-L
Construction
Type & style
- Home type: SingleFamily
- Property subtype: Single Family Residence
Materials
- Brick, Vinyl Siding
- Foundation: Concrete Perimeter
- Roof: Asphalt Shingle
Condition
- New construction: No
- Year built: 2005
Community & HOA
Community
- Features: Sidewalks, Street Lights
- Subdivision: Westlake
HOA
- Has HOA: No
Location
- Region: Red Deer
Financial & listing details
- Price per square foot: C$447/sqft
- Date on market: 5/4/2026
- Inclusions: 2 fridges, stove, microwave, washer/dryer, dishwasher, window coverings, garage remote, central vac & attachments, shed
Julie Cummings, Associate
Julie Cummings, Associate
(403) 506-5570
By pressing Contact Agent, you agree that the real estate professional identified above may call/text you about your search, which may involve use of automated means and pre-recorded/artificial voices. You don't need to consent as a condition of buying any property, goods, or services. Message/data rates may apply. You also agree to our Terms of Use. Zillow does not endorse any real estate professionals. We may share information about your recent and future site activity with your agent to help them understand what you're looking for in a home.
Price history
Price history is unavailable.
Public tax history
Tax history is unavailable.
Climate risks
Neighborhood: Westlake
Nearby schools
GreatSchools rating
No schools nearby
We couldn't find any schools near this home.
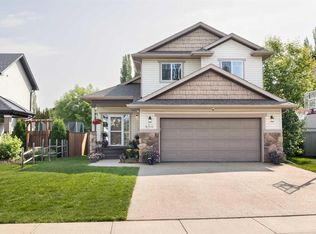
- C$569,0004 bd4 ba1.6k sqft454 W Wishart St, Red Deer, AB T4N7E9For Sale
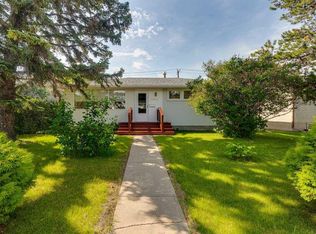
- C$425,0004 bd2 ba1k sqft5958 West Park Cres, Red Deer, AB T4N1G3For Sale
- C$549,9004 bd3 ba1.5k sqft100 S Wade Close, Red Deer, AB T4N7E6For Sale

- C$--3 bd2 ba-- sqft20 Watson St #1A-RED, Red Deer, AB T4N5Z3Off Market
- C$--4 bd2 ba-- sqft64 Wade Close #RED, Red Deer, AB T4N7E6Off Market
- C$--4 bd2 ba-- sqft64 Wade Close #64-RED, Red Deer, AB T4N7E6Off Market
- C$384,9004 bd2 ba1k sqft5745 N 35th St, Red Deer, AB T4N0S5For Sale
- C$595,5004 bd3 ba1.5k sqft509 W Wishart St, Red Deer, AB T4N7E2For Sale
Similar homes
- C$549,9004 bd3 ba1.5k sqft100 S Wade Close, Red Deer, AB T4N 7E6For SaleMLS ID #A2307641, Jane Wierzba, Associate, Re/Max Real Estate Central Alberta. courtesy of Pillar9 System
- C$517,9004 bd3 ba1.1k sqft101 N Oldring Cres, Red Deer, AB T4P 0B9For Sale
 MLS ID #A2328447, Mitzi Billard, Associate, Re/Max Real Estate Central Alberta. courtesy of Pillar9 System
 - C$514,9004 bd3 ba1.2k sqft117 W Doran Cres, Red Deer, AB T4R 2P5For Sale
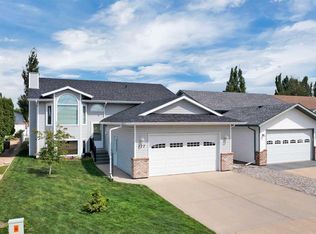 MLS ID #A2328374, David Hicks, Associate, Pg Direct Realty Ltd.. courtesy of Pillar9 System
 - C$517,9005 bd3 ba1.3k sqft219 E Lampard Cres, Red Deer, AB T4R 2W5For Sale
 MLS ID #A2327125, Angela Stonehouse, Associate, Royal Lepage Network Realty Corp.. courtesy of Pillar9 System
 - C$499,0004 bd3 ba1.1k sqft109 E Logan Close, Red Deer, AB T4R 2N9For SaleMLS ID #A2328044, Meaghan Cooney, Associate, Cir Realty. courtesy of Pillar9 System
- C$559,9004 bd4 ba1.7k sqft132 W Ingle Close, Red Deer, AB T4R 3S2For SaleMLS ID #A2327218, Melissa Morin, Associate, Century 21 Maximum. courtesy of Pillar9 System
- C$529,9005 bd3 ba1.4k sqft95 N Thompson Cres, Red Deer, AB T4P 0S1For SaleMLS ID #A2320356, John Cloke, Associate, Century 21 Maximum. courtesy of Pillar9 System
- C$524,9004 bd3 ba1.3k sqft89 E McCullough Cres, Red Deer, AB T4R 1S5For SaleMLS ID #A2326368, Aaron Thulien, Associate, Re/Max Real Estate Central Alberta. courtesy of Pillar9 System
- C$499,9005 bd3 ba1.4k sqft19 N Excell St, Red Deer, AB T4R 2N2For SaleMLS ID #A2325566, Marcella Barthel, Associate, Re/Max Real Estate Central Alberta. courtesy of Pillar9 System
- C$535,0005 bd3 ba1.5k sqft76 E Reichley St, Red Deer, AB T4P 3S3For SaleMLS ID #A2298893, Deborah Hansen, Associate, Exp Realty - Red Deer. courtesy of Pillar9 System
- C$524,9114 bd3 ba1.2k sqft189 S Lampard Cres, Red Deer, AB T4R 2W6For SaleMLS ID #A2317826, Joel Nichols, Associate, Cir Realty. courtesy of Pillar9 System
- C$559,9004 bd3 ba1.3k sqft25 N Caribou Cres, Red Deer, AB T4P 0T5For SaleMLS ID #A2323885, Paul Jones, Associate Broker, Re/Max Real Estate Central Alberta. courtesy of Pillar9 System
- C$435,0004 bd3 ba1.1k sqft71 N Vanier Dr, Red Deer, AB T4R 0G3For SaleMLS ID #A2327845, Roxann Klepper, Associate, Re/Max Real Estate Central Alberta. courtesy of Pillar9 System
- C$589,9006 bd3 ba1.3k sqft9 W Archibald Cres, Red Deer, AB T4R 2X3For SaleMLS ID #A2320453, Kade Garritty, Associate, Cir Realty. courtesy of Pillar9 System
- C$499,9004 bd3 ba1.2k sqft92 W McCullough Cres, Red Deer, AB T4R 1S7For SaleMLS ID #A2324147, Tracey Christensen, Associate, Cir Realty. courtesy of Pillar9 System
- C$630,0004 bd3 ba1.5k sqft18 NE Osmond Close, Red Deer, AB T4N 6Y1For SaleMLS ID #A2323179, Christina Courte, Associate, Cir Realty. courtesy of Pillar9 System
- C$599,9005 bd3 ba1.2k sqft171 W Voisin Close, Red Deer, AB T4R 0M7For SaleMLS ID #A2314981, Mitzi Billard, Associate, Re/Max Real Estate Central Alberta. courtesy of Pillar9 System
- C$599,9006 bd3 ba1.3k sqft50 W Langford Cres, Red Deer, AB T4R 2X1For SaleMLS ID #A2307299, Kevin Schropfer, Associate, Re/Max Real Estate Central Alberta. courtesy of Pillar9 System
- C$480,0005 bd3 ba1.2k sqft98 S Livingston Close, Red Deer, AB T4R 0S8For SaleMLS ID #A2325367, Garret Cook, Associate, Exp Realty - Red Deer. courtesy of Pillar9 System
- C$515,0003 bd3 ba1.1k sqft50 E Donald Close, Red Deer, AB T4R 3E7For SaleMLS ID #A2319156, Amanda Blake, Broker, Lime Green Realty Central. courtesy of Pillar9 System
